

Save
Ask
Tour
Hide
$1,495,000
New Listing
228 PROSPECT BAY DRIVE WGRASONVILLE, MD 21638
Single Family Residence|Coming Soon
5
Beds
4
Total Baths
3
Full Baths
1
Partial Bath
3,707
SqFt
$403
/SqFt
1995
Built
Subdivision:
PROSPECT BAY
County:
QUEEN ANNES
Listing courtesy of RE/MAX Executive
Call Now: +1(410) 721-0103
Is this the listing for you? We can help make it yours.
+1(410) 721-0103Upcoming Open Houses
Sat, Oct 10, 11:00 AM - 1:00 PM
Save
Ask
Tour
Hide
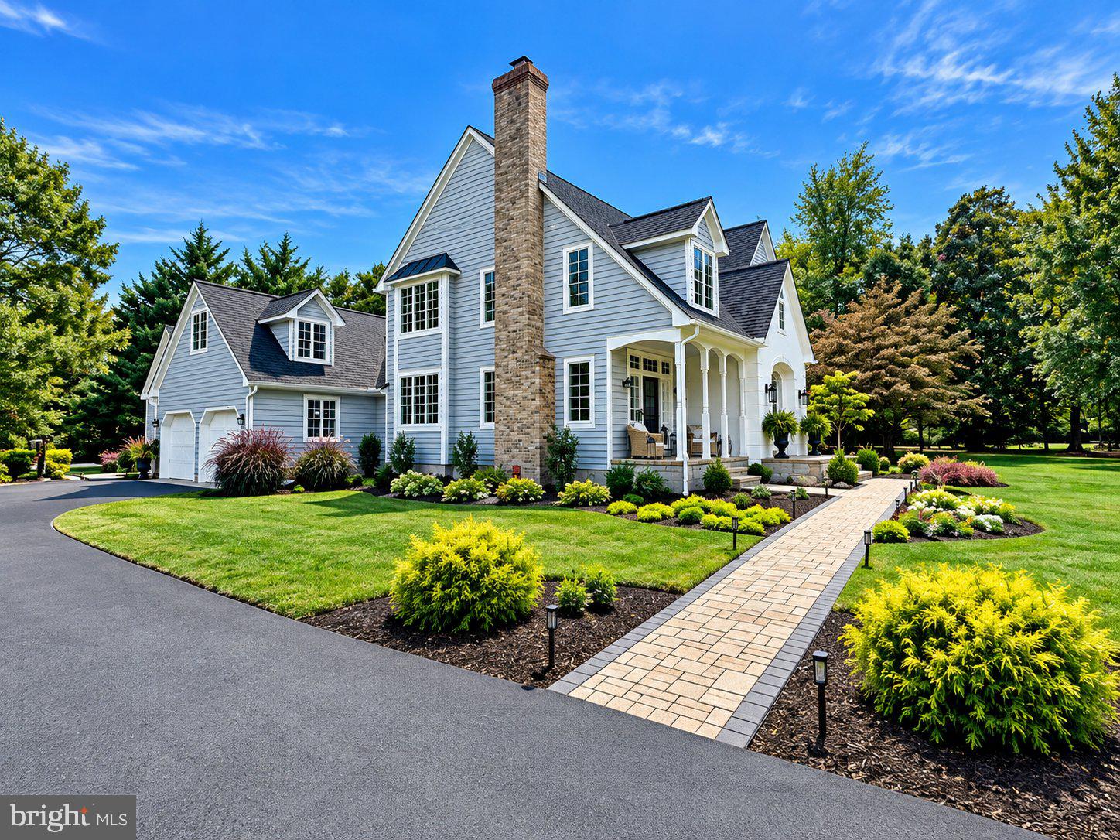
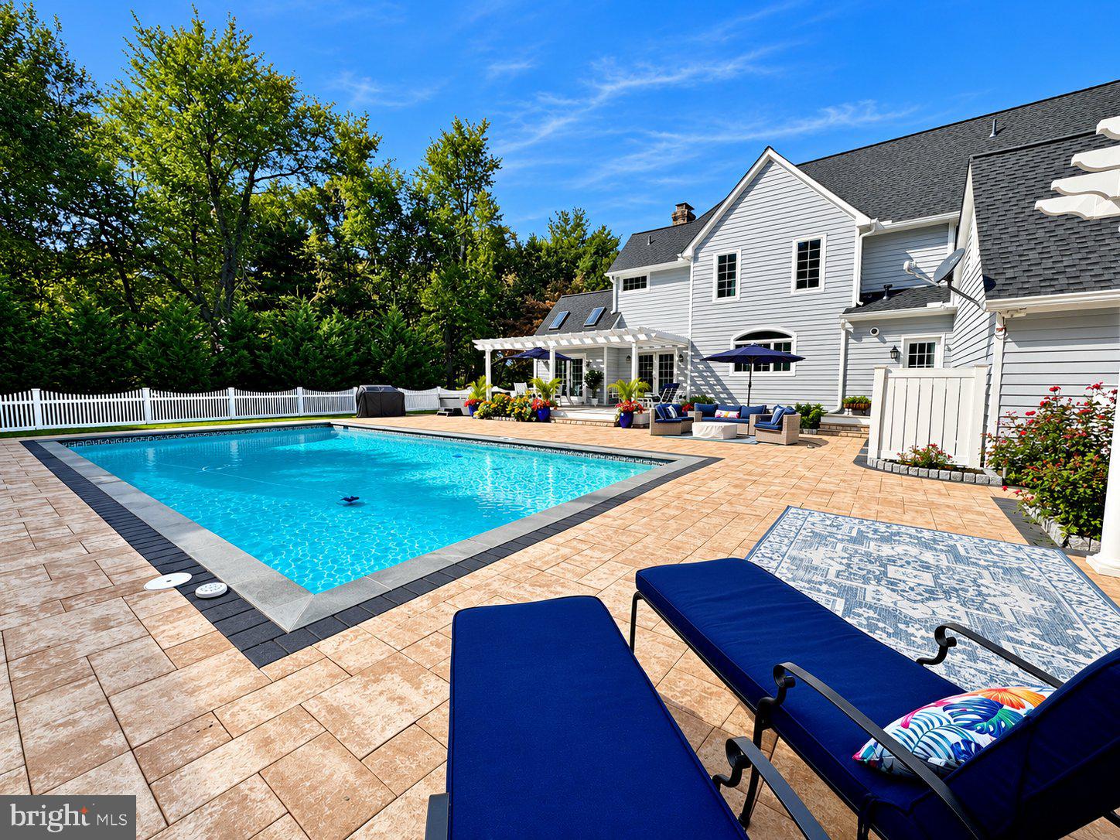
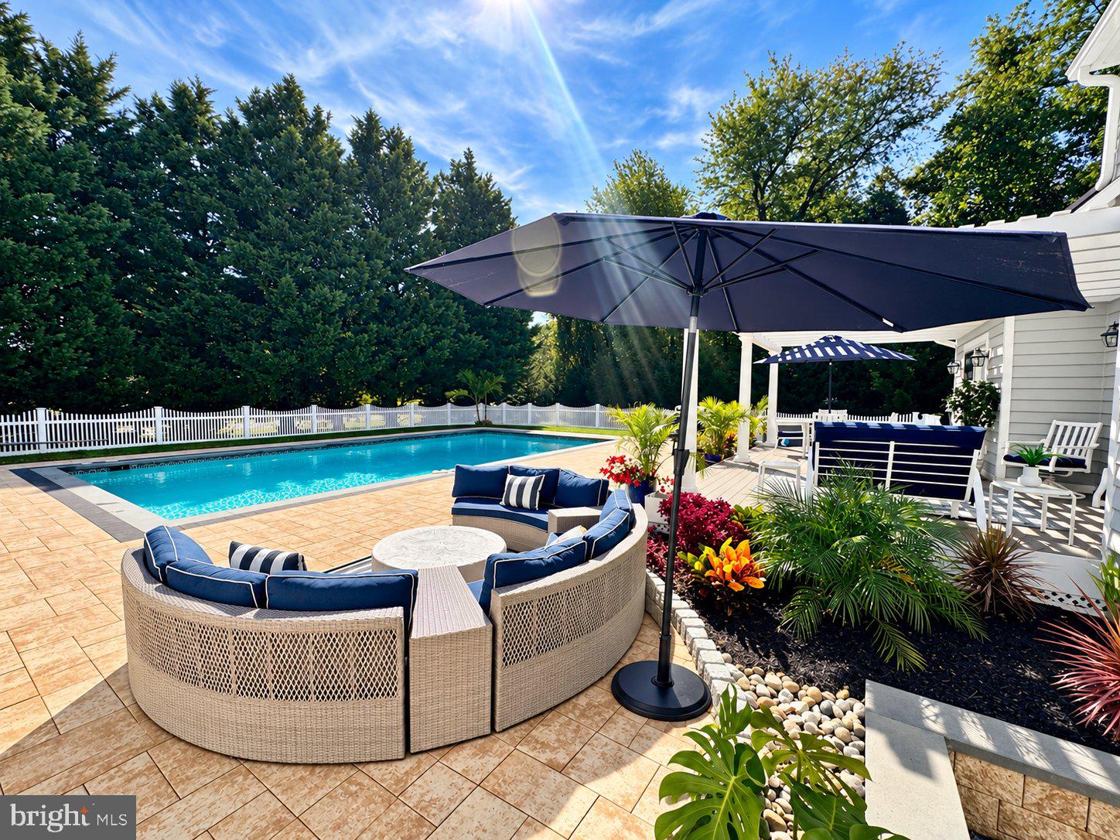
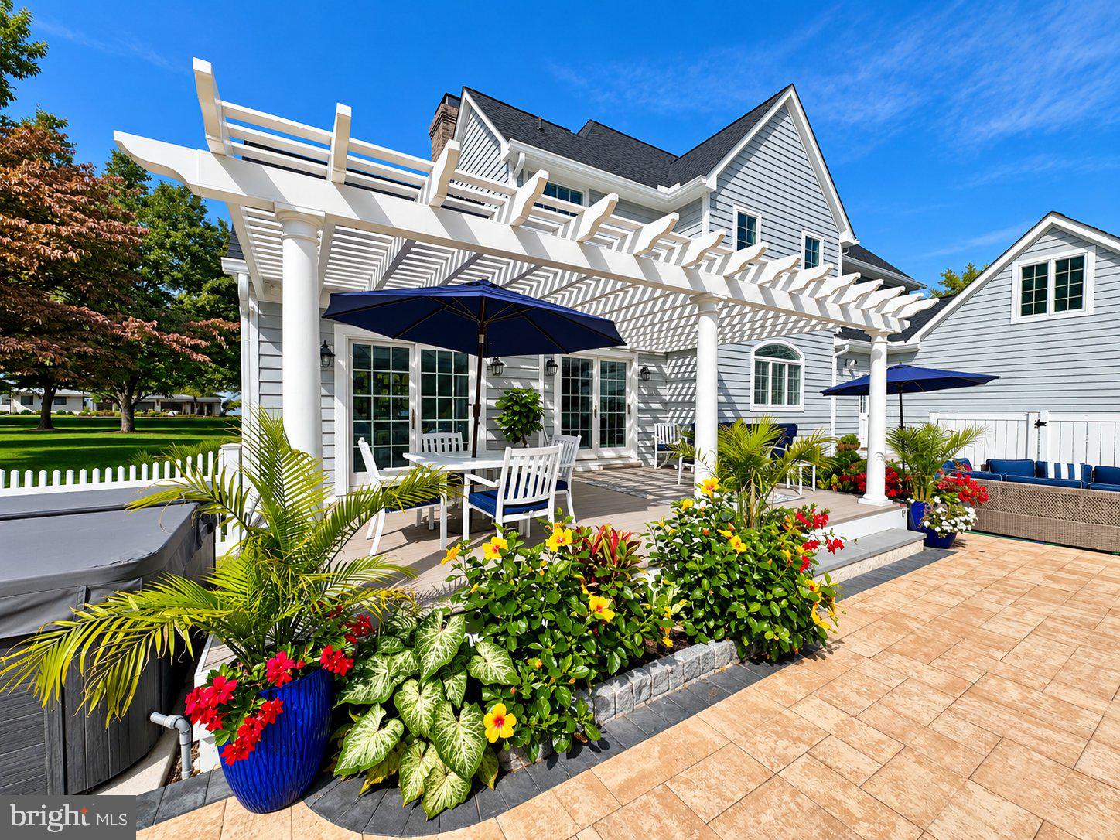
A home like you’ve never seen before is COMING SOON to Prospect Bay. Stunning water views, an incredible backyard oasis with pool and guest house, and a coveted location in one of the Eastern Shore’s premier golf course communities. This is more than a home, it’s the Prospect Bay lifestyle buyers wait for. Don’t let this one slip through your hands. Stay tuned.
Save
Ask
Tour
Hide
Listing Snapshot
Price
$1,495,000
Days On Site
0 Days
Bedrooms
5
Inside Area (SqFt)
3,707 sqft
Total Baths
4
Full Baths
3
Partial Baths
1
Lot Size
1.09 Acres
Year Built
1995
MLS® Number
MDQA2018936
Status
Coming Soon
Property Tax
$8,511
HOA/Condo/Coop Fees
$678.86 monthly
Sq Ft Source
Estimated
Friends & Family
Recent Activity
| 9 hours ago | Listing first seen on site | |
| 9 hours ago | Listing updated with changes from the MLS® |
General Features
Acres
1.09
Attached Garage
Yes
Cross Street
Greenwood Shoals
Direction Faces
West
Foundation
PermanentBlock
Garage
Yes
Garage Spaces
2
Levels
Two
Parking
Garage Door OpenerAsphaltGarageDrivewayInside EntranceAttached
Parking Spaces
2
Pets
Yes
Property Sub Type
Single Family Residence
Security
Smoke Detector(s)Carbon Monoxide Detector(s)Security Lights
Sewer
Public Sewer
Special Circumstances
Standard
SqFt Above
3707
SqFt Total
3707
Style
CoastalColonial
Utilities
Cable AvailablePropaneElectricity Available
Water Source
Public
Zoning
NC-1
Interior Features
Appliances
Double OvenOvenCooktopDishwasherDryerExhaust FanInstant Hot WaterMicrowaveRefrigeratorStainless Steel Appliance(s)WasherTankless Water Heater
Basement
Crawl Space
Cooling
Central AirHeat PumpCeiling Fan(s)Multi UnitsZonedDuctlessENERGY STAR Qualified EquipmentElectric
Electric
220 Volts200+ Amp ServiceCircuit BreakersGenerator
Fireplace
Yes
Fireplace Features
MasonryWood BurningElectricHeatilator
Fireplaces
3
Flooring
WoodCeramic TileHardwoodCarpet
Heating
Exhaust FanElectricPropaneHeat Pump
Interior
Walk-In Closet(s)BarCeiling Fan(s)Recessed LightingCathedral Ceiling(s)High CeilingsBeamed CeilingsOpen FloorplanSoaking Tub
Laundry Features
Upper Level
Spa
Yes
Window Features
Window CoveringsSkylight(s)Double Pane WindowsScreensBay Window(s)Window TreatmentsWood Frames
Save
Ask
Tour
Hide
Exterior Features
Construction Details
CedarHardiPlank TypeStucco
Exterior
Lighting
Fencing
Vinyl
Lot Features
ClearedFront YardPrivateBack Yard
Other Structures
Guest HousePool House
Patio And Porch
PorchDeckPatio
Pool Features
GuniteIn GroundFencedFilteredPrivateLap
Private Pool
Yes
Roof
Shingle
Spa
Yes
View
WaterBayGarden
Waterfront Features
Eastern Bay
Waterview
WaterBayGarden
Windows/Doors
Window CoveringsSkylight(s)Double Pane WindowsScreensBay Window(s)Window TreatmentsWood Frames
Community Features
Accessibility Features
Therapeutic Whirlpool
Association Amenities
ClubhouseFitness CenterGolf CourseMeeting RoomParty RoomTennis Court(s)Beach AccessBoatingMarinaPlayground
Association Fee
$678.86
Association Fee Frequency
Monthly
Community Features
Sidewalks
School District
QUEEN ANNE'S COUNTY PUBLIC SCHOOLS
Schools
School District
QUEEN ANNE'S COUNTY PUBLIC SCHOOLS
Elementary School
GRASONVILLE
Middle School
STEVENSVILLE
High School
KENT ISLAND
Listing courtesy of RE/MAX Executive

The real estate listing information is provided by Bright MLS is for the consumer's personal, non-commercial use and may not be used for any purpose other than to identify prospective properties consumer may be interested in purchasing. Any information relating to real estate for sale or lease referenced on this web site comes from the Internet Data Exchange (IDX) program of the Bright MLS. This web site references real estate listing(s) held by a brokerage firm other than the broker and/or agent who owns this web site. The accuracy of all information is deemed reliable but not guaranteed and should be personally verified through personal inspection by and/or with the appropriate professionals. Properties in listings may have been sold or may no longer be available. The data contained herein is copyrighted by Bright MLS and is protected by all applicable copyright laws. Any unauthorized collection or dissemination of this information is in violation of copyright laws and is strictly prohibited. Copyright © 2020 Bright MLS. All rights reserved.
The real estate listing information is provided by Bright MLS is for the consumer's personal, non-commercial use and may not be used for any purpose other than to identify prospective properties consumer may be interested in purchasing. Any information relating to real estate for sale or lease referenced on this web site comes from the Internet Data Exchange (IDX) program of the Bright MLS. This web site references real estate listing(s) held by a brokerage firm other than the broker and/or agent who owns this web site. The accuracy of all information is deemed reliable but not guaranteed and should be personally verified through personal inspection by and/or with the appropriate professionals. Properties in listings may have been sold or may no longer be available. The data contained herein is copyrighted by Bright MLS and is protected by all applicable copyright laws. Any unauthorized collection or dissemination of this information is in violation of copyright laws and is strictly prohibited. Copyright © 2020 Bright MLS. All rights reserved.
Neighborhood & Commute
Source: Walkscore
Save
Ask
Tour
Hide
Did you know? You can invite friends and family to your search. They can join your search, rate and discuss listings with you.