

419 CRANEY CREEK ROADSTEVENSVILLE, MD 21666
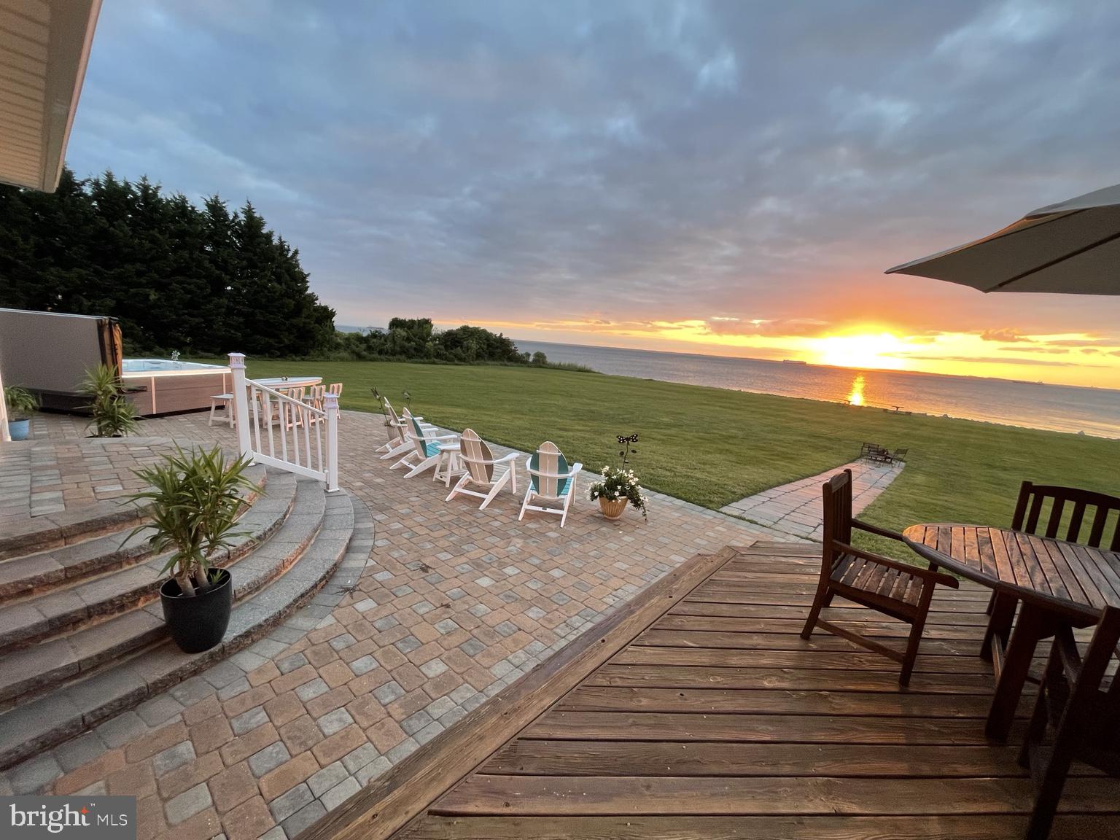
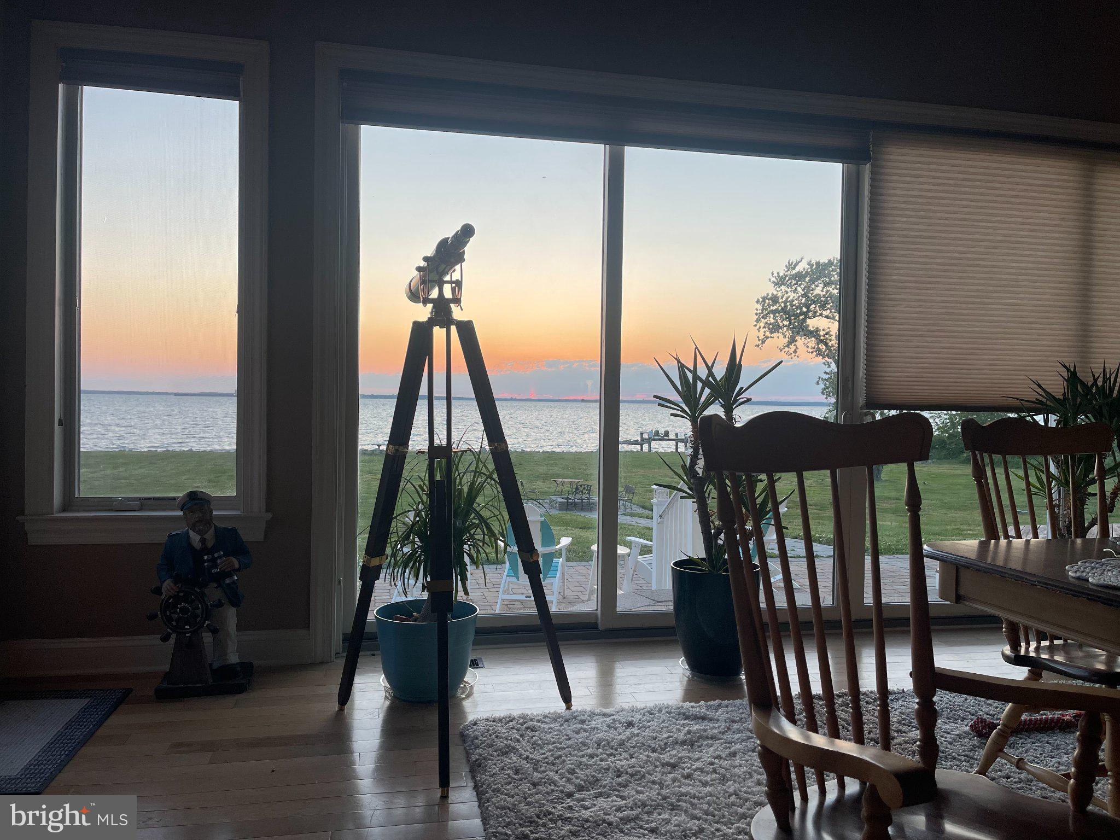
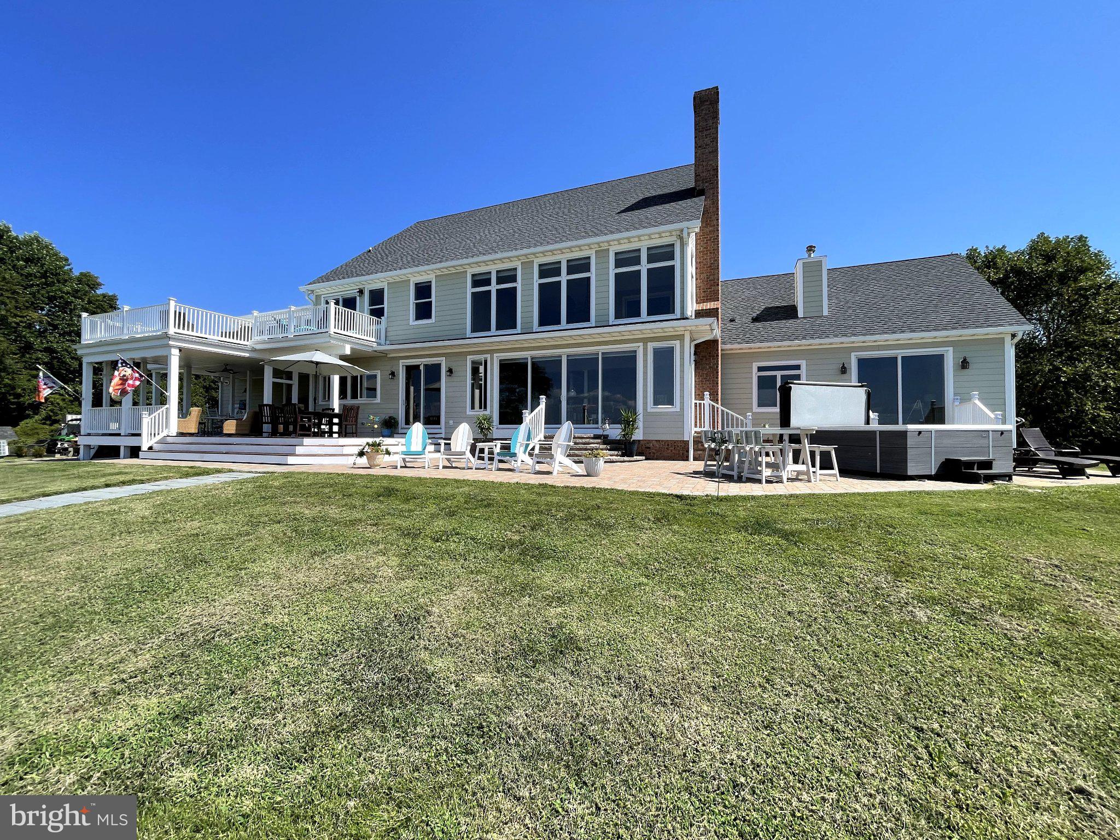
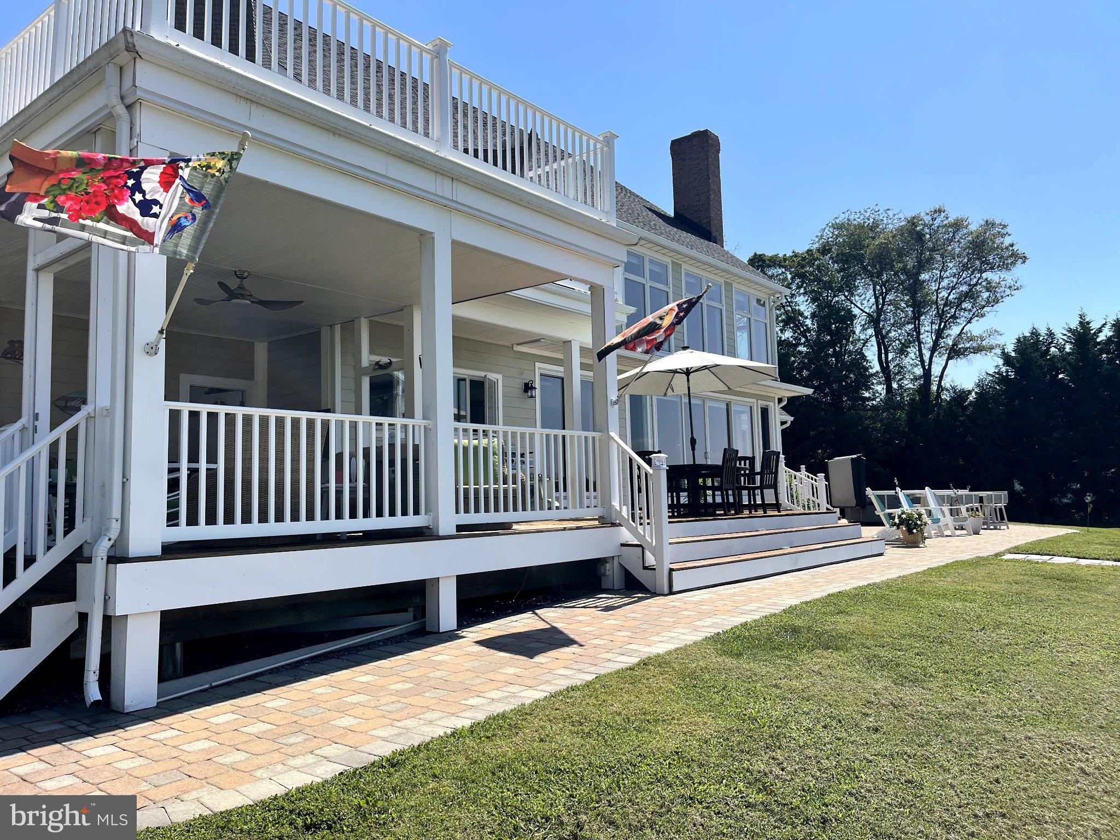
Set on nearly **3 private acres with more than 300 feet of Chesapeake Bay waterfront**, 419 Craney Creek is a custom-built home designed to embrace its remarkable setting. Over 6,000 square feet of living space offers 4 bedrooms, 4.5 baths, a first-floor primary suite, private office, bonus room and a 3-car side-loading garage. Inside, hardwood floors and abundant natural light carry throughout the home, while the dramatic two-story living room—with its fireplace and expansive windows—captures sweeping Bay views. The spacious kitchen is equally suited for entertaining and everyday living with custom cabinetry, granite countertops, a generous island, abundant workspace and a butler’s pantry. The first-floor primary suite is a retreat of its own, complete with a fireplace and direct access to the waterfront patio. Outdoor spaces unfold across the back of the home, from the covered porch and deck to the paver patio with 10 person hot tub and second-level porch—each offering a front-row seat to the **Chesapeake Bay and unforgettable sunsets**. A private pier with boat lifts and riprapped shoreline complete the waterfront experience, while the expansive grounds offer plenty of room for a future pool. An unfinished basement with rough-in and spacious unfinished attic provide even more opportunity to create additional living, entertaining or recreation space. **Beautifully established yet filled with possibility, 419 Craney Creek offers the space, privacy and waterfront lifestyle that make a Chesapeake Bay property truly special.**
| 13 hours ago | Listing updated with changes from the MLS® | |
| yesterday | Listing first seen on site |

The real estate listing information is provided by Bright MLS is for the consumer's personal, non-commercial use and may not be used for any purpose other than to identify prospective properties consumer may be interested in purchasing. Any information relating to real estate for sale or lease referenced on this web site comes from the Internet Data Exchange (IDX) program of the Bright MLS. This web site references real estate listing(s) held by a brokerage firm other than the broker and/or agent who owns this web site. The accuracy of all information is deemed reliable but not guaranteed and should be personally verified through personal inspection by and/or with the appropriate professionals. Properties in listings may have been sold or may no longer be available. The data contained herein is copyrighted by Bright MLS and is protected by all applicable copyright laws. Any unauthorized collection or dissemination of this information is in violation of copyright laws and is strictly prohibited. Copyright © 2020 Bright MLS. All rights reserved.
Did you know? You can invite friends and family to your search. They can join your search, rate and discuss listings with you.