

1010 LOVE POINT ROADSTEVENSVILLE, MD 21666
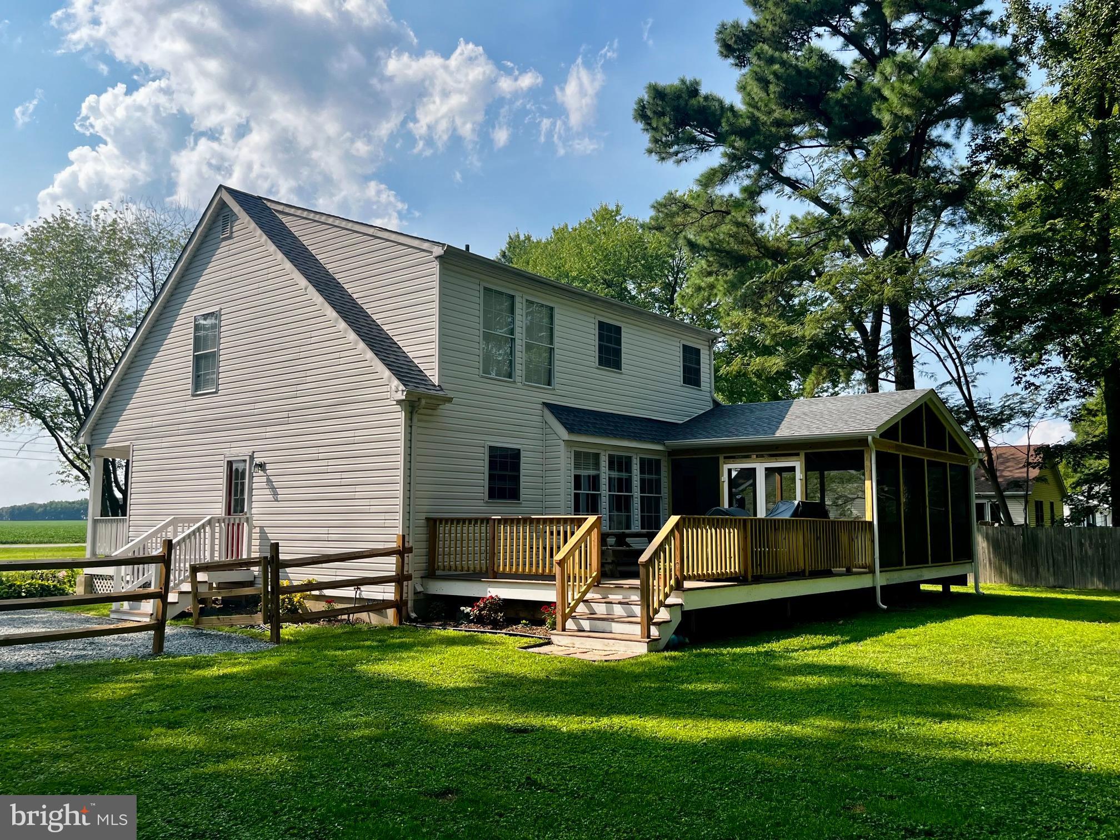
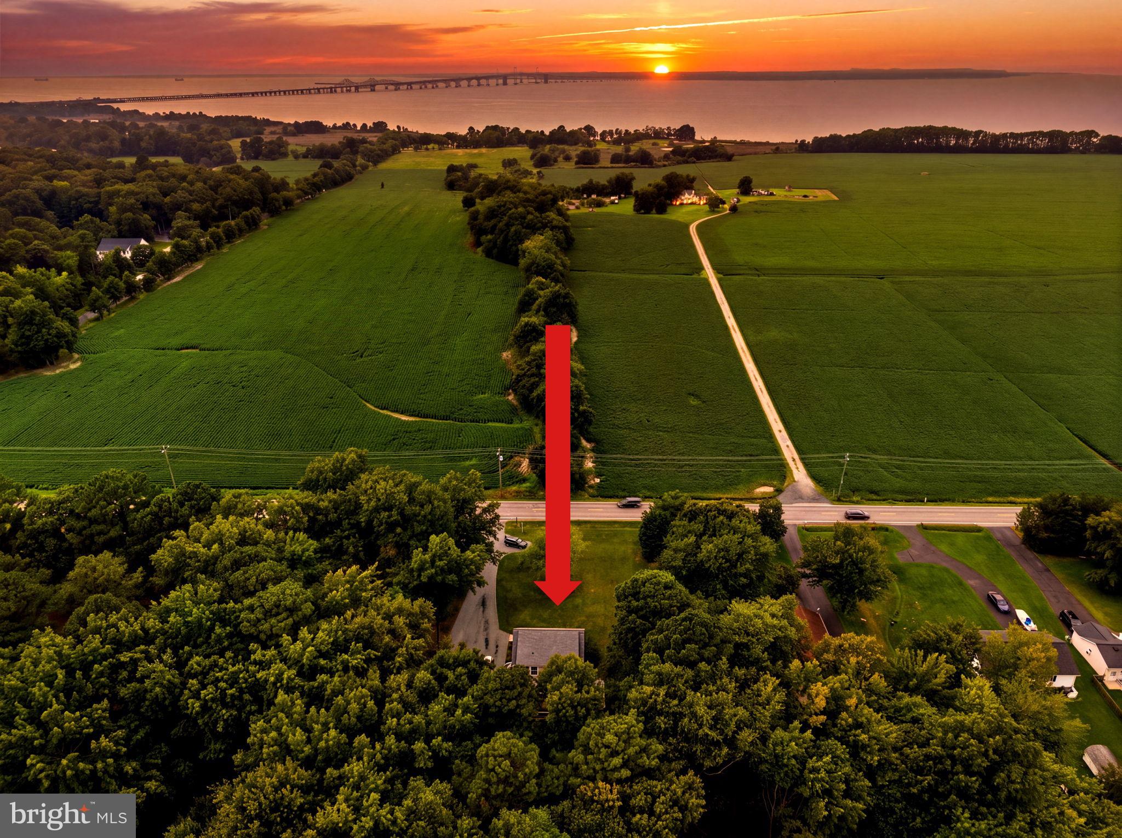
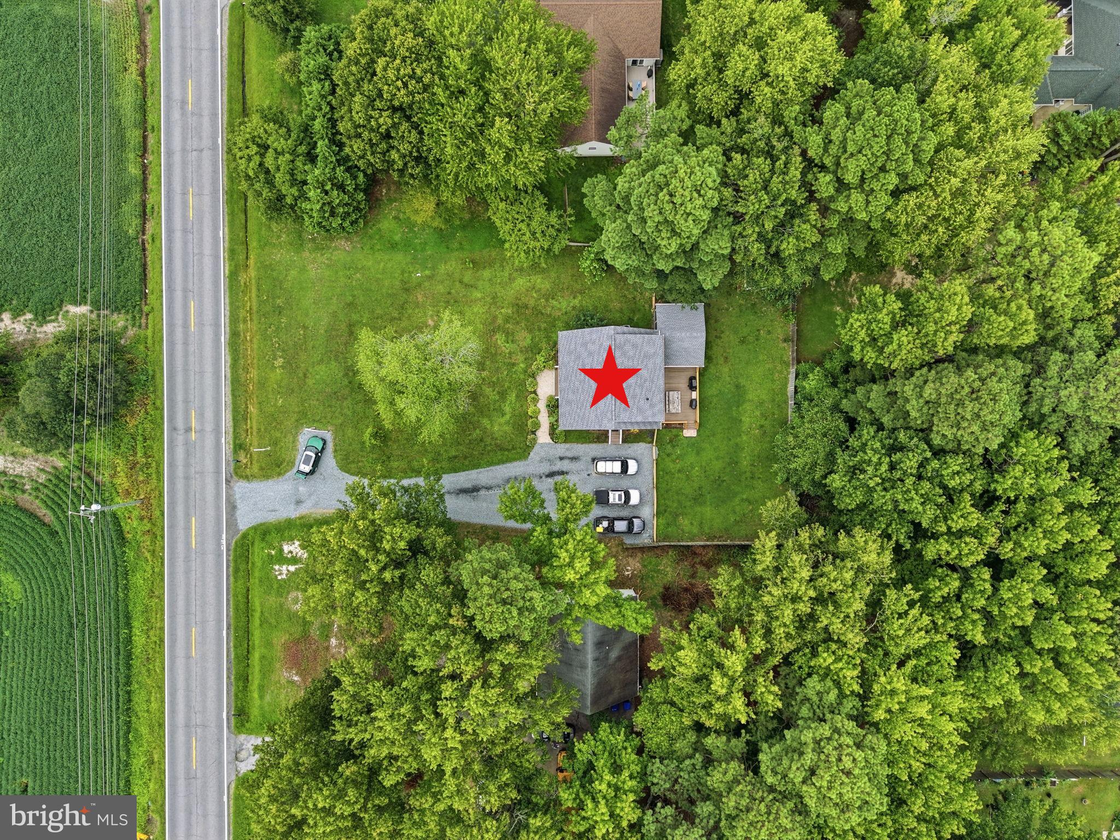
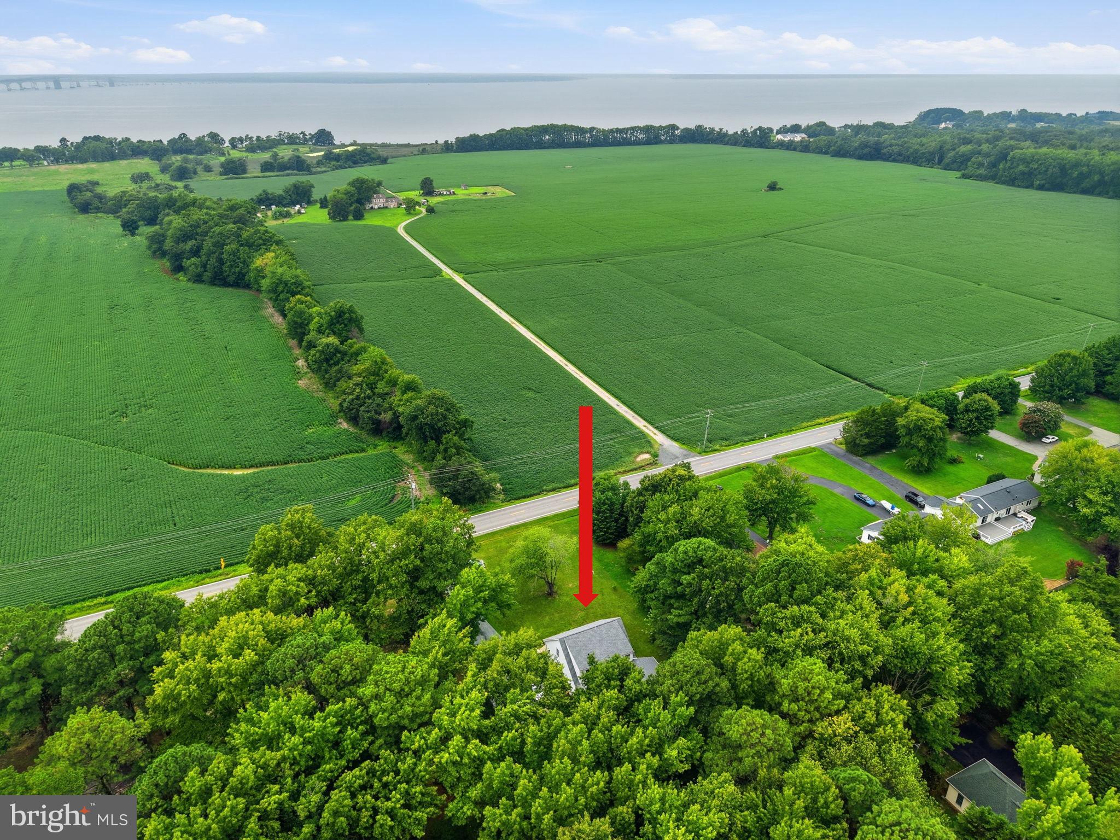
Enjoy BIG SKY SUNSETS every evening over picturesque farm fields and the Chesapeake Bay! This beautifully maintained Cape Cod offers a spacious primary bedroom suite with a private bath and large closet, plus a brand-new screened-in rear porch and deck—perfect for entertaining and relaxing. Inside, you’ll find hardwood floors on both levels, vaulted ceilings upstairs, granite kitchen countertops, and a cozy pellet stove providing extra warmth and ambiance on those cold winter nights. Abundant attic/eave storage, an encapsulated crawl space, and much more add to the home’s appeal. Located in the sought-after Cloverfields community on Kent Island, enjoy access to a private sandy beach, community pool, marina, and boat ramp with quick access to the Chester River and Chesapeake Bay. Eastern Shore living at its best—beautiful sunsets, great amenities, and the Island lifestyle! Come see and enjoy!
| 3 weeks ago | Listing updated with changes from the MLS® | |
| 4 weeks ago | Status changed to Active Under Contract | |
| a month ago | Listing first seen on site |

The real estate listing information is provided by Bright MLS is for the consumer's personal, non-commercial use and may not be used for any purpose other than to identify prospective properties consumer may be interested in purchasing. Any information relating to real estate for sale or lease referenced on this web site comes from the Internet Data Exchange (IDX) program of the Bright MLS. This web site references real estate listing(s) held by a brokerage firm other than the broker and/or agent who owns this web site. The accuracy of all information is deemed reliable but not guaranteed and should be personally verified through personal inspection by and/or with the appropriate professionals. Properties in listings may have been sold or may no longer be available. The data contained herein is copyrighted by Bright MLS and is protected by all applicable copyright laws. Any unauthorized collection or dissemination of this information is in violation of copyright laws and is strictly prohibited. Copyright © 2020 Bright MLS. All rights reserved.
Did you know? You can invite friends and family to your search. They can join your search, rate and discuss listings with you.