

201 SWITCHGRASS WAY 34CHESTER, MD 21619
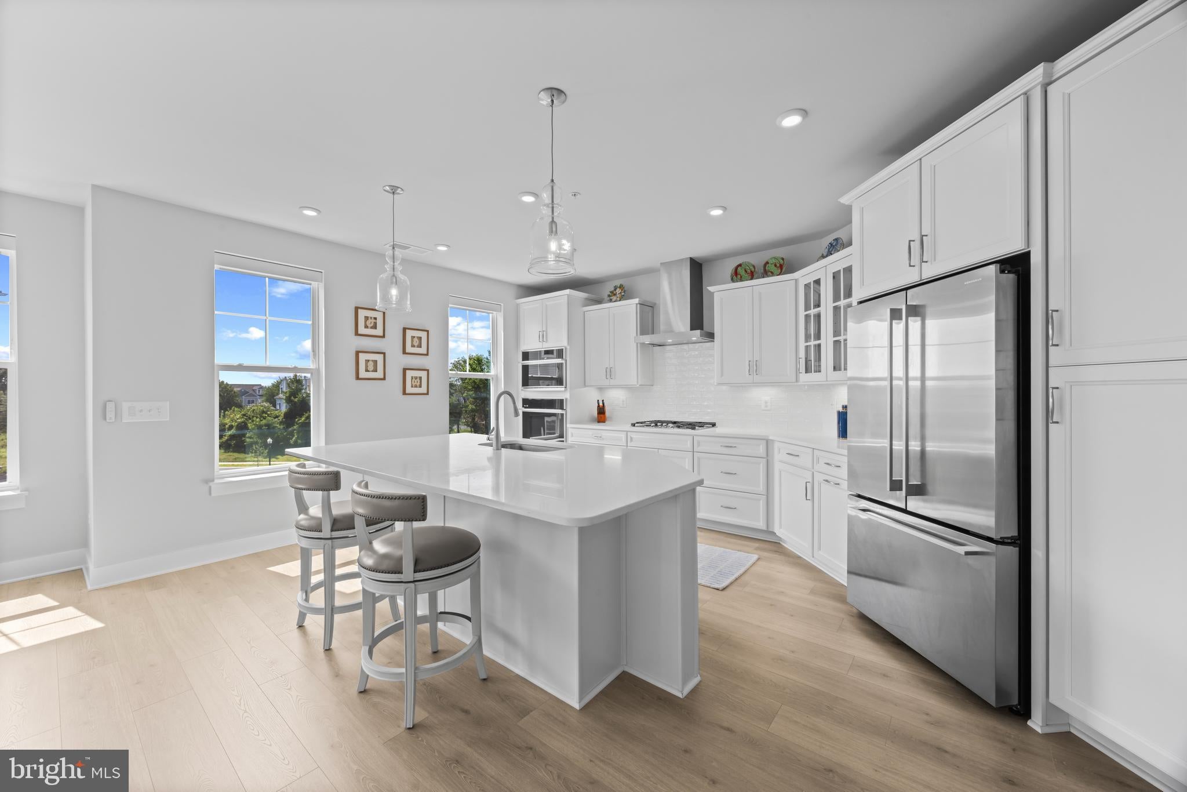
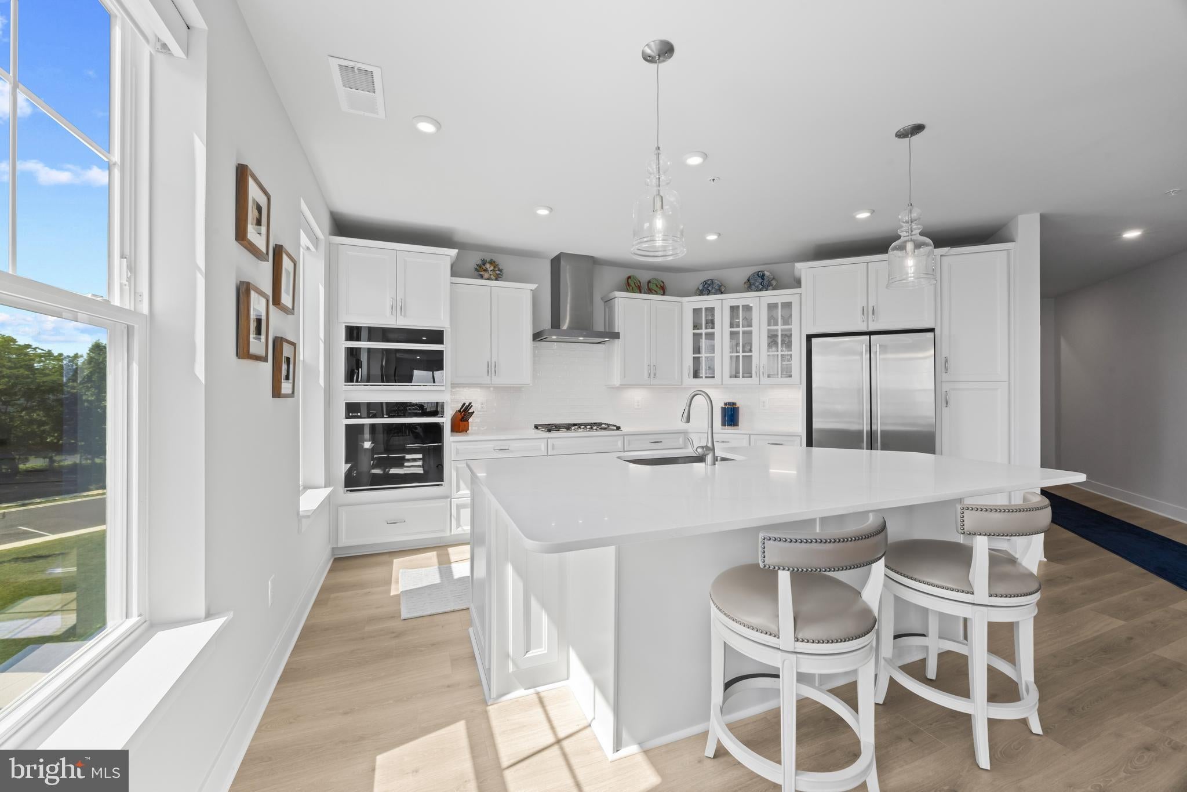
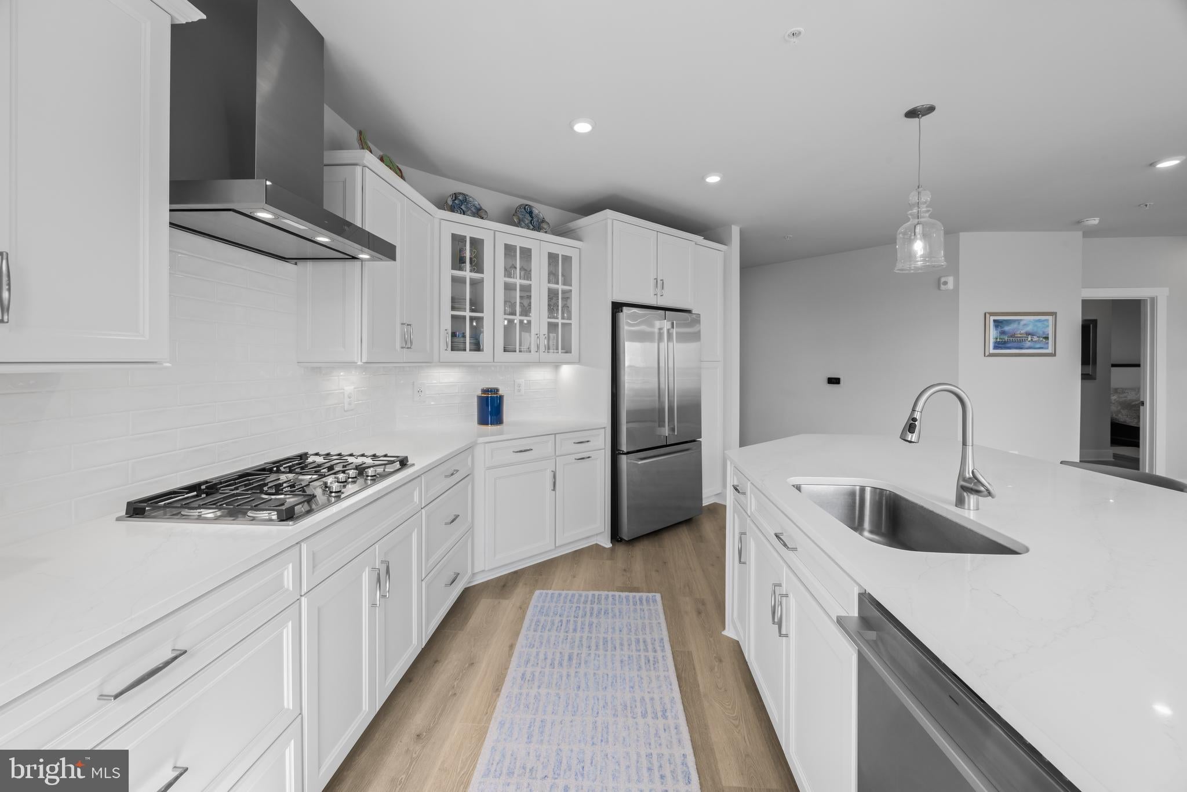
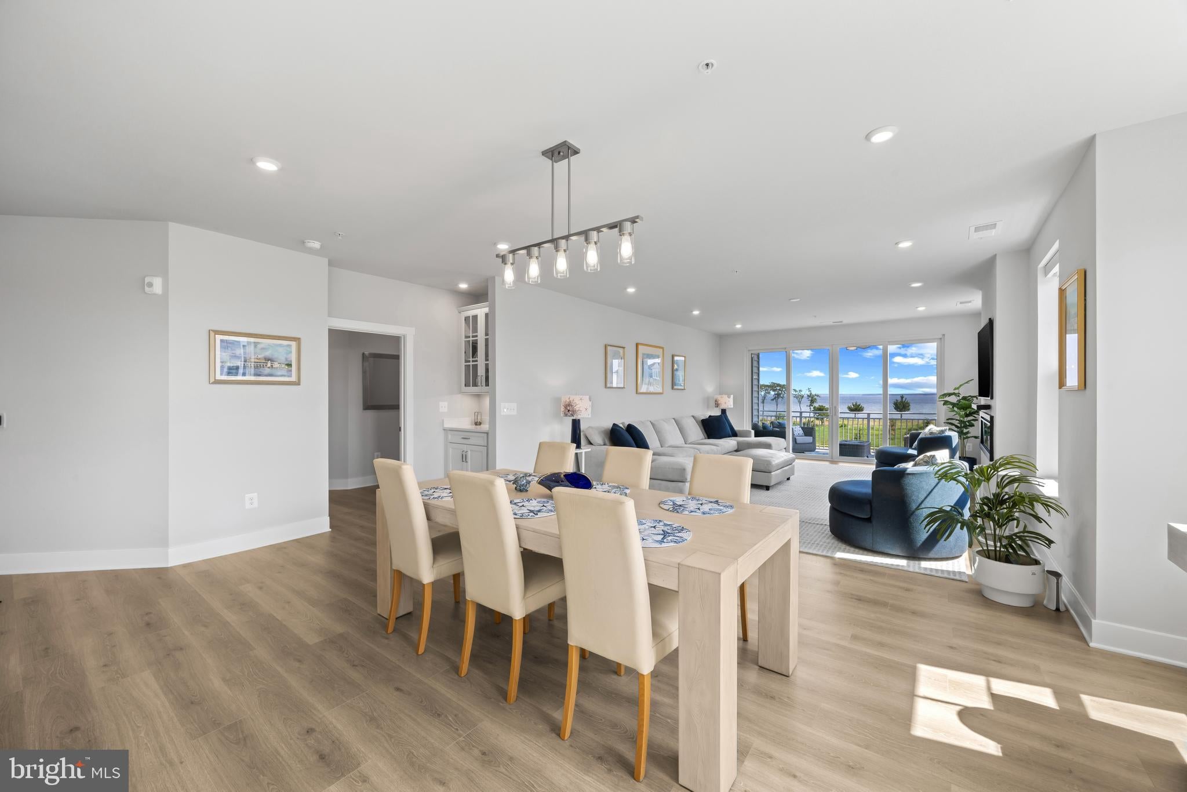
Welcome to Four Seasons at Kent Island, where luxury waterfront living meets the ease of a premier 55+ lifestyle on the shores of the Chester River. Offering breathtaking, unobstructed water views and exceptional community amenities, this beautifully appointed three-bedroom, two-and-a-half-bath condominium is designed for those who appreciate comfort, elegance, and low-maintenance living. The light-filled, open-concept floor plan showcases luxury vinyl plank flooring throughout, recessed lighting, and expansive windows that capture stunning views of the Chester River from nearly every angle. The spacious living room is anchored by a cozy electric fireplace and flows seamlessly into the dining area and gourmet kitchen, creating the perfect space for entertaining or relaxing. The kitchen features stainless steel appliances, a gas cooktop, white cabinetry, generous countertop space, and an inviting layout that keeps everyone connected. Just beyond the living area, step onto the expansive waterside balcony and enjoy panoramic river views, morning coffee, spectacular sunsets, and endless opportunities to watch boats glide by. The luxurious primary suite is a private waterfront retreat, complete with direct balcony access, a spacious sitting area, two walk-in closets, and an elegant ensuite bath featuring dual vanities and a large walk-in shower. Two additional bedrooms provide comfortable accommodations for guests, a home office, or hobbies. Additional highlights include a beautifully crafted built-in bar, electric blinds, a large laundry room, a dedicated storage room, and an attached one-car garage with new epoxy speckled floor. Residents enjoy an exceptional resort-style lifestyle with amenities that include indoor and outdoor swimming pools, a fitness center, clubhouse, library, billiards room, hot tub, Bocce Ball, pickleball and tennis courts, picnic areas, tot lots, and a community pier overlooking the Chester River. Ideally located just minutes from shopping, dining, golf, marinas, and the Chesapeake Bay Bridge, this exceptional waterfront residence offers the perfect blend of luxury, convenience, and carefree Eastern Shore living.
| 7 hours ago | Listing updated with changes from the MLS® | |
| 21 hours ago | Listing first seen on site |

The real estate listing information is provided by Bright MLS is for the consumer's personal, non-commercial use and may not be used for any purpose other than to identify prospective properties consumer may be interested in purchasing. Any information relating to real estate for sale or lease referenced on this web site comes from the Internet Data Exchange (IDX) program of the Bright MLS. This web site references real estate listing(s) held by a brokerage firm other than the broker and/or agent who owns this web site. The accuracy of all information is deemed reliable but not guaranteed and should be personally verified through personal inspection by and/or with the appropriate professionals. Properties in listings may have been sold or may no longer be available. The data contained herein is copyrighted by Bright MLS and is protected by all applicable copyright laws. Any unauthorized collection or dissemination of this information is in violation of copyright laws and is strictly prohibited. Copyright © 2020 Bright MLS. All rights reserved.
Did you know? You can invite friends and family to your search. They can join your search, rate and discuss listings with you.