

162 KIRWANS LANDING LANECHESTER, MD 21619
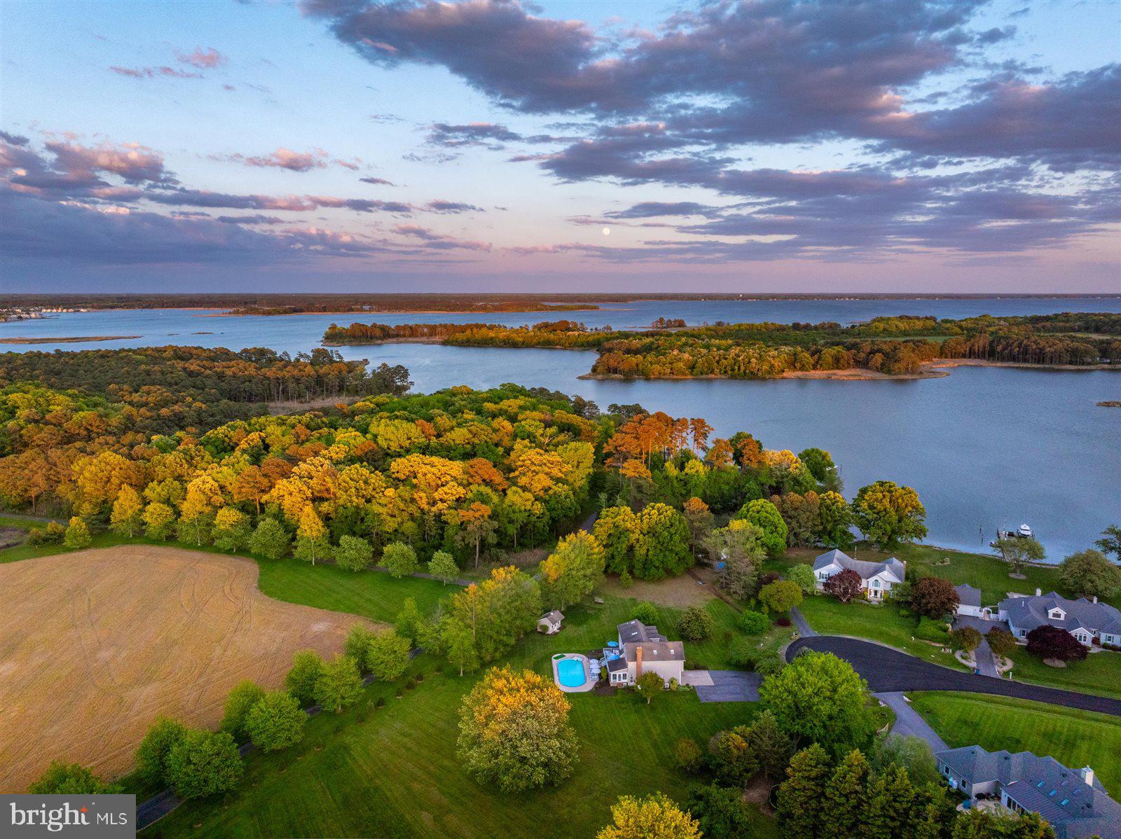
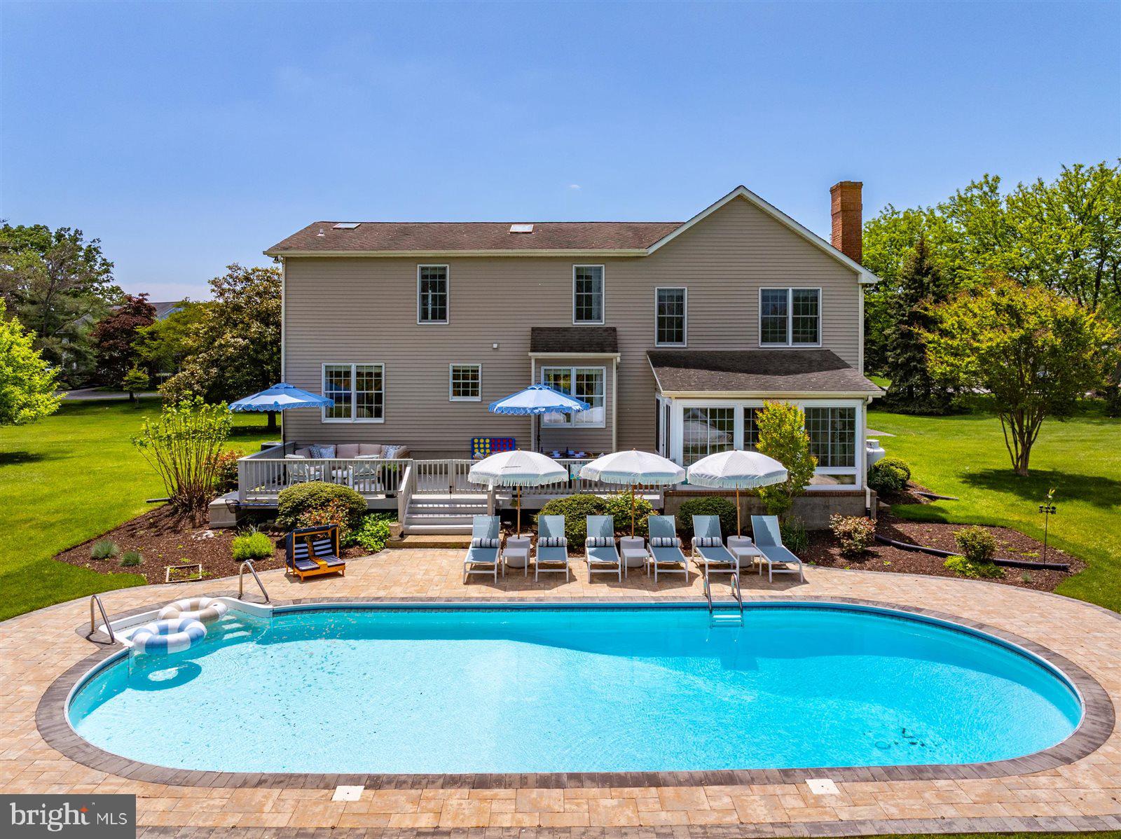
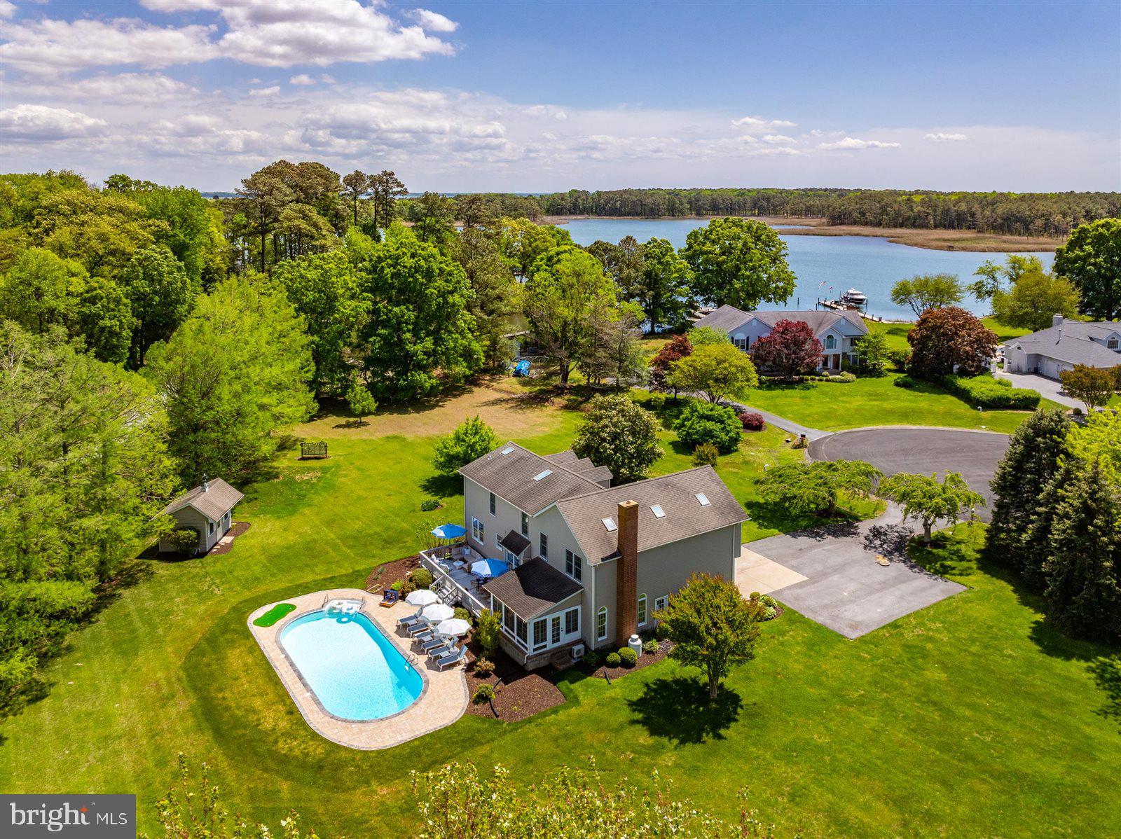
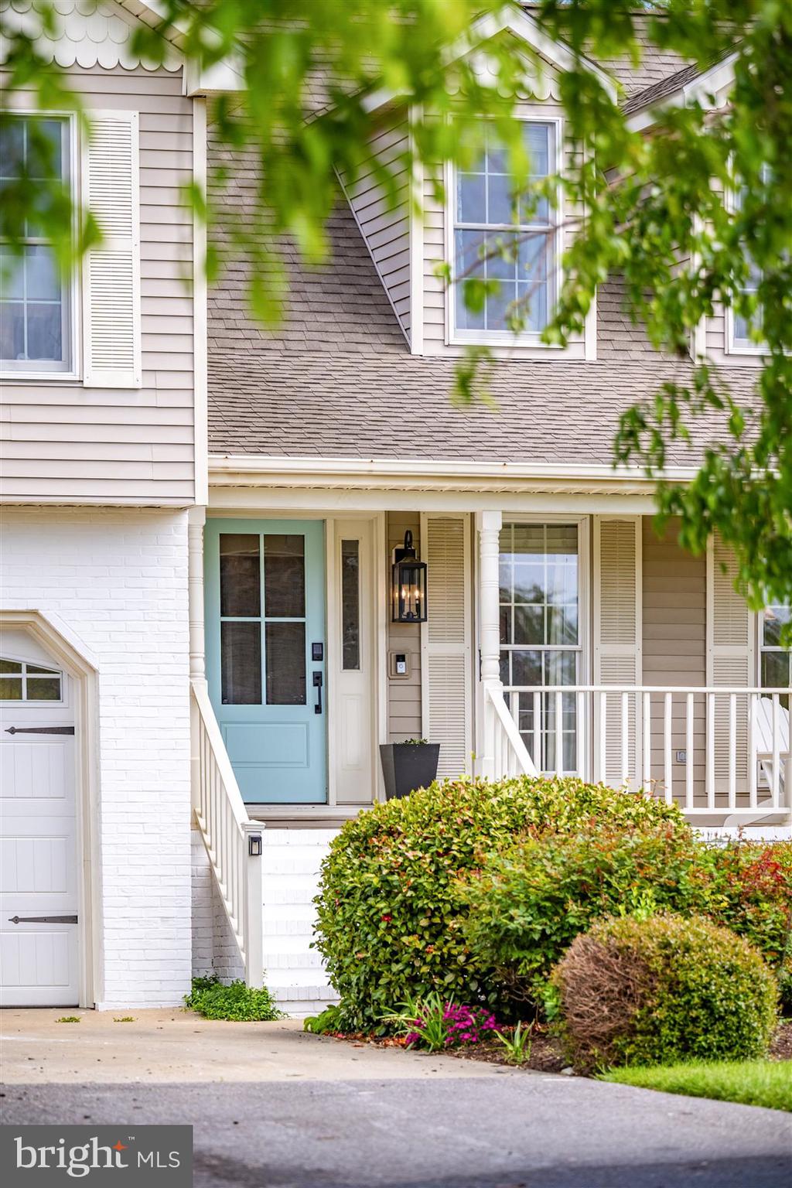
Waterfront Living in Kirwan’s Landing! Set on 1.4 beautifully landscaped acres, this designer-renovated five-bedroom residence with pool and private pier blends elevated coastal style with resort-inspired outdoor living. The outdoor setting feels like a private resort, featuring an oversized saltwater pool with a newly hardscaped stone deck, mature landscaping, fruit trees, and peaceful water views. A private 90-foot pier tucked along the side of the property provides access to Kirwan’s Creek for kayaking, paddle boarding, fishing, and enjoying the surrounding wildlife. Beneath a canopy of towering bald cypress trees — glowing brilliant shades of red and orange each fall — sits a charming detached cottage-style shed, while nearby oak trees frame a serene sitting area and tree swings overlooking the water. The home is also just steps from the community marina, where residents enjoy access to boat slips and Chesapeake Bay living at its best. Inside, the nearly 3,000 square foot home has been professionally renovated and curated with a modern coastal aesthetic. Newly refinished hardwood floors, designer wallpaper, custom window treatments, updated lighting, and carefully selected finishes create warm, elevated living spaces throughout. The kitchen features natural stone countertops, custom cabinetry, and an eat-in dining area that opens seamlessly to the family room and sun-filled conservatory overlooking the grounds. A formal dining room captures views of the pool and surrounding landscape, while the attached garage has been transformed into a fully conditioned game room and flexible gathering space. A main-level bedroom and full bath offer ideal accommodations for guests, home office, or multigenerational living. Upstairs, the luxurious primary suite serves as a private retreat with its own lounge area and spa-inspired bath featuring a freestanding soaking tub, double vanity, large-format tile, and a stunning zellige shower with dual shower heads. Three additional bedrooms — including a custom bunk room — along with a beautifully renovated hall bath and laundry room complete the upper level. Life on Kent Island offers the rare combination of relaxed waterfront living and everyday convenience. Enjoy boating, waterfront dining, local marinas, nature trails, and Chesapeake Bay sunsets, all within easy reach of Annapolis, St. Michaels, Easton, Oxford, Baltimore, and Washington, DC. Whether envisioned as a full-time residence or turnkey weekend escape, 162 Kirwans Landing Lane captures the very best of Maryland’s Eastern Shore lifestyle.
| 10 hours ago | Listing updated with changes from the MLS® | |
| 2 days ago | Listing first seen on site |

The real estate listing information is provided by Bright MLS is for the consumer's personal, non-commercial use and may not be used for any purpose other than to identify prospective properties consumer may be interested in purchasing. Any information relating to real estate for sale or lease referenced on this web site comes from the Internet Data Exchange (IDX) program of the Bright MLS. This web site references real estate listing(s) held by a brokerage firm other than the broker and/or agent who owns this web site. The accuracy of all information is deemed reliable but not guaranteed and should be personally verified through personal inspection by and/or with the appropriate professionals. Properties in listings may have been sold or may no longer be available. The data contained herein is copyrighted by Bright MLS and is protected by all applicable copyright laws. Any unauthorized collection or dissemination of this information is in violation of copyright laws and is strictly prohibited. Copyright © 2020 Bright MLS. All rights reserved.
Did you know? You can invite friends and family to your search. They can join your search, rate and discuss listings with you.