

12103 GUINEVERE PLACEGLENN DALE, MD 20769
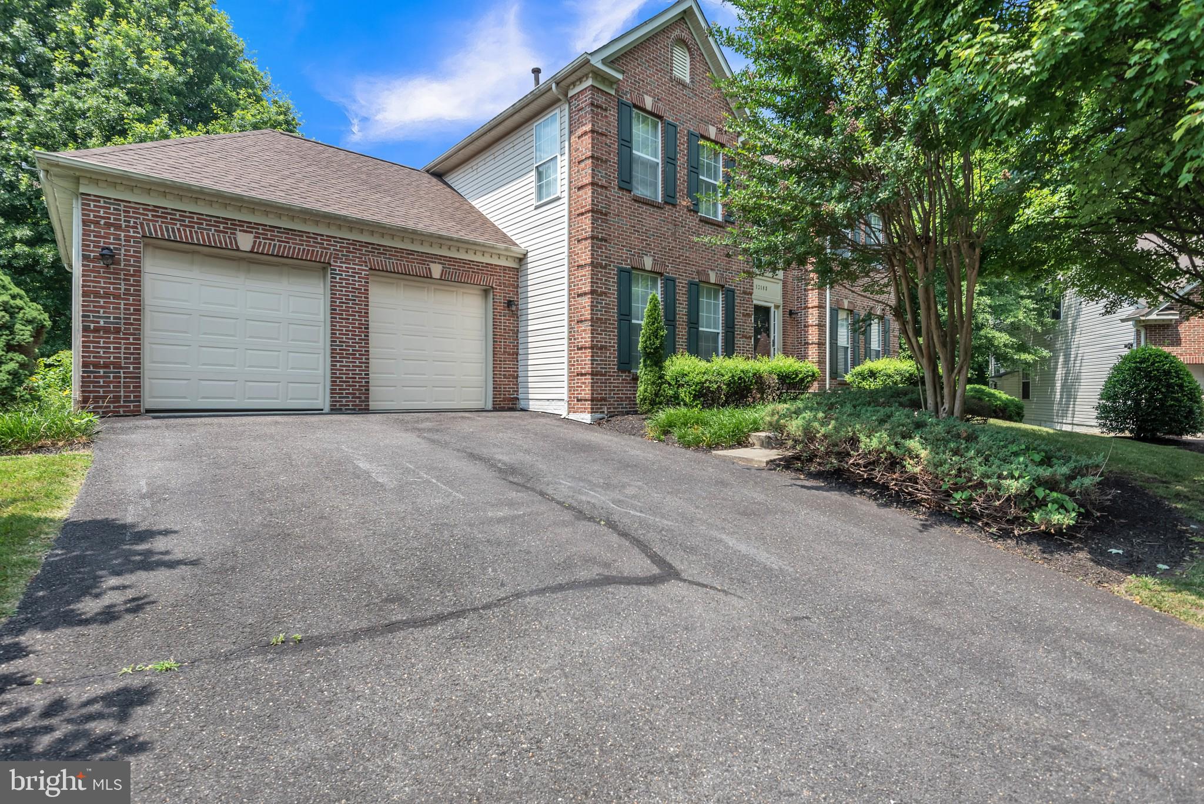
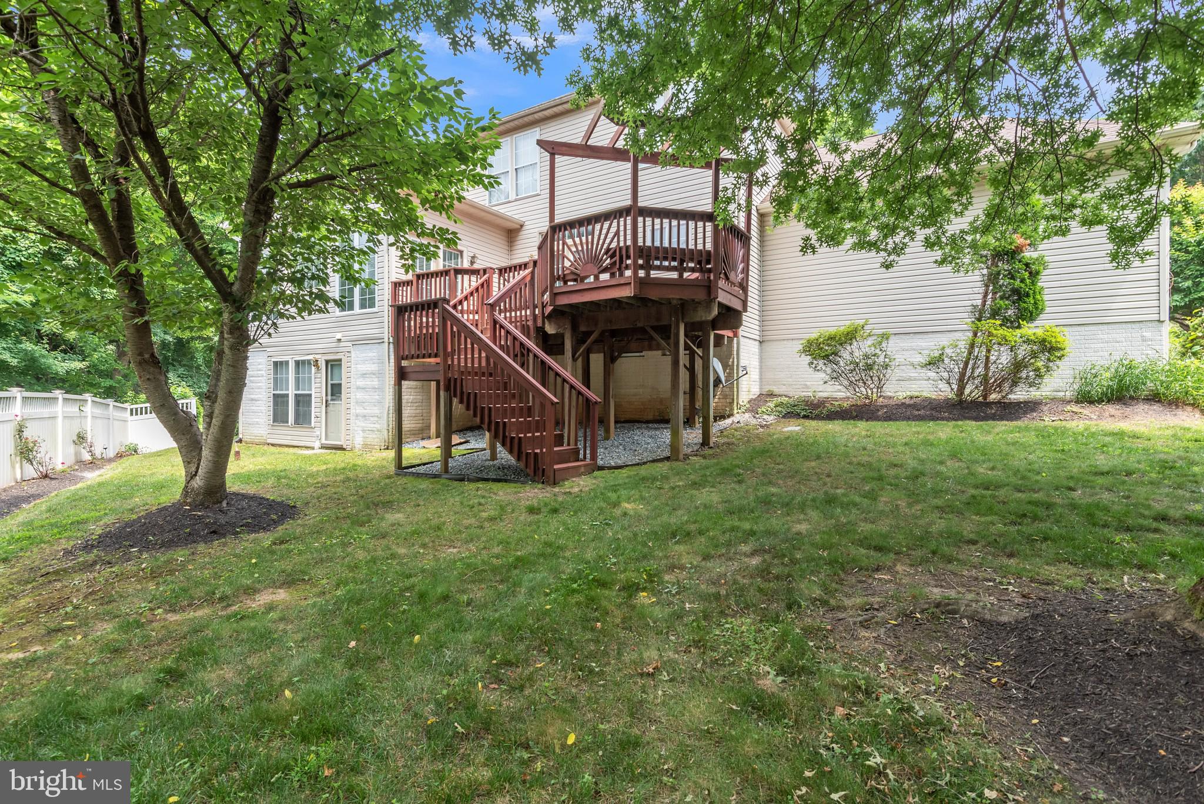
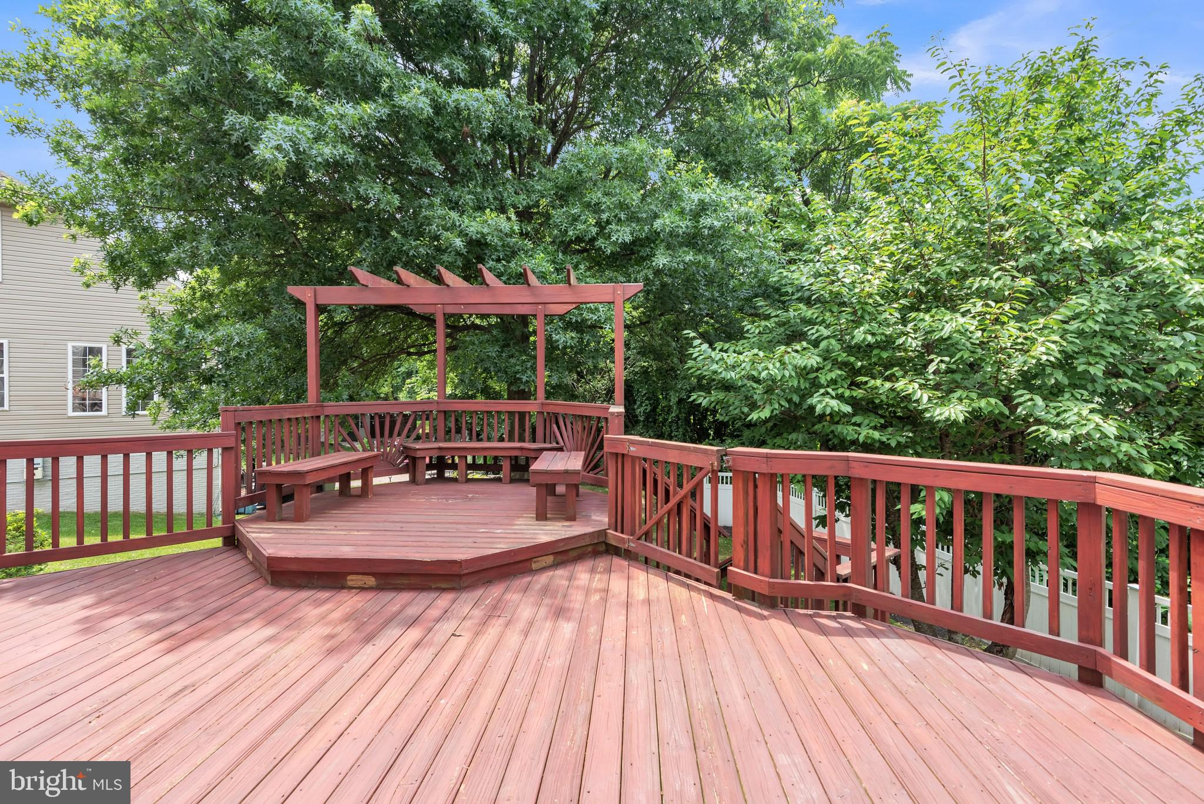
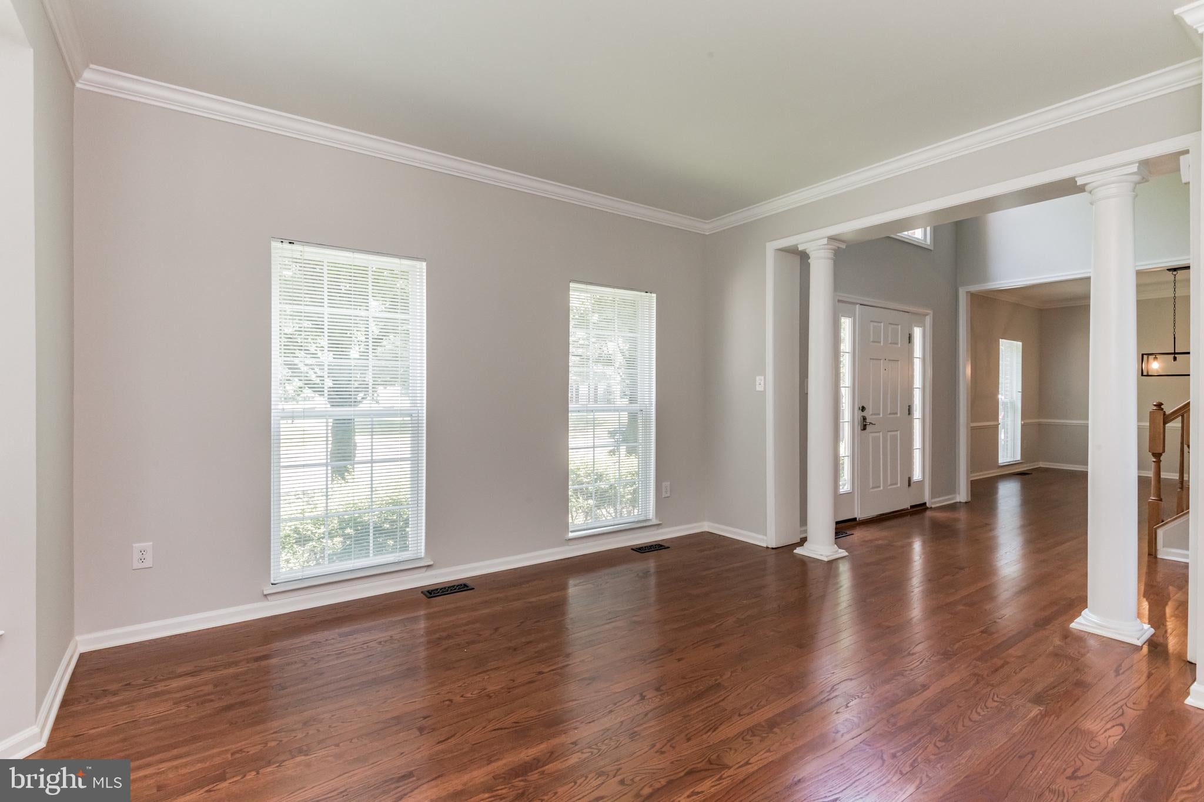
Nestled in the serene enclave of Glenn Station, this exquisite Colonial-style residence offers a harmonious blend of luxury and comfort, perfect for those seeking an elevated lifestyle. Built in 1999 and thoughtfully renovated in 2022, this home boasts 3,288 square feet of meticulously designed living space, ensuring every corner radiates warmth and sophistication. Step inside to discover an inviting open floor plan that seamlessly connects the living, dining, and kitchen areas. The heart of the home features a stunning kitchen equipped with high-end appliances, including a double oven, gas cooktop with downdraft, and a spacious island perfect for culinary creations. The main level also showcases solid hardwood flooring, enhancing the home's timeless appeal. A cozy fireplace with glass doors and a classic mantel serves as a focal point in the living area, inviting you to unwind after a long day. Adding to the home's appeal is a beautiful sunroom, surrounded by an abundance of windows and enhanced by skylights that fill the space with natural light. Whether enjoying your morning coffee, curling up with a good book, or simply taking in the peaceful surroundings, this inviting space offers a wonderful place to relax year-round. A deck just off the rear of the home extends the living space outdoors, creating the perfect setting for entertaining, dining al fresco, or enjoying the tranquil, tree-lined backdrop. The primary suite offers a private retreat, complete with an en-suite bath featuring a luxurious whirlpool tub, ensuring relaxation at your fingertips. Venture downstairs to the partially finished walkout basement, which provides ample space for additional rooms or recreational activities, complete with a rear entrance for convenience. Outside, the property is equally impressive. Set on a generous 0.26-acre lot, the home backs to lush trees and adjoins open space, providing a tranquil backdrop for outdoor living. The underground lawn sprinkler system ensures your landscape remains vibrant and lush throughout the seasons. Parking is a breeze with an attached two-car garage featuring front entry and inside access, while additional off-street parking accommodates guests with ease. Located in a suburban setting, this home offers the perfect balance of privacy and accessibility, with nearby parks and public land enhancing the outdoor lifestyle. Experience the luxury of living in a community that values both tranquility and convenience, making this property a true sanctuary to call home.
| 5 hours ago | Listing first seen on site | |
| 5 hours ago | Listing updated with changes from the MLS |

The real estate listing information is provided by Bright MLS is for the consumer's personal, non-commercial use and may not be used for any purpose other than to identify prospective properties consumer may be interested in purchasing. Any information relating to real estate for sale or lease referenced on this web site comes from the Internet Data Exchange (IDX) program of the Bright MLS. This web site references real estate listing(s) held by a brokerage firm other than the broker and/or agent who owns this web site. The accuracy of all information is deemed reliable but not guaranteed and should be personally verified through personal inspection by and/or with the appropriate professionals. Properties in listings may have been sold or may no longer be available. The data contained herein is copyrighted by Bright MLS and is protected by all applicable copyright laws. Any unauthorized collection or dissemination of this information is in violation of copyright laws and is strictly prohibited. Copyright © 2020 Bright MLS. All rights reserved.