

13700 BADEN NAYLOR ROADUPPER MARLBORO, MD 20772
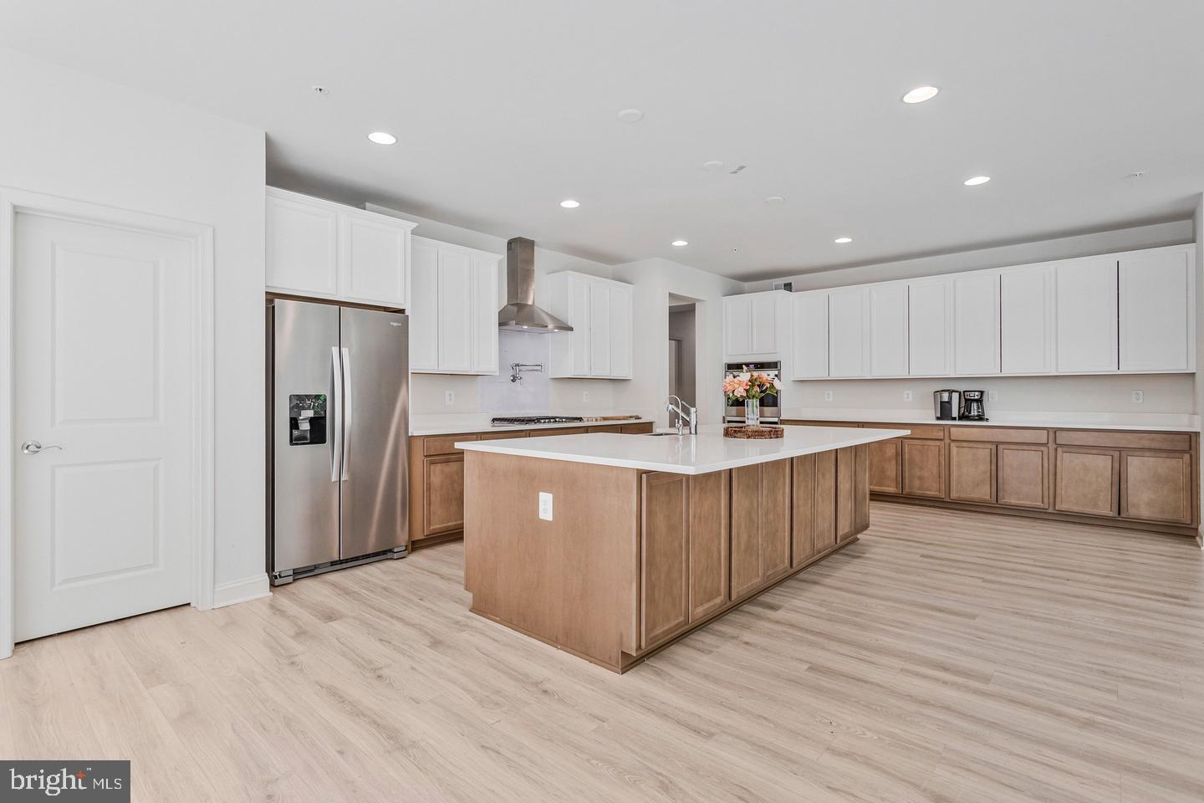
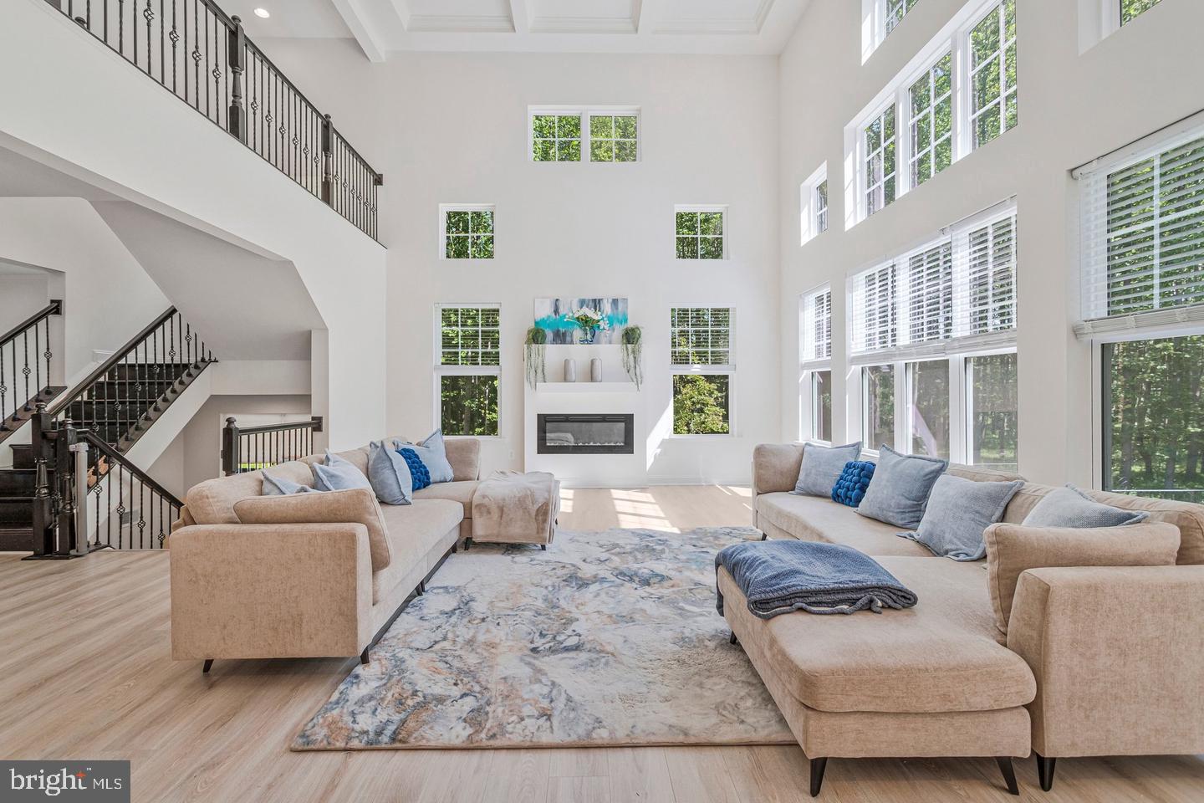
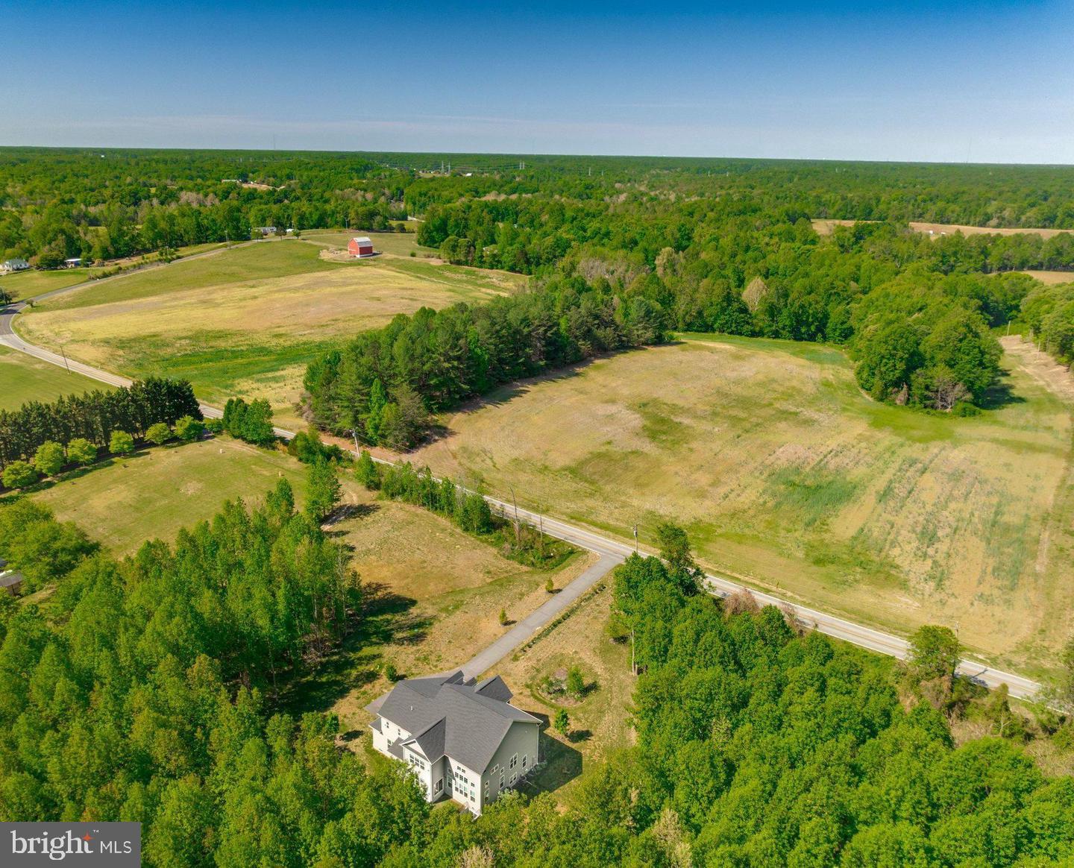
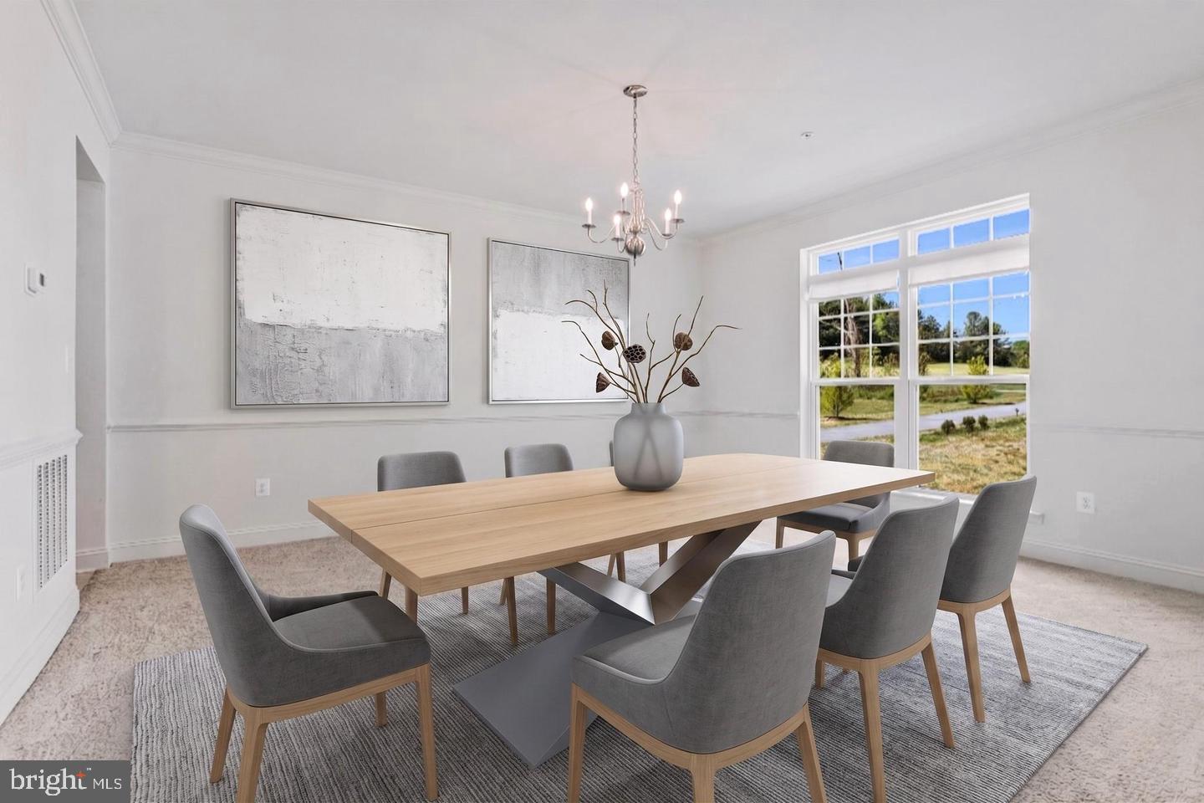
Discover an exceptional blend of luxury, comfort, and functionality on over 5 acres of beautiful, expansive grounds backing to mature trees. Offering a peaceful setting with plenty of room to enjoy the outdoors, this thoughtfully designed home combines elegant finishes, spacious living areas, and modern conveniences. Step inside to an inviting open-concept layout featuring high-end finishes and seamless spaces for everyday living and entertaining. The gourmet kitchen is a standout, complete with a walk-in pantry and a separate butler’s pantry for added storage and convenience. The luxurious primary suite offers a private retreat with two sitting areas, a spacious walk-in shower, a freestanding soaking tub, and a customizable hot water temperature control system for an elevated spa-like experience. Additional highlights include a Jack and Jill bathroom with double vanities and conveniently located upper-level laundry facilities. Thoughtful upgrades enhance comfort and functionality throughout the home, including smart thermostats, motion-activated lighting, a well-designed drainage system, and a sump pump with battery backup. A separate-entrance in-law suite provides flexible space for guests, extended stays, or additional living arrangements. Outside, enjoy more than 5 acres of outdoor possibilities, complemented by mature trees, a sprinkler system, and a beautifully maintained yard. Whether hosting gatherings, enjoying the natural surroundings, or simply unwinding, this property offers the space and versatility to make it your own. With its expansive acreage, refined interior, flexible living spaces, and thoughtful upgrades, this remarkable property offers a distinctive living experience.
| yesterday | Listing updated with changes from the MLS | |
| yesterday | Listing first seen on site |

The real estate listing information is provided by Bright MLS is for the consumer's personal, non-commercial use and may not be used for any purpose other than to identify prospective properties consumer may be interested in purchasing. Any information relating to real estate for sale or lease referenced on this web site comes from the Internet Data Exchange (IDX) program of the Bright MLS. This web site references real estate listing(s) held by a brokerage firm other than the broker and/or agent who owns this web site. The accuracy of all information is deemed reliable but not guaranteed and should be personally verified through personal inspection by and/or with the appropriate professionals. Properties in listings may have been sold or may no longer be available. The data contained herein is copyrighted by Bright MLS and is protected by all applicable copyright laws. Any unauthorized collection or dissemination of this information is in violation of copyright laws and is strictly prohibited. Copyright © 2020 Bright MLS. All rights reserved.