

14334 MARLBOROUGH LANEUPPER MARLBORO, MD 20772
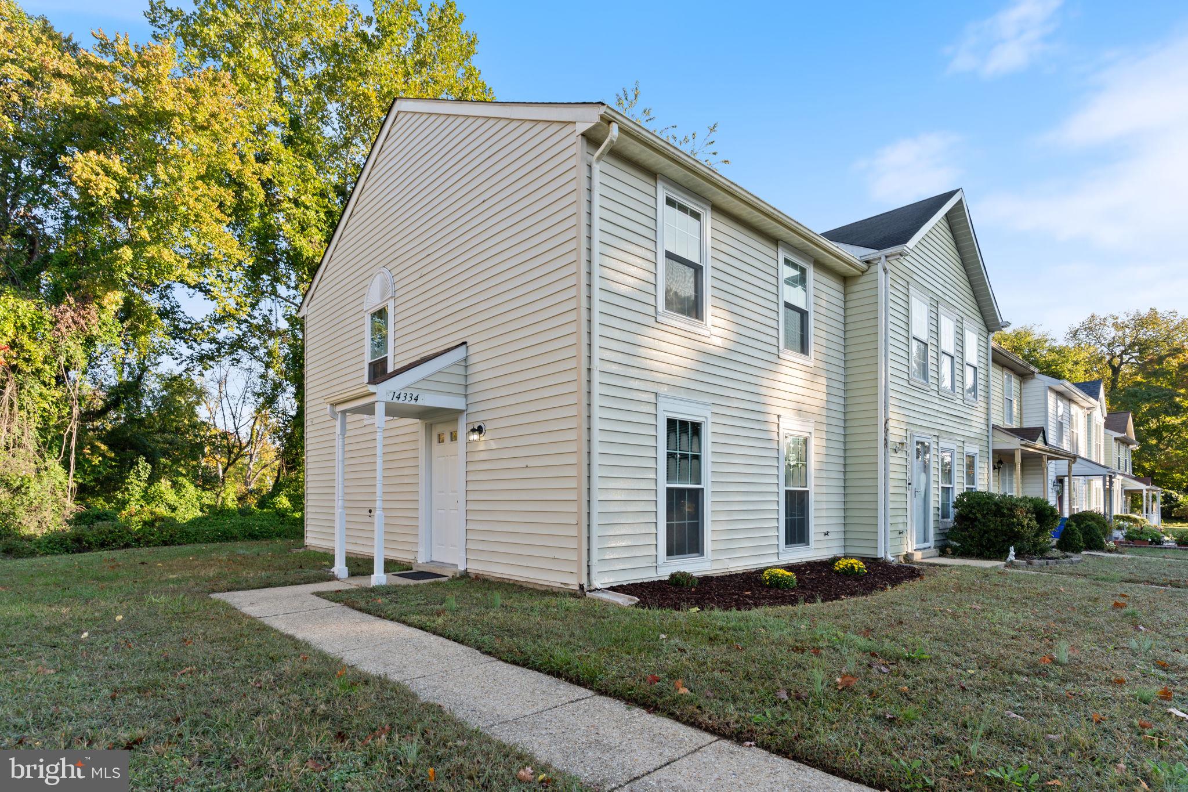
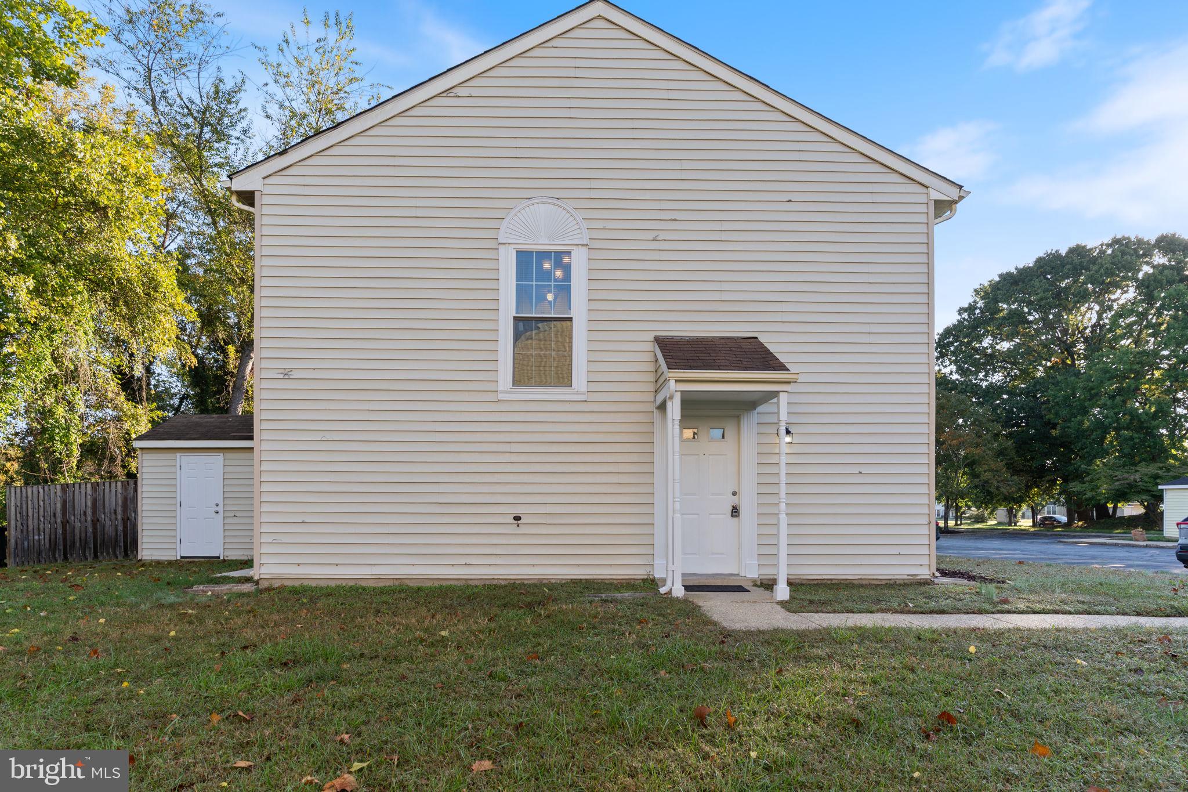
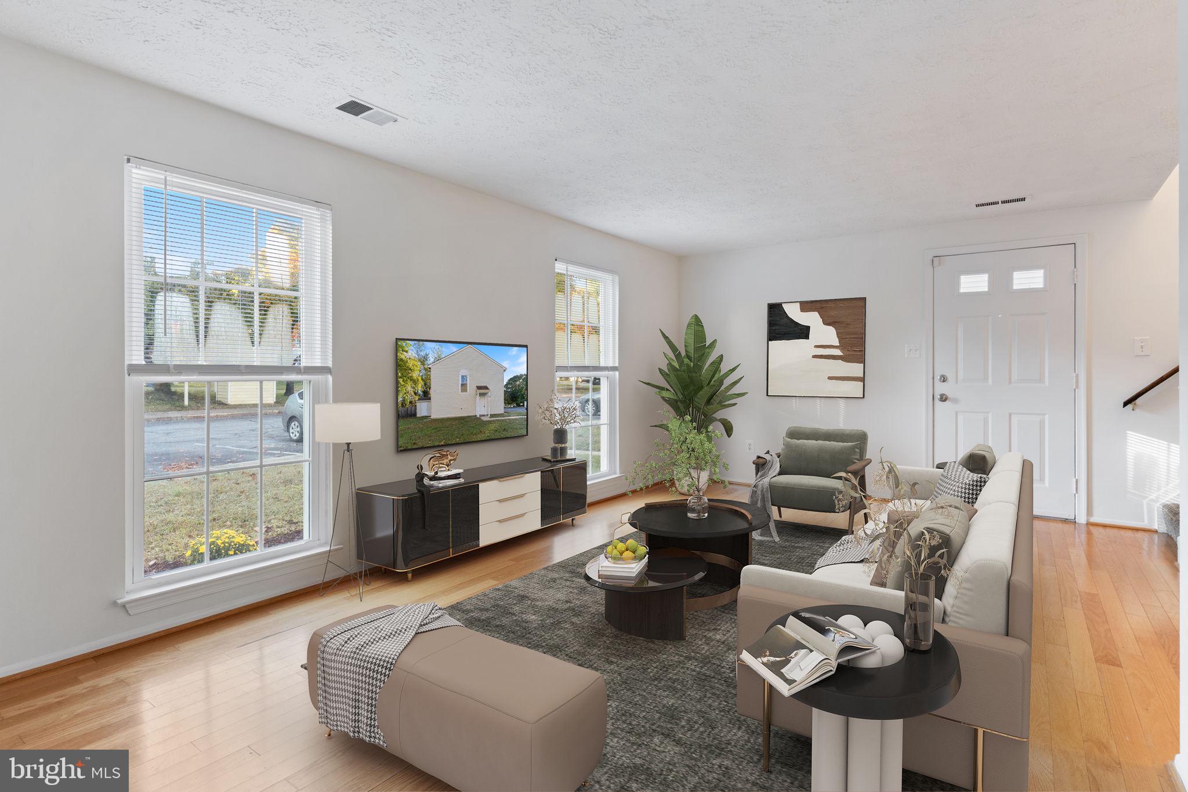
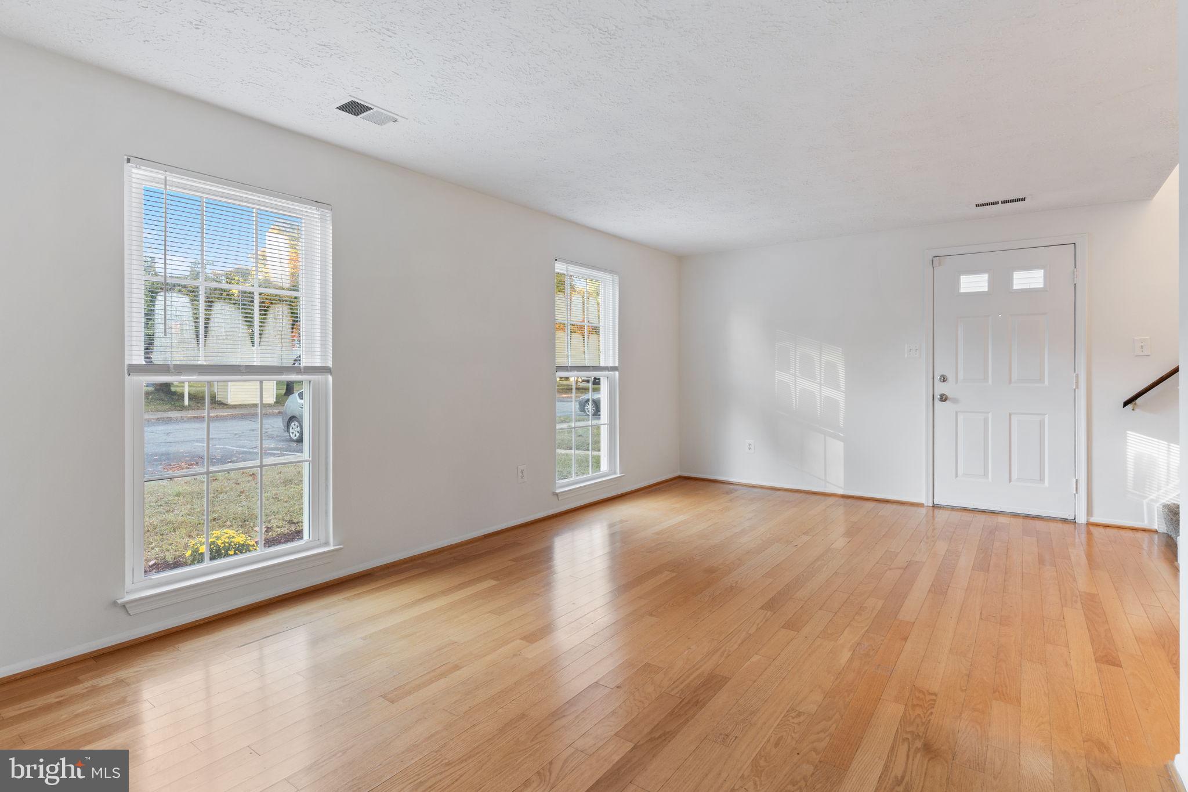
Updated, spacious, and close to everything! This lovely townhome has so much to offer. Entering the home, you are greeted by warm hardwood floors and lots of natural light in the living room. Through the hallway and past the main level half bath, the updated kitchen features granite countertops, updated cabinets, and lots of table space. The upper level offers two generous bedrooms with laminate plank flooring and two full bathrooms. The primary bedroom is bright and spacious, with it's own ensuite bathroom. Out back, there is a small patio and a convenient storage shed. The home also features newer vinyl windows throughout! The home is conveniently located very close to downtown Upper Marlboro, with many options for dining and professional services. Come see for yourself!
| 8 hours ago | Listing first seen on site | |
| 8 hours ago | Listing updated with changes from the MLS® |

The real estate listing information is provided by Bright MLS is for the consumer's personal, non-commercial use and may not be used for any purpose other than to identify prospective properties consumer may be interested in purchasing. Any information relating to real estate for sale or lease referenced on this web site comes from the Internet Data Exchange (IDX) program of the Bright MLS. This web site references real estate listing(s) held by a brokerage firm other than the broker and/or agent who owns this web site. The accuracy of all information is deemed reliable but not guaranteed and should be personally verified through personal inspection by and/or with the appropriate professionals. Properties in listings may have been sold or may no longer be available. The data contained herein is copyrighted by Bright MLS and is protected by all applicable copyright laws. Any unauthorized collection or dissemination of this information is in violation of copyright laws and is strictly prohibited. Copyright © 2020 Bright MLS. All rights reserved.
Did you know? You can invite friends and family to your search. They can join your search, rate and discuss listings with you.