

5504 WESTMINSTER COURTTEMPLE HILLS, MD 20748
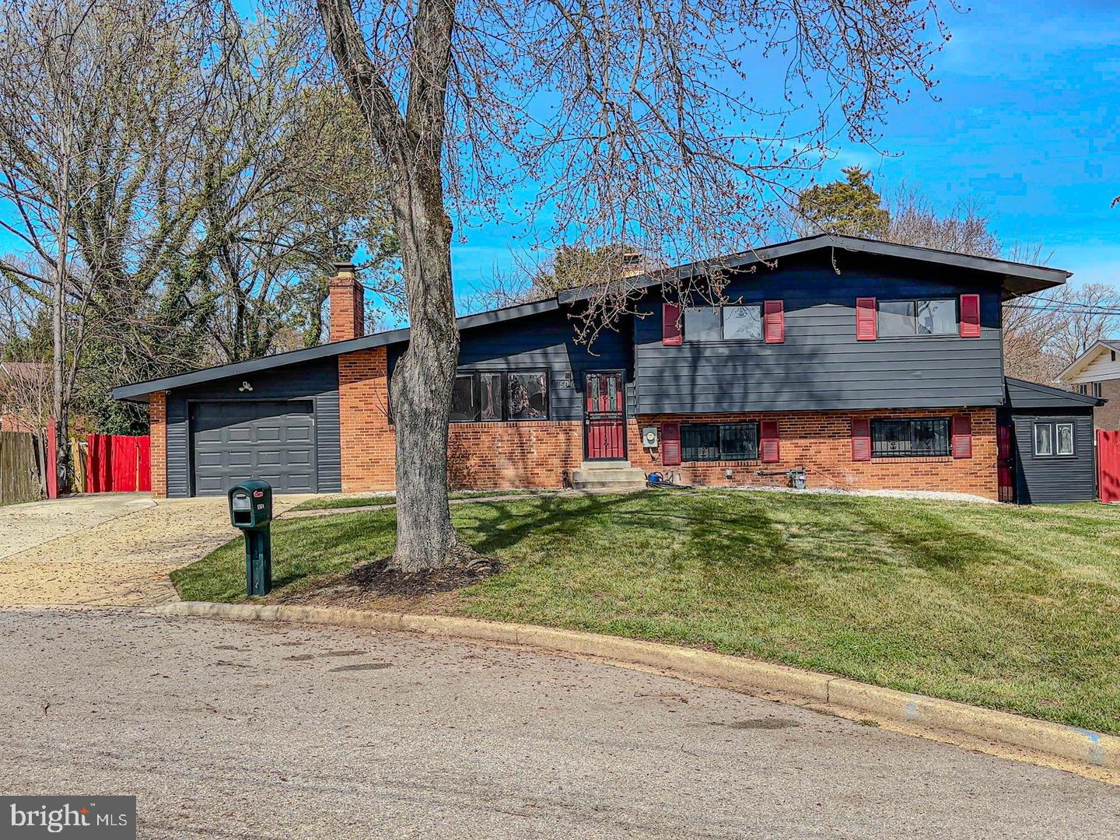
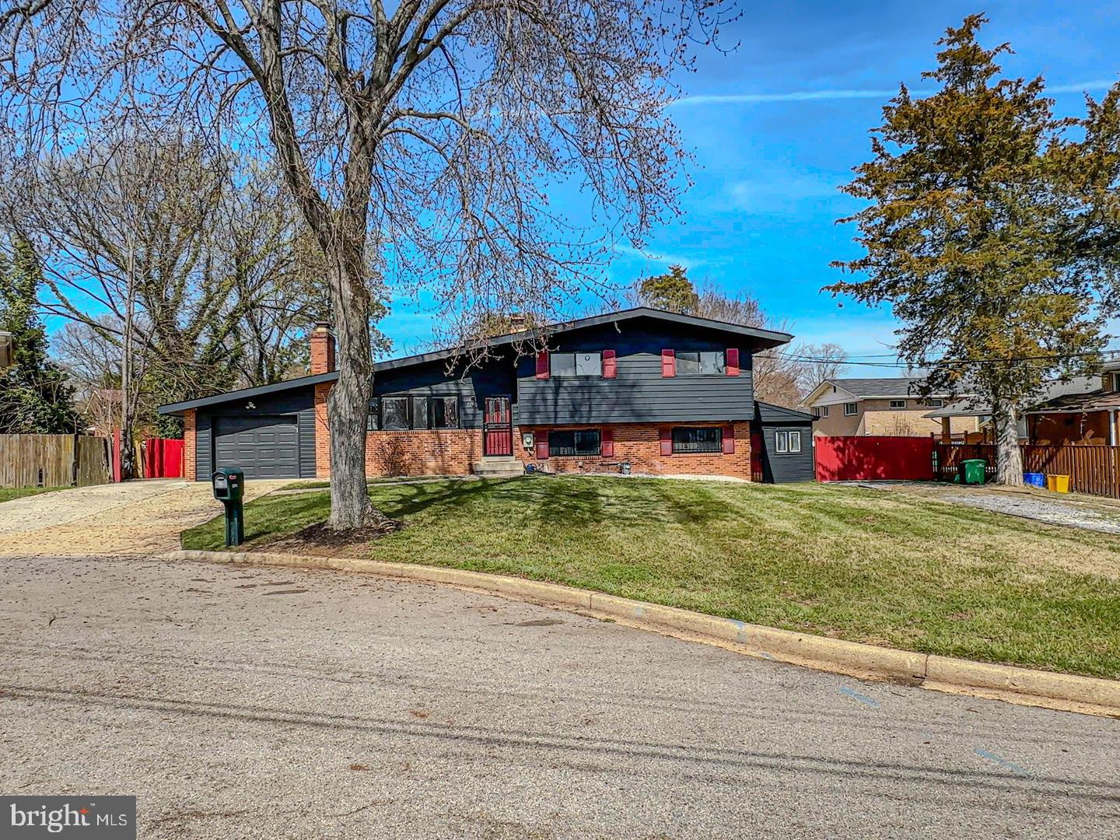
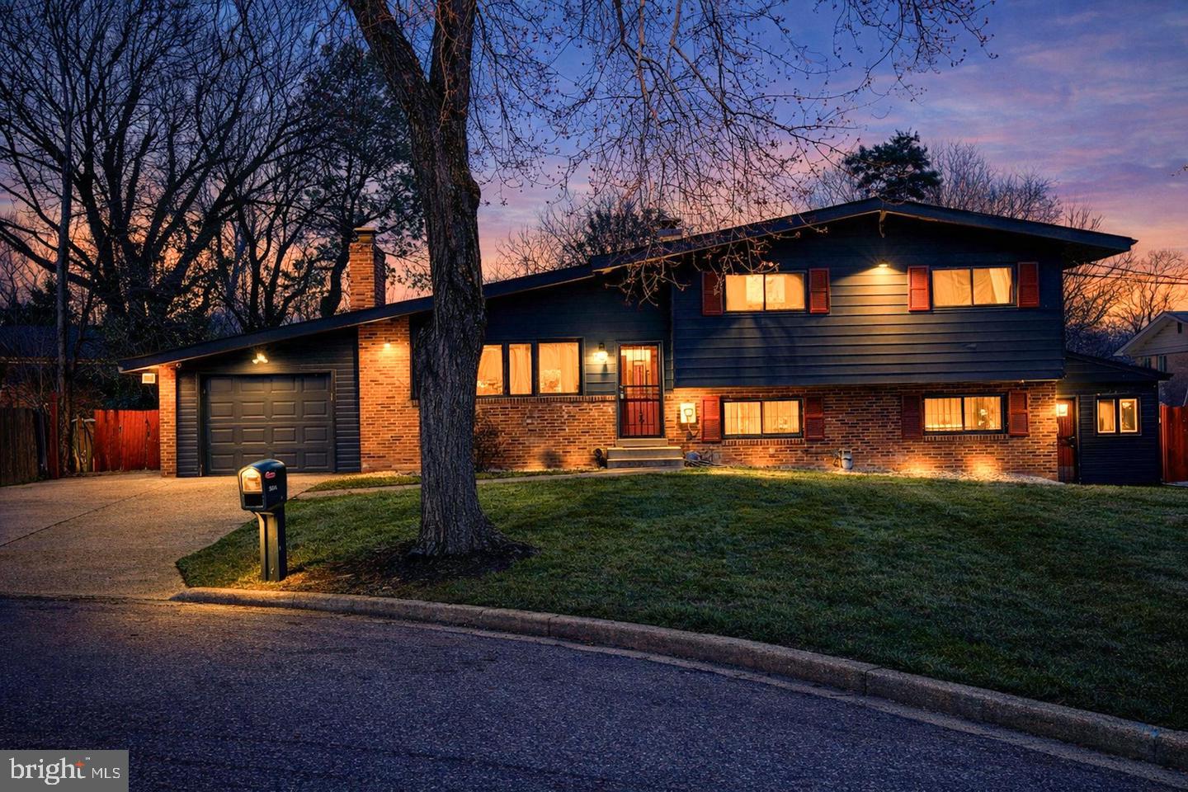
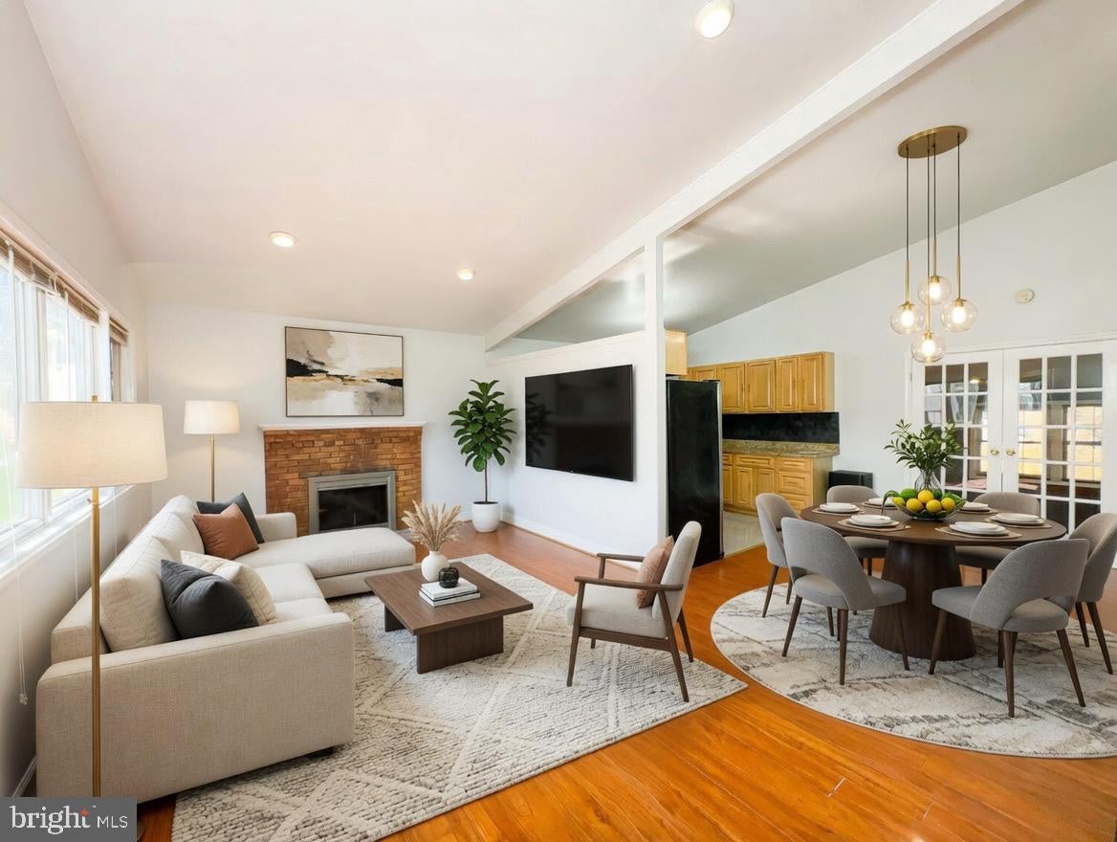
Don't miss this incredible opportunity to own this beautiful home at a great value. Schedule your showing today and bring your highest and best offer! Welcome to 5504 Westminster Court, a spacious split-level home tucked away on a cul-de-sac in Temple Hills. This 4-bedroom, 3 full bath residence offers a functional layout with multiple living areas, hardwood flooring, and updated features throughout. The main level features a light-filled living room, separate dining area, and a kitchen equipped with granite countertops, stainless steel appliances, and ample cabinetry. Just off the kitchen and dining area, an additional living space provides the option for a theater room, recreation area, or flex space, offering a natural extension for entertaining or everyday use. The upper level includes well-sized bedrooms and updated bathrooms. The lower-level highlights additional living space with a large family room, fireplace, and a second full kitchen, providing flexibility for extended living arrangements, guest space, or potential separate living quarters. With its layout and features, the lower level offers added versatility for a variety of uses. Additional features include new carpet, fresh paint, two fireplaces, a 1-car attached garage, and a side entrance. The exterior offers a deck and a fully fenced backyard. Conveniently located with access to major commuter routes including I-495/I-95, Suitland Parkway, nearby Metro stations, shopping, dining, and local amenities.
| yesterday | Listing updated with changes from the MLS® | |
| yesterday | Listing first seen on site |

The real estate listing information is provided by Bright MLS is for the consumer's personal, non-commercial use and may not be used for any purpose other than to identify prospective properties consumer may be interested in purchasing. Any information relating to real estate for sale or lease referenced on this web site comes from the Internet Data Exchange (IDX) program of the Bright MLS. This web site references real estate listing(s) held by a brokerage firm other than the broker and/or agent who owns this web site. The accuracy of all information is deemed reliable but not guaranteed and should be personally verified through personal inspection by and/or with the appropriate professionals. Properties in listings may have been sold or may no longer be available. The data contained herein is copyrighted by Bright MLS and is protected by all applicable copyright laws. Any unauthorized collection or dissemination of this information is in violation of copyright laws and is strictly prohibited. Copyright © 2020 Bright MLS. All rights reserved.
Did you know? You can invite friends and family to your search. They can join your search, rate and discuss listings with you.