

17107 ASPEN LEAF DRIVEBOWIE, MD 20716
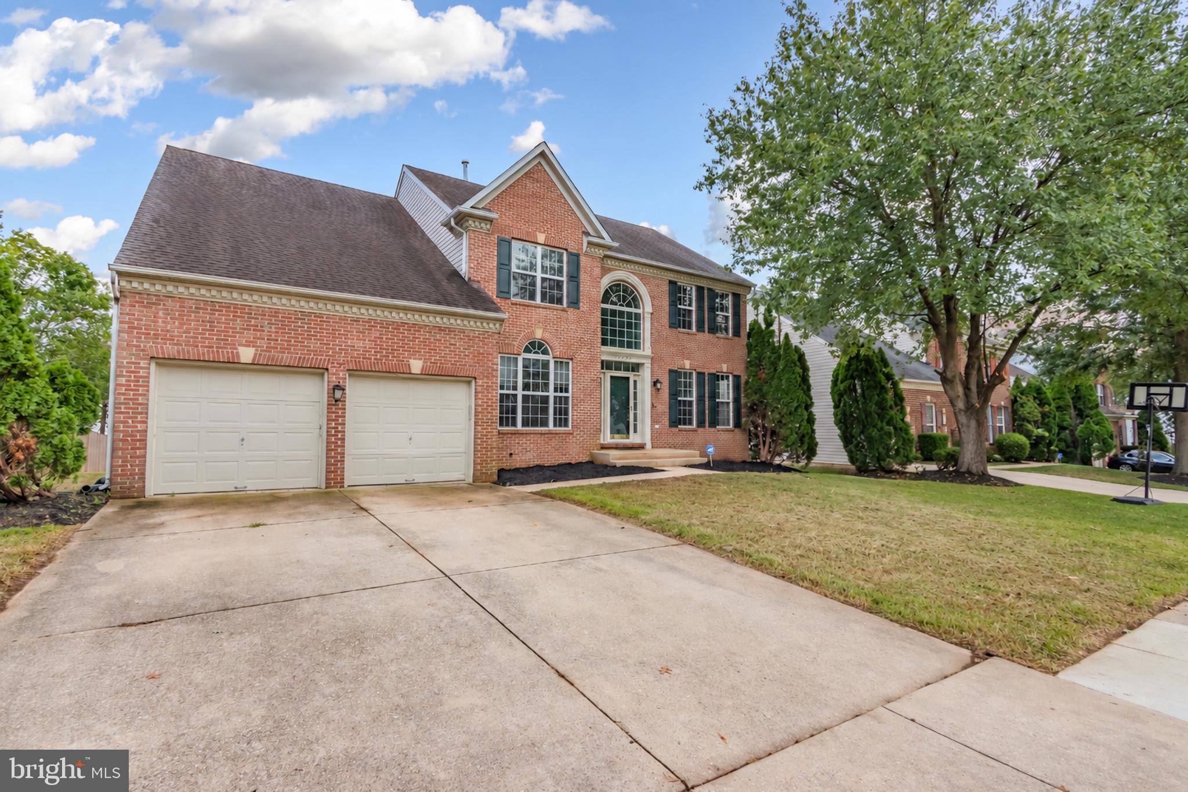
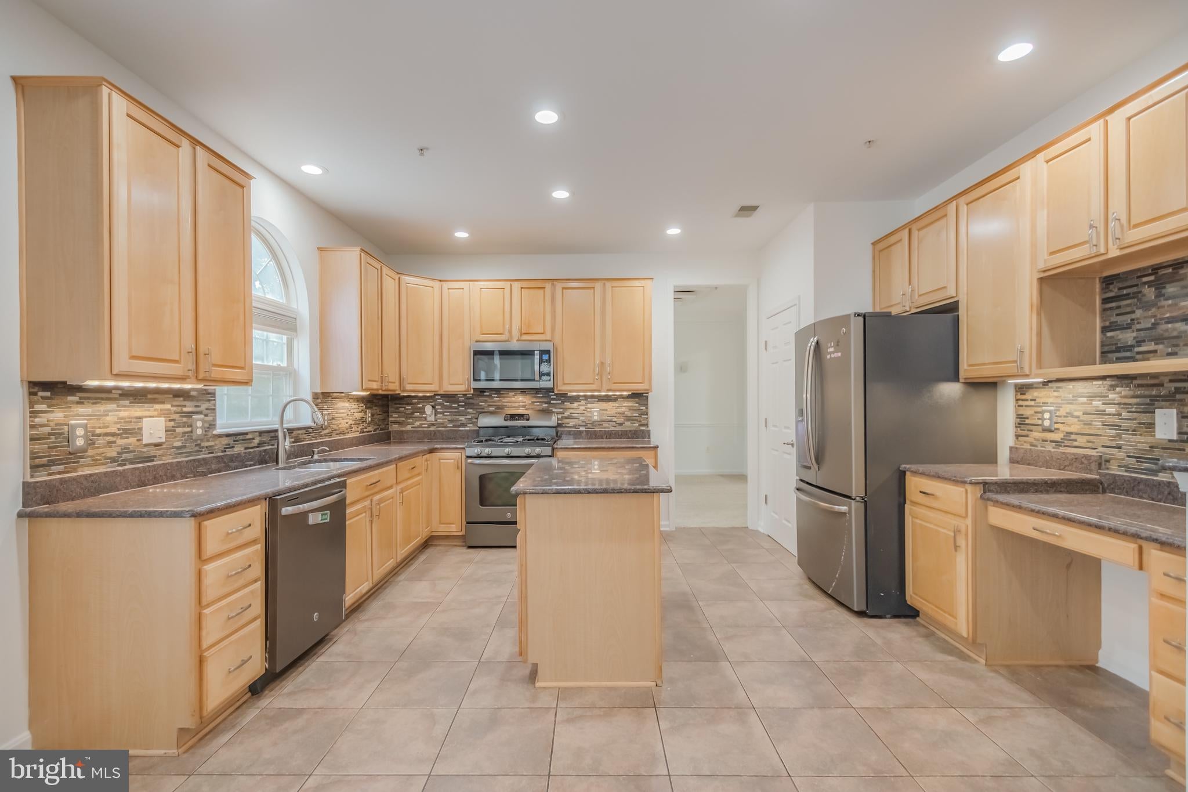
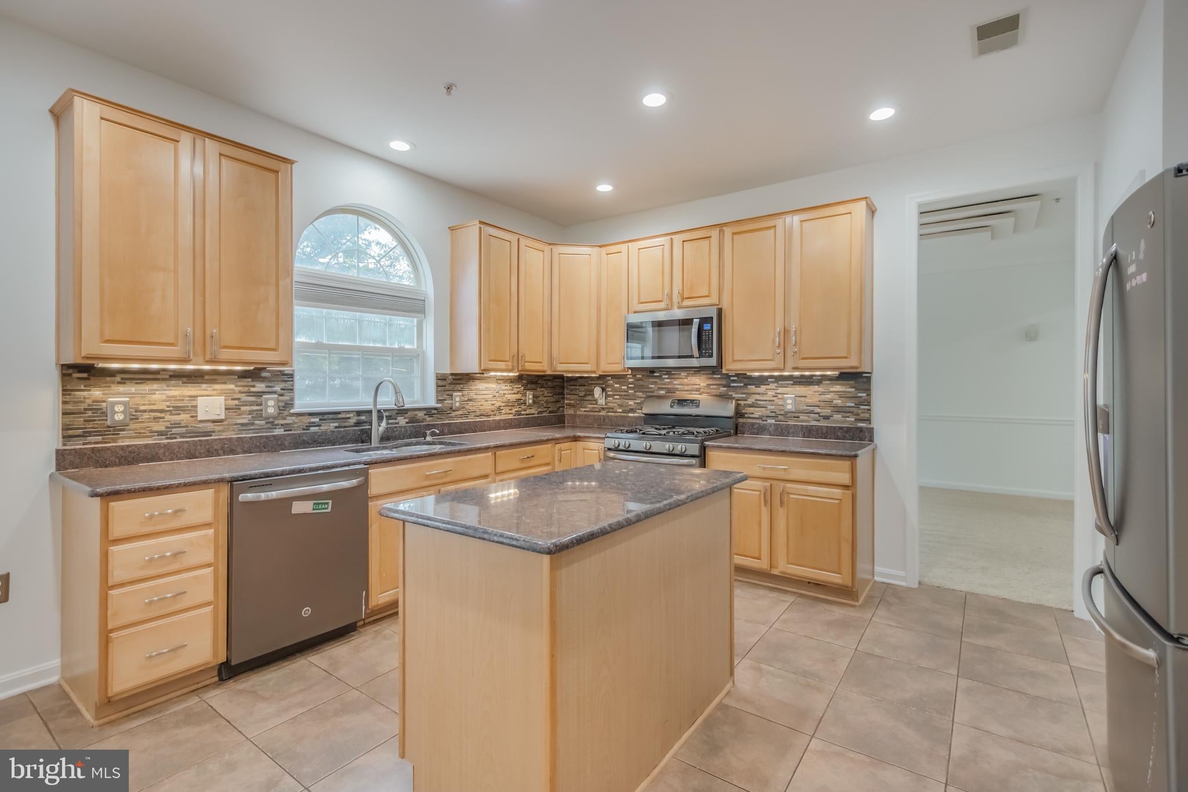
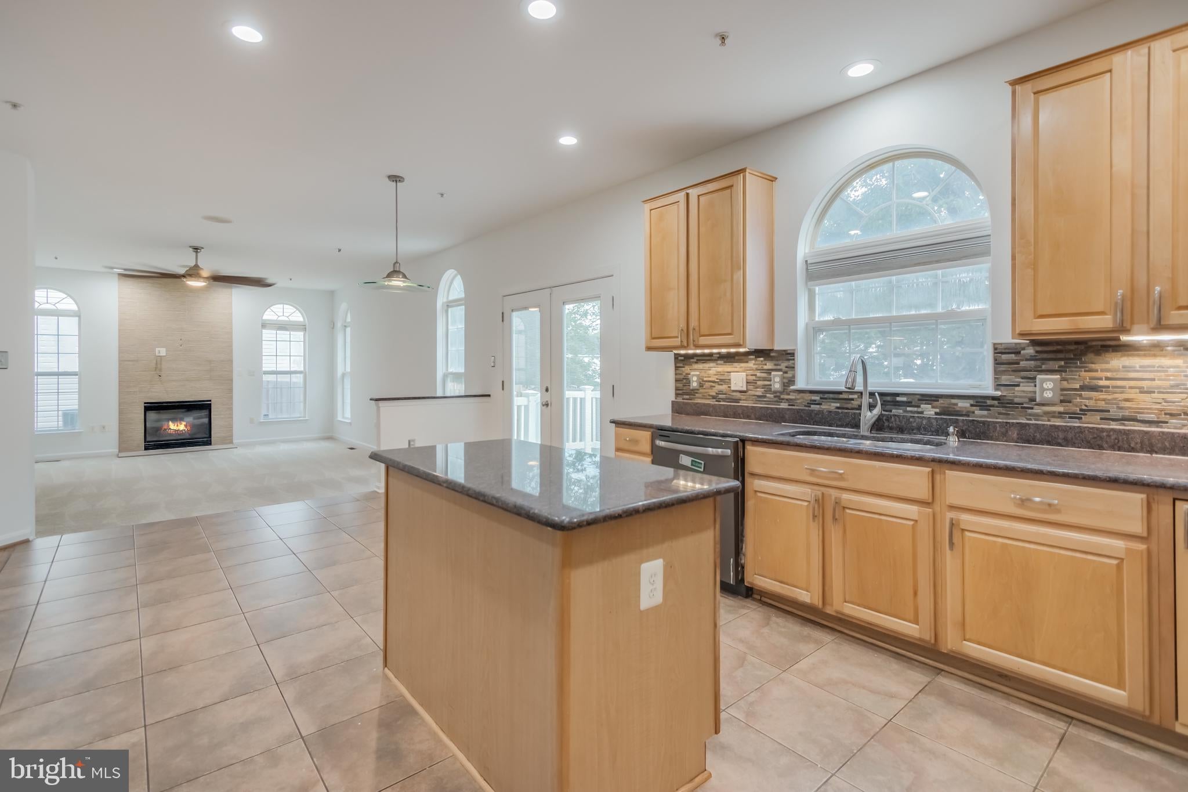
Discover an exquisite blend of luxury and comfort in the heart of Bowie Maryland in this stunning 4-bedroom, 3.5-bathroom mini-mansion, nestled in the prestigious Longleaf community. Renovated in 2026, this Oasis offers an unparalleled lifestyle defined by elegance and modern convenience. The spacious layout features a traditional floor plan, highlighted by a formal dining room and a family room that seamlessly connects to the gourmet kitchen that includes Granite countertops, Stainless Steel Appliances around a set on Island. The home is ENERGY STAR compliant with Solar Panels & an Electric Backup Generator- You will never see high electricity bills or ever lose power AGAIN!! Enjoy casual meals in the breakfast area or at the kitchen island, perfect for entertaining guests. Retreat to the luxurious primary suite, complete with a walk-in closet and a spa-like bathroom featuring a jetted tub and a ROMAN DUAL SHOWER HEAD walk-in shower. Each additional bedroom is generously sized, ensuring comfort and privacy for all. The fully finished basement offers additional living space including a MOVIE ROOM CONVEYING ALL equipment which includes an 80 Inch TV, Movie Chairs & a 7 speaker SURROUND Sound System Including 2 Subwoofers!!! Dual cozy fireplaces avaiable for those chilly evenings. The exterior of the home is equally impressive, showcasing extensive hardscaping and beautifully landscaped grounds that back to serene trees, providing a private oasis. Enjoy outdoor gatherings on the expansive deck, or take advantage of the community amenities, including picnic areas and playgrounds, perfect for leisurely afternoons. This property is designed for modern living with energy-efficient features, including double-pane windows and a high-efficiency water heater, ensuring comfort while being environmentally conscious. The attached garage provides ample storage and convenience, with additional driveway space for guests. Located in a suburban setting, this home offers easy access to major transportation routes, BOWIE TOWN CENTER, Other Shopping, Resturants, HWY 50 or 301 to Crofton Town Center & Shops with commuter options within a short distance. Experience the perfect balance of tranquility and accessibility, making this residence not just a home, but a lifestyle. Indulge in the luxury you deserve in this exceptional property, where every detail has been meticulously crafted for your enjoyment. Don't miss the opportunity to make this dream home your reality!
| a week ago | Status changed to Pending | |
| a week ago | Listing updated with changes from the MLS® | |
| a month ago | Listing first seen on site |

The real estate listing information is provided by Bright MLS is for the consumer's personal, non-commercial use and may not be used for any purpose other than to identify prospective properties consumer may be interested in purchasing. Any information relating to real estate for sale or lease referenced on this web site comes from the Internet Data Exchange (IDX) program of the Bright MLS. This web site references real estate listing(s) held by a brokerage firm other than the broker and/or agent who owns this web site. The accuracy of all information is deemed reliable but not guaranteed and should be personally verified through personal inspection by and/or with the appropriate professionals. Properties in listings may have been sold or may no longer be available. The data contained herein is copyrighted by Bright MLS and is protected by all applicable copyright laws. Any unauthorized collection or dissemination of this information is in violation of copyright laws and is strictly prohibited. Copyright © 2020 Bright MLS. All rights reserved.
Did you know? You can invite friends and family to your search. They can join your search, rate and discuss listings with you.