

12705 QUARTERHORSE DRIVEBOWIE, MD 20720
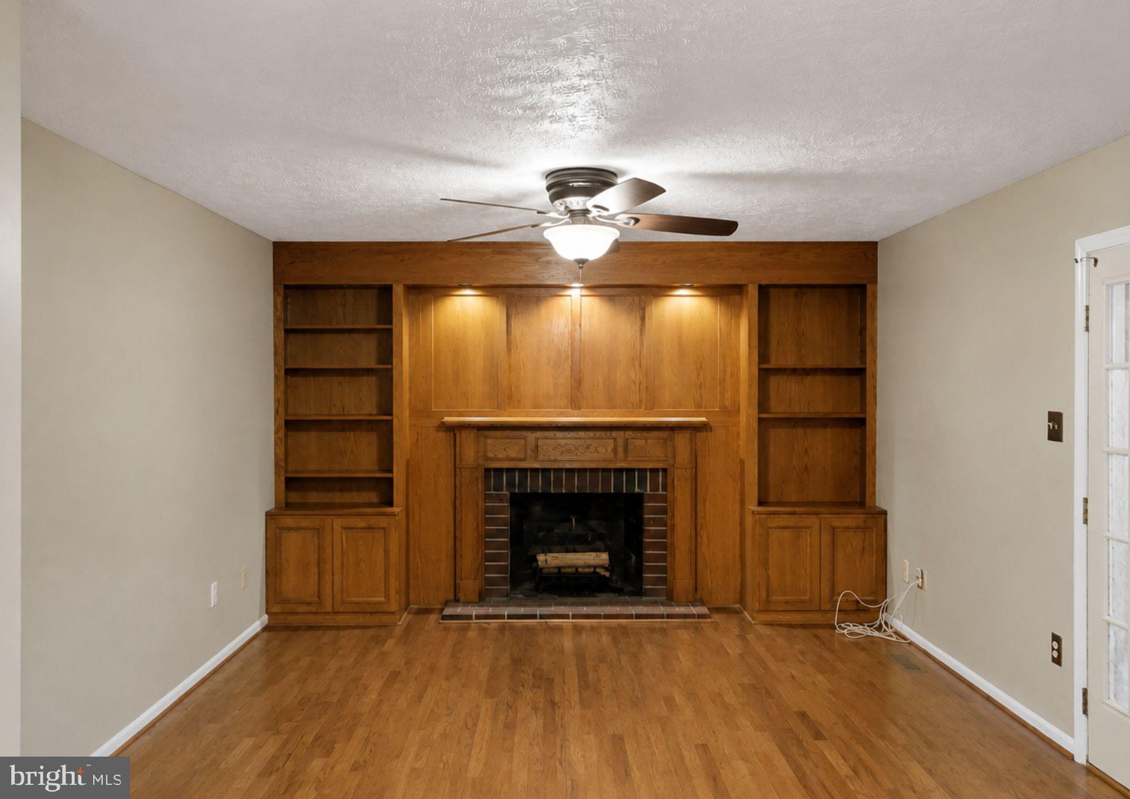
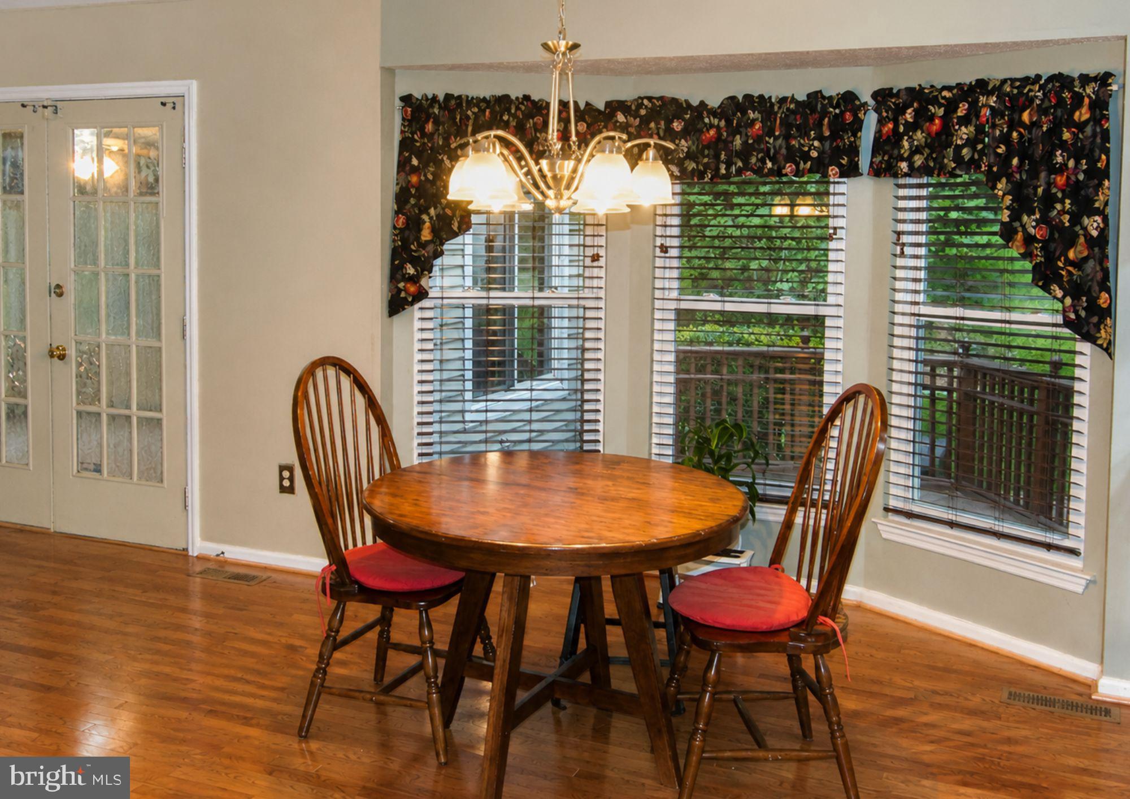
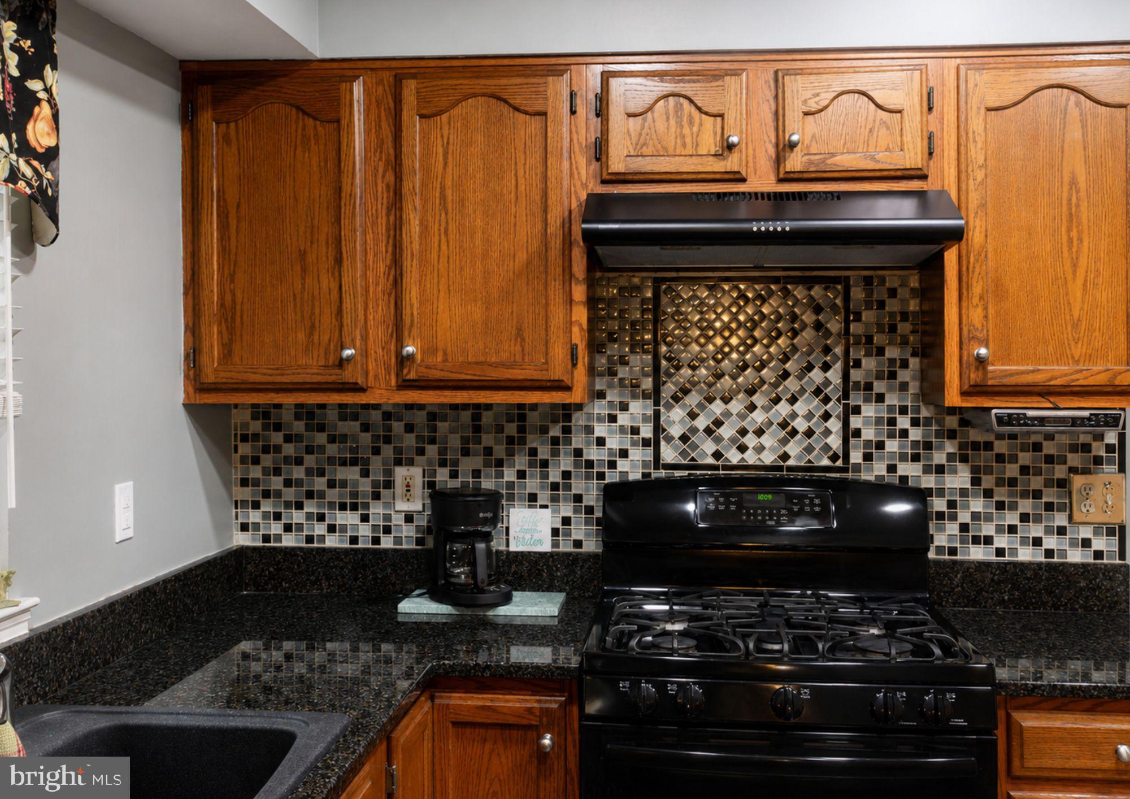
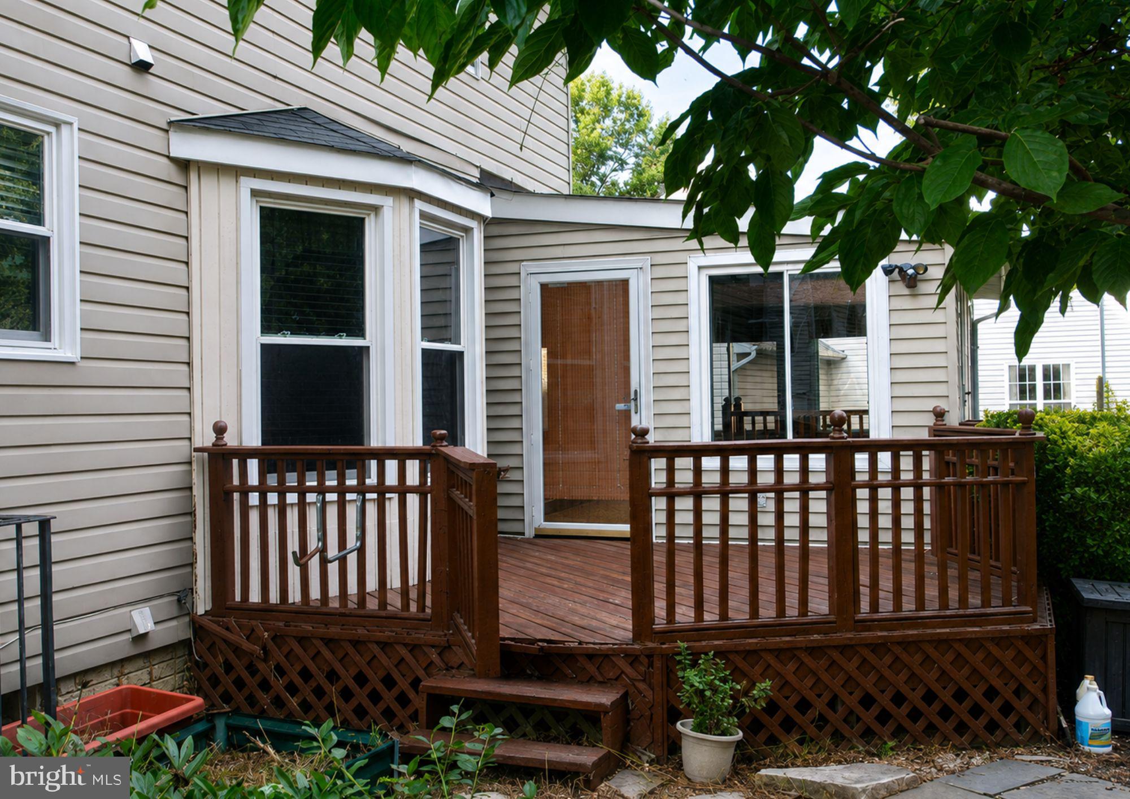
Welcome to 12705 Quarterhorse Drive, where comfortable living, flexible spaces, and room to make the home your own come together in an established Bowie community. Step inside to a welcoming floor plan featuring hardwood floors, generous living and gathering spaces, and a family room enhanced by a fireplace and built-ins. The kitchen and breakfast area offer abundant natural light and an easy connection to everyday living. Upstairs, the primary suite provides a private retreat with a soaking tub and separate shower, complemented by three additional bedrooms. The finished lower level expands the possibilities with flexible space for recreation, entertaining, a home office, fitness area, guest space, or other lifestyle needs. Outside, enjoy the rear deck and additional space for relaxing, gathering, and enjoying the property. A two-car garage completes the home. Rather than simply giving you rooms, 12705 Quarterhorse Drive gives you options—spaces that can evolve with the way you live. Schedule your private tour and discover the possibilities for yourself.
| 10 hours ago | Listing updated with changes from the MLS® | |
| 7 days ago | Status changed to Active | |
| 2 weeks ago | Price changed to $650,000 | |
| 2 weeks ago | Listing first seen on site |

The real estate listing information is provided by Bright MLS is for the consumer's personal, non-commercial use and may not be used for any purpose other than to identify prospective properties consumer may be interested in purchasing. Any information relating to real estate for sale or lease referenced on this web site comes from the Internet Data Exchange (IDX) program of the Bright MLS. This web site references real estate listing(s) held by a brokerage firm other than the broker and/or agent who owns this web site. The accuracy of all information is deemed reliable but not guaranteed and should be personally verified through personal inspection by and/or with the appropriate professionals. Properties in listings may have been sold or may no longer be available. The data contained herein is copyrighted by Bright MLS and is protected by all applicable copyright laws. Any unauthorized collection or dissemination of this information is in violation of copyright laws and is strictly prohibited. Copyright © 2020 Bright MLS. All rights reserved.