

13106 PARKRIDGE CIRCLEFORT WASHINGTON, MD 20744
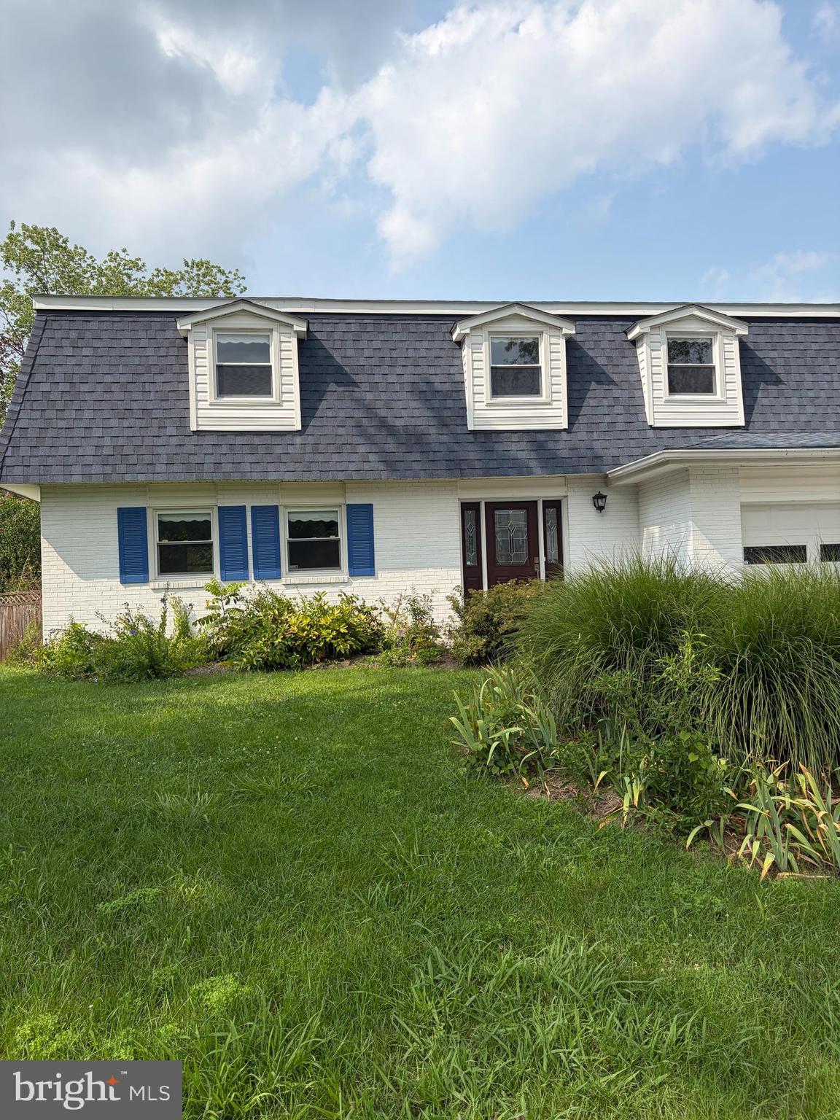
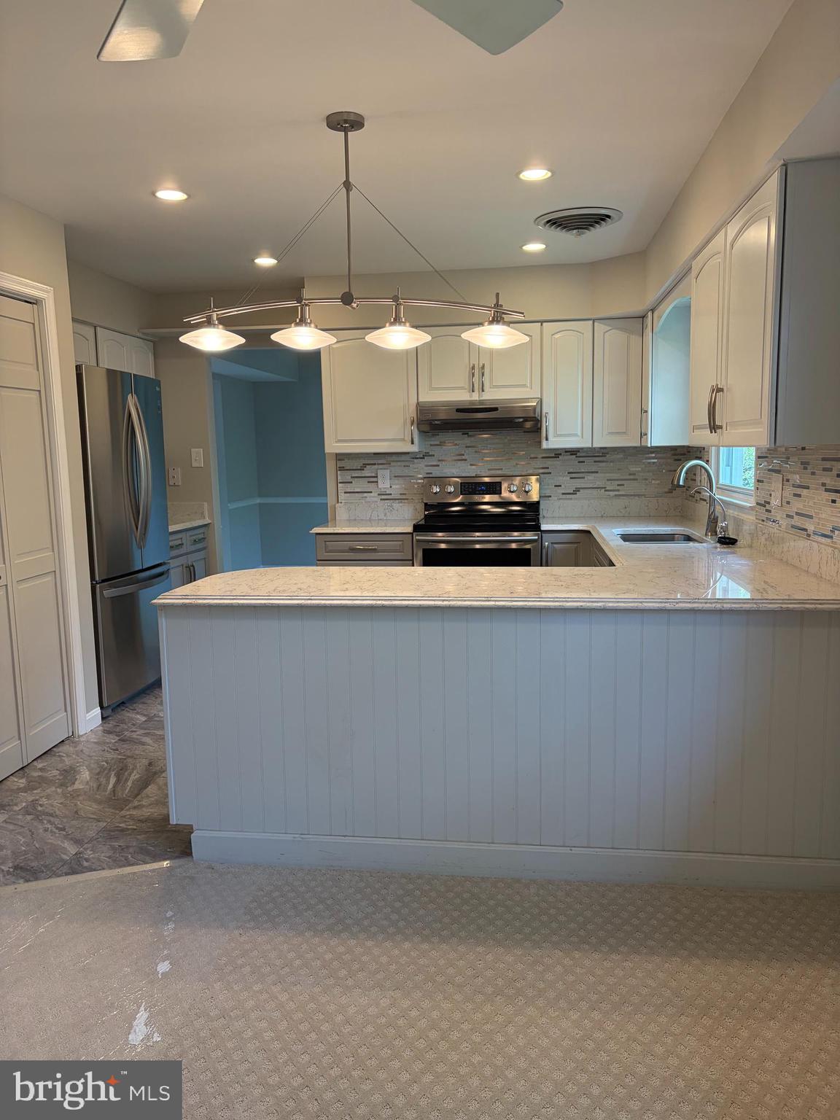
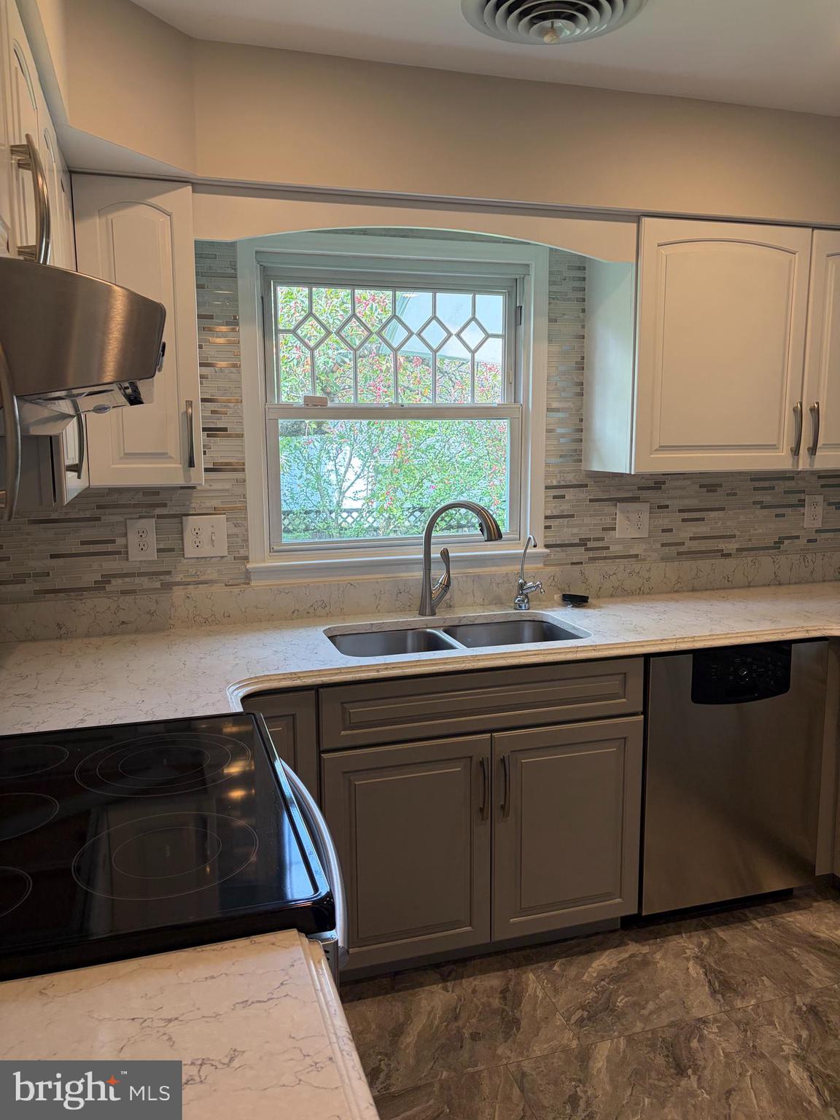
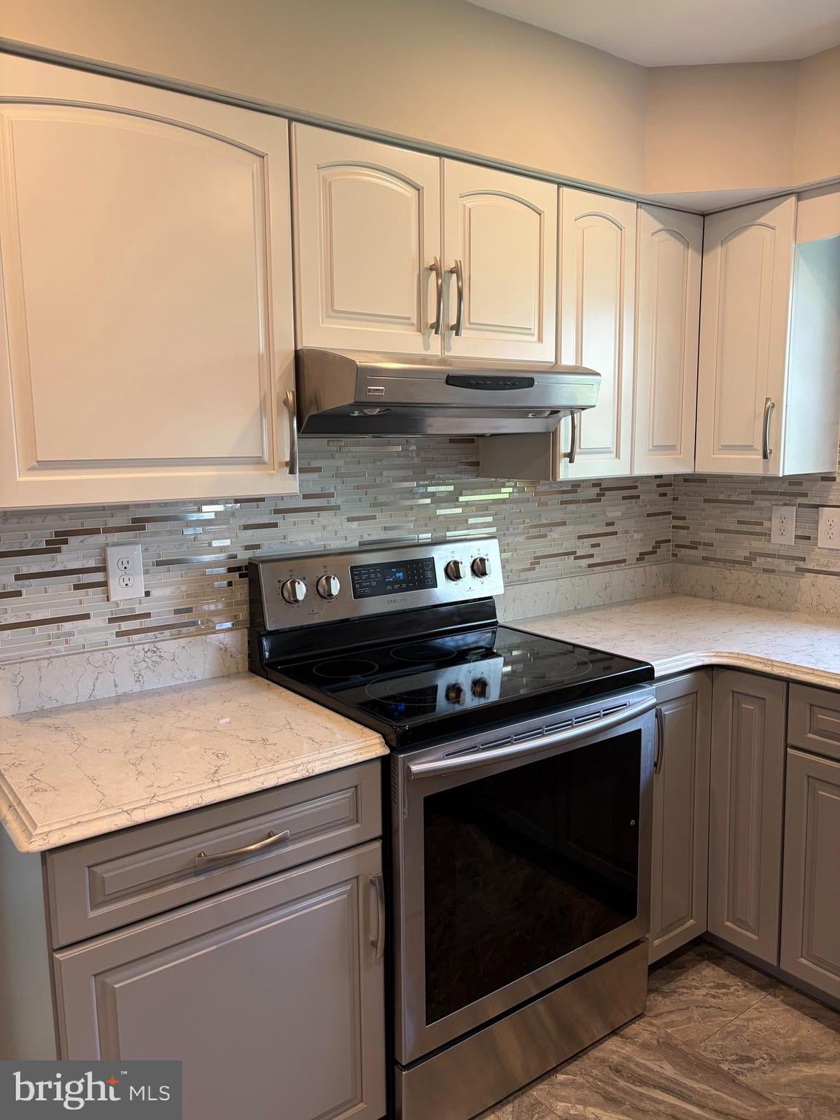
Professional photos coming soon! Welcome to 13106 Parkridge Circle, a beautifully updated and thoughtfully maintained home ideally positioned on a quiet cul-de-sac and offering an exceptional blend of stylish interiors, comfortable living spaces, privacy, and outdoor enjoyment. Step inside to a fresh, inviting interior enhanced by newly refinished hardwood floors on the upper level, new carpeting in the family room, and neutral paint throughout. The beautifully renovated kitchen is a true highlight, featuring new cabinetry, granite countertops, and upscale appliances—a sophisticated and functional space designed for both everyday living and entertaining. An updated powder room adds another polished touch. The home's heated sunroom addition provides a wonderful extension of the living space and can easily serve as a relaxing retreat, home office, reading room, or gathering space. French doors open directly to the concrete patio, creating an effortless connection to the outdoors. The private rear yard is especially inviting, surrounded by a privacy fence and featuring a pergola with ceiling fan, creating a comfortable setting for outdoor dining, entertaining, or simply unwinding at the end of the day. A large storage shed with loft provides exceptional additional storage for gardening equipment, seasonal items, hobbies, and outdoor gear. The attached garage offers convenient parking and additional storage and features a recently painted floor. Significant improvements provide added peace of mind, including a new roof and gutters in 2024, newer vinyl windows, and an HVAC system less than 10 years old. With approximately 2,490 square feet, four bedrooms, 2½ baths, an attached garage, renovated kitchen, heated sunroom, private fenced yard, outdoor entertaining area, substantial storage, and a desirable cul-de-sac setting, this home offers the rare combination of space, privacy, updates, and lifestyle appeal. Beautifully improved and ready to enjoy, this inviting home offers the comfort of a move-in-ready property in a setting you'll be proud to call home.
| 7 hours ago | Listing updated with changes from the MLS® | |
| 7 hours ago | Listing first seen on site |

The real estate listing information is provided by Bright MLS is for the consumer's personal, non-commercial use and may not be used for any purpose other than to identify prospective properties consumer may be interested in purchasing. Any information relating to real estate for sale or lease referenced on this web site comes from the Internet Data Exchange (IDX) program of the Bright MLS. This web site references real estate listing(s) held by a brokerage firm other than the broker and/or agent who owns this web site. The accuracy of all information is deemed reliable but not guaranteed and should be personally verified through personal inspection by and/or with the appropriate professionals. Properties in listings may have been sold or may no longer be available. The data contained herein is copyrighted by Bright MLS and is protected by all applicable copyright laws. Any unauthorized collection or dissemination of this information is in violation of copyright laws and is strictly prohibited. Copyright © 2020 Bright MLS. All rights reserved.