

15628 TWIN RIVER CIRBOWIE, MD 20716
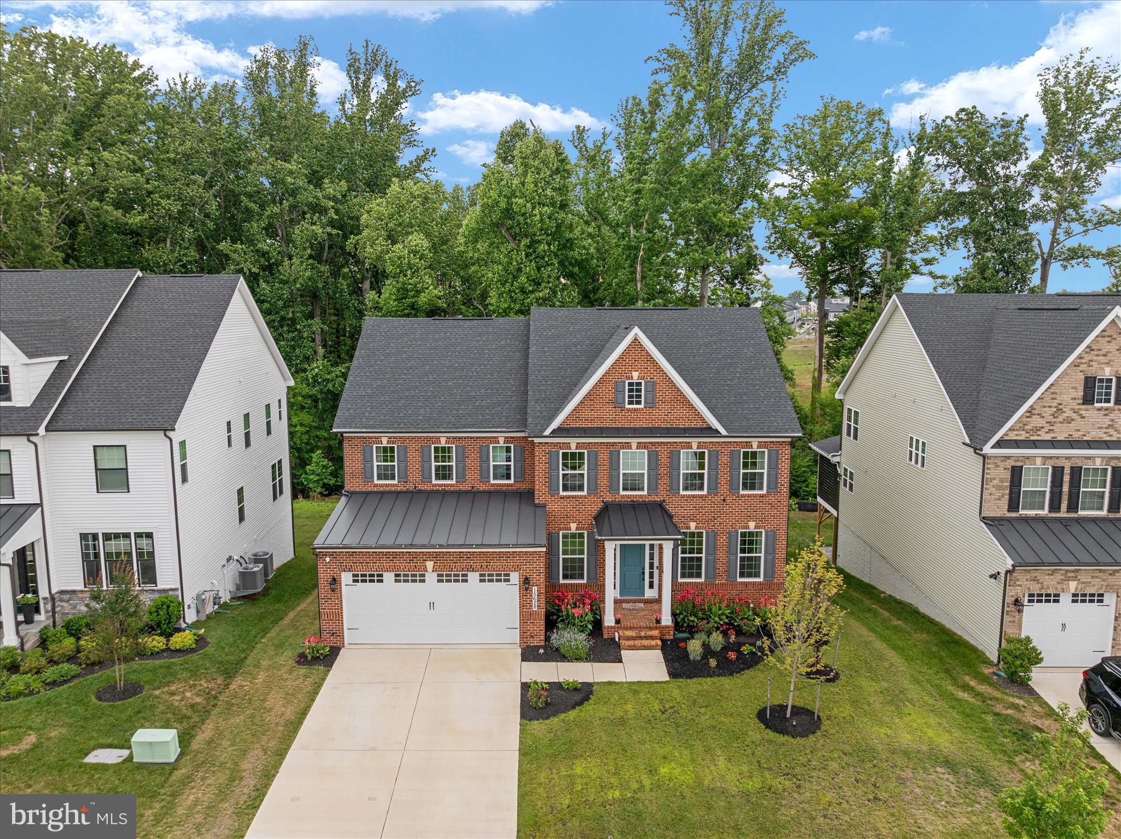
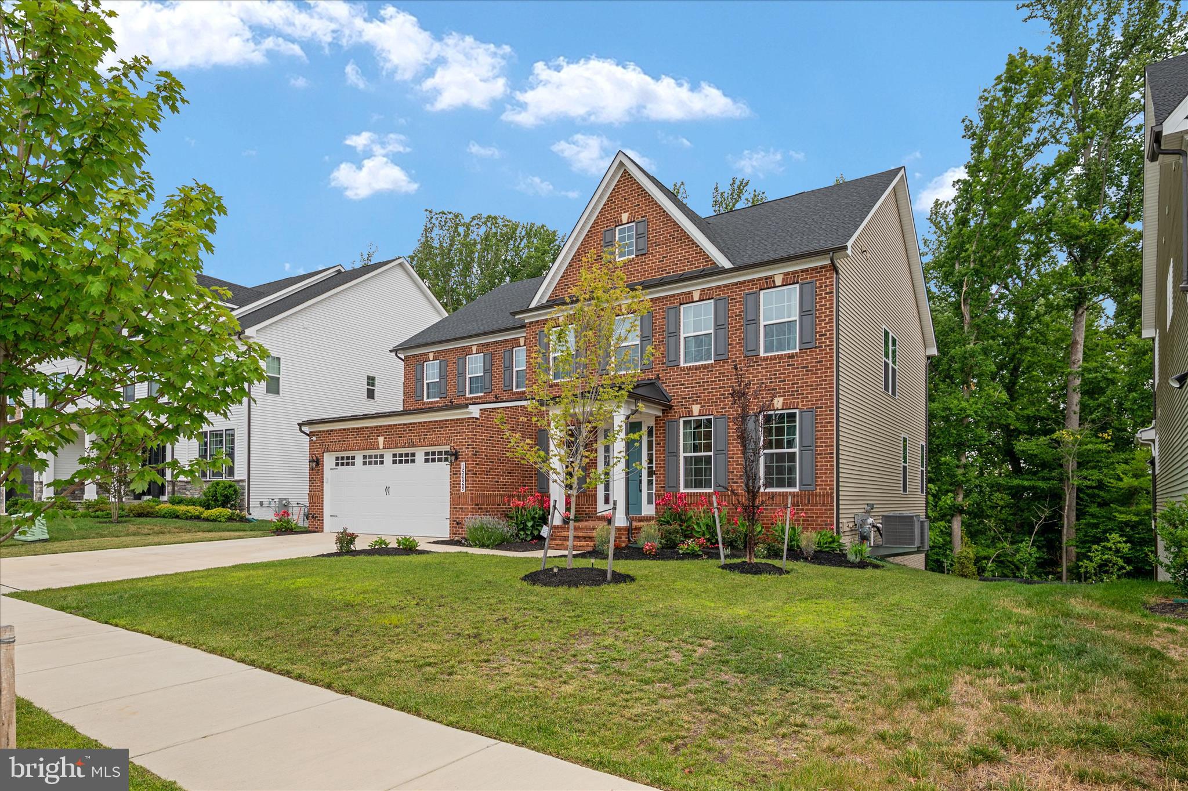
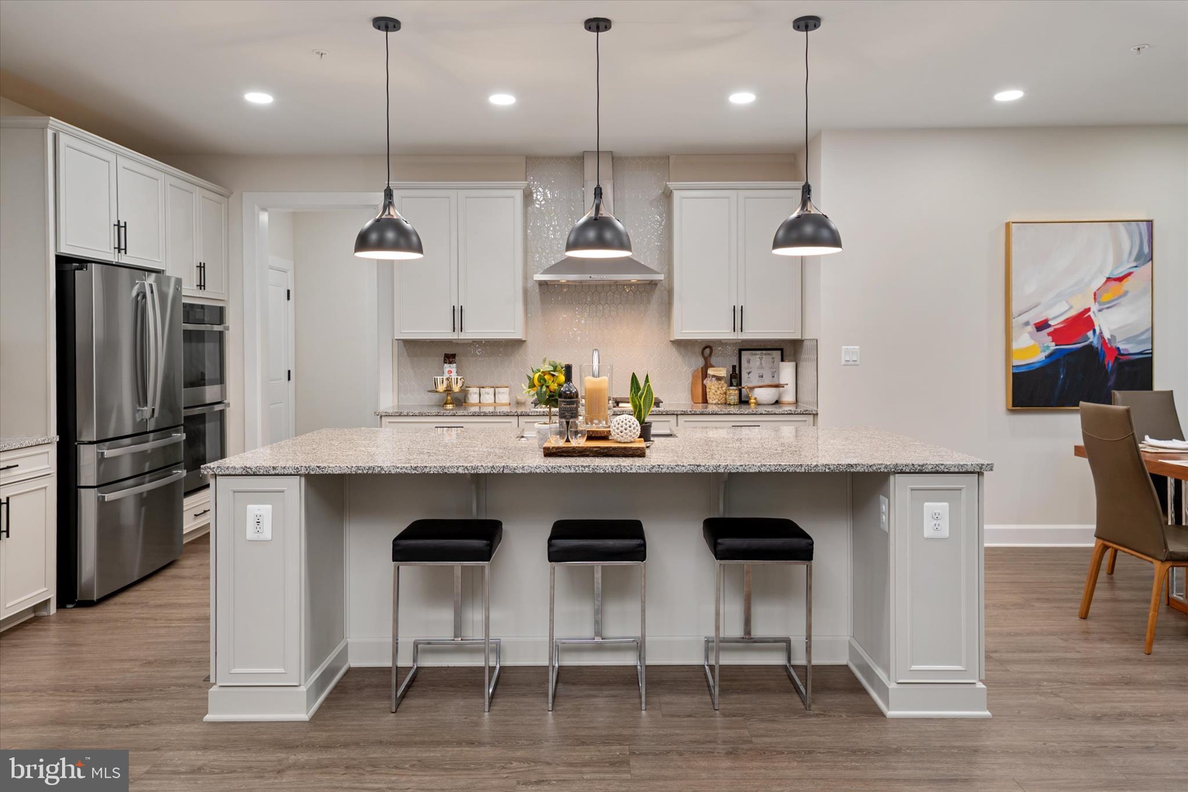
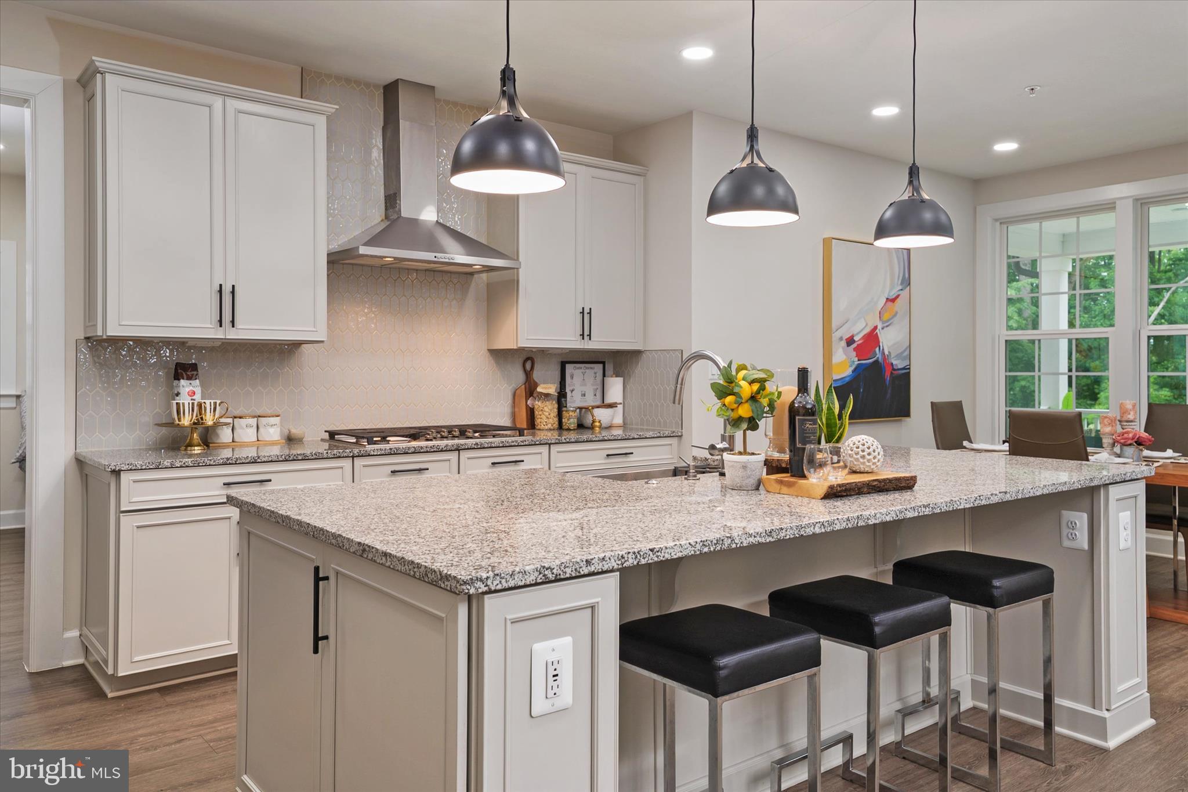
**The Value of Nearly-New Construction Without the Wait** Welcome to 15628 Twin River Circle, a stunning NV Homes Longwood model in South Lake Bowie offering over 5,200 square feet of thoughtfully designed living space - all without the wait of new construction. Built in late 2024 and loaded with upgrades, this 5-bedroom, 5-bath residence combines luxury, comfort, and modern convenience in one exceptional package. The heart of the home is an expansive gourmet kitchen featuring a massive center island, granite countertops, gas cooktop, double ovens, built-in microwave, walk-in pantry, and motion-sensor faucet. Luxury vinyl flooring, recessed lighting, black hardware, a whole-home speaker system, central vacuum, and abundant natural light elevate every room. Upstairs, the spacious primary suite offers tray ceilings, dual walk-in closets, a spa-inspired bath with soaking tub and oversized shower, while every secondary bedroom features walk-in closets with custom wood organization systems. A junior en suite, Jack-and-Jill bath, and oversized laundry room add everyday convenience. The fully finished walk-out lower level is designed for today's lifestyle with a theater-ready entertainment space, dedicated gym, fifth bedroom, and full bath. Enjoy outdoor living on the upgraded deck complete with speakers, recessed lighting, and electric access. South Lake residents enjoy a clubhouse, pool, dog park, walking trails, and easy access to The Marketplace. Conveniently located near Routes 50, 301, and I-495, offering easy commutes to Washington, DC, Annapolis, Baltimore, and beyond.
| 3 weeks ago | Status changed to Active | |
| 3 weeks ago | Listing updated with changes from the MLS® | |
| 4 weeks ago | Listing first seen on site |

The real estate listing information is provided by Bright MLS is for the consumer's personal, non-commercial use and may not be used for any purpose other than to identify prospective properties consumer may be interested in purchasing. Any information relating to real estate for sale or lease referenced on this web site comes from the Internet Data Exchange (IDX) program of the Bright MLS. This web site references real estate listing(s) held by a brokerage firm other than the broker and/or agent who owns this web site. The accuracy of all information is deemed reliable but not guaranteed and should be personally verified through personal inspection by and/or with the appropriate professionals. Properties in listings may have been sold or may no longer be available. The data contained herein is copyrighted by Bright MLS and is protected by all applicable copyright laws. Any unauthorized collection or dissemination of this information is in violation of copyright laws and is strictly prohibited. Copyright © 2020 Bright MLS. All rights reserved.