

2807 BARBERRY LANEBOWIE, MD 20715
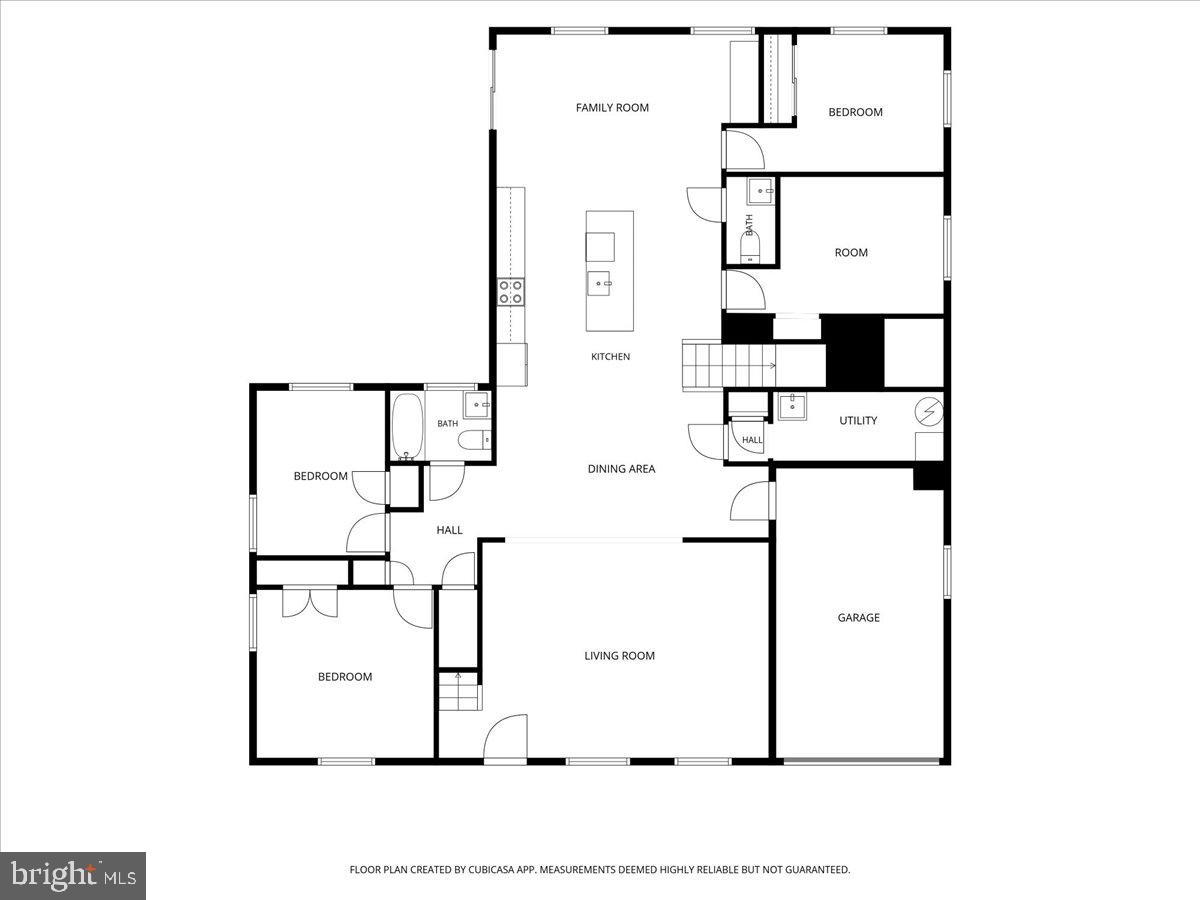
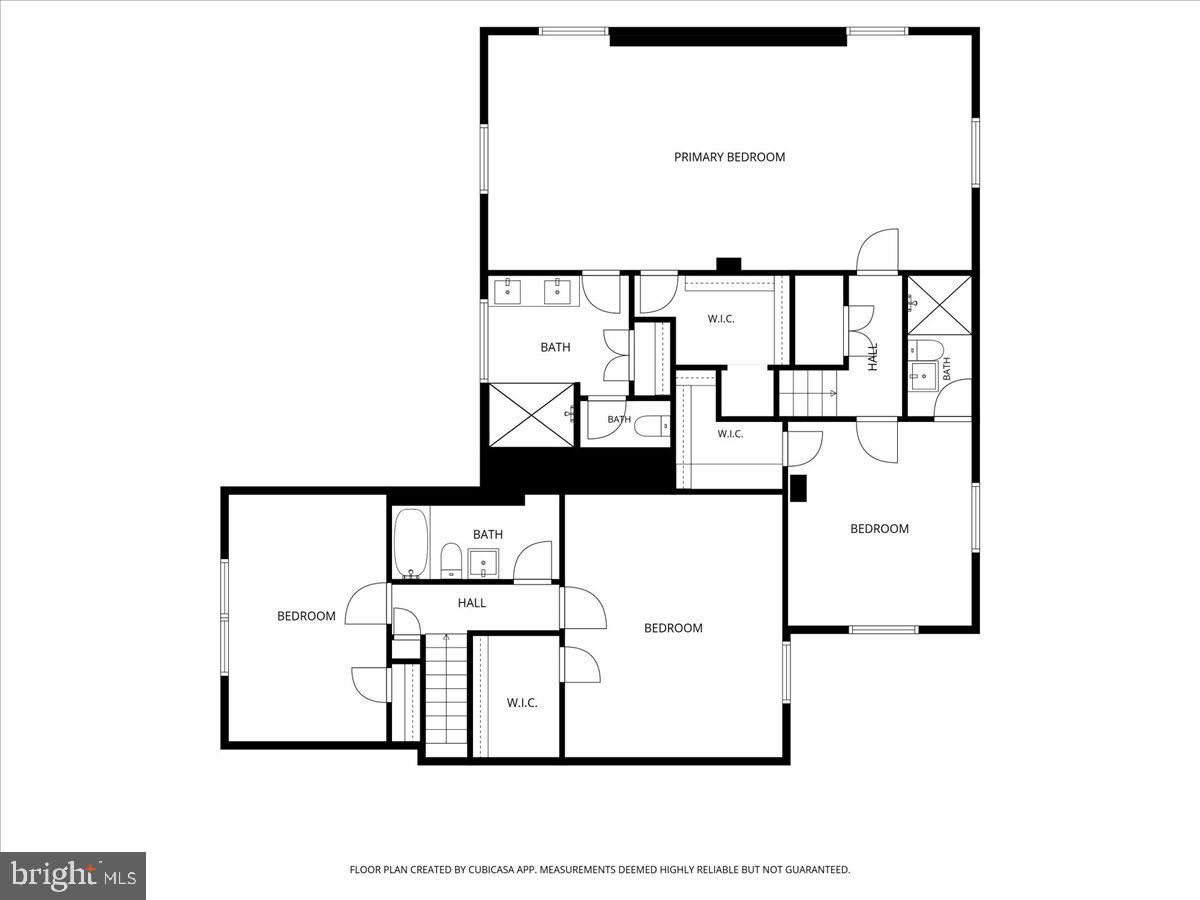
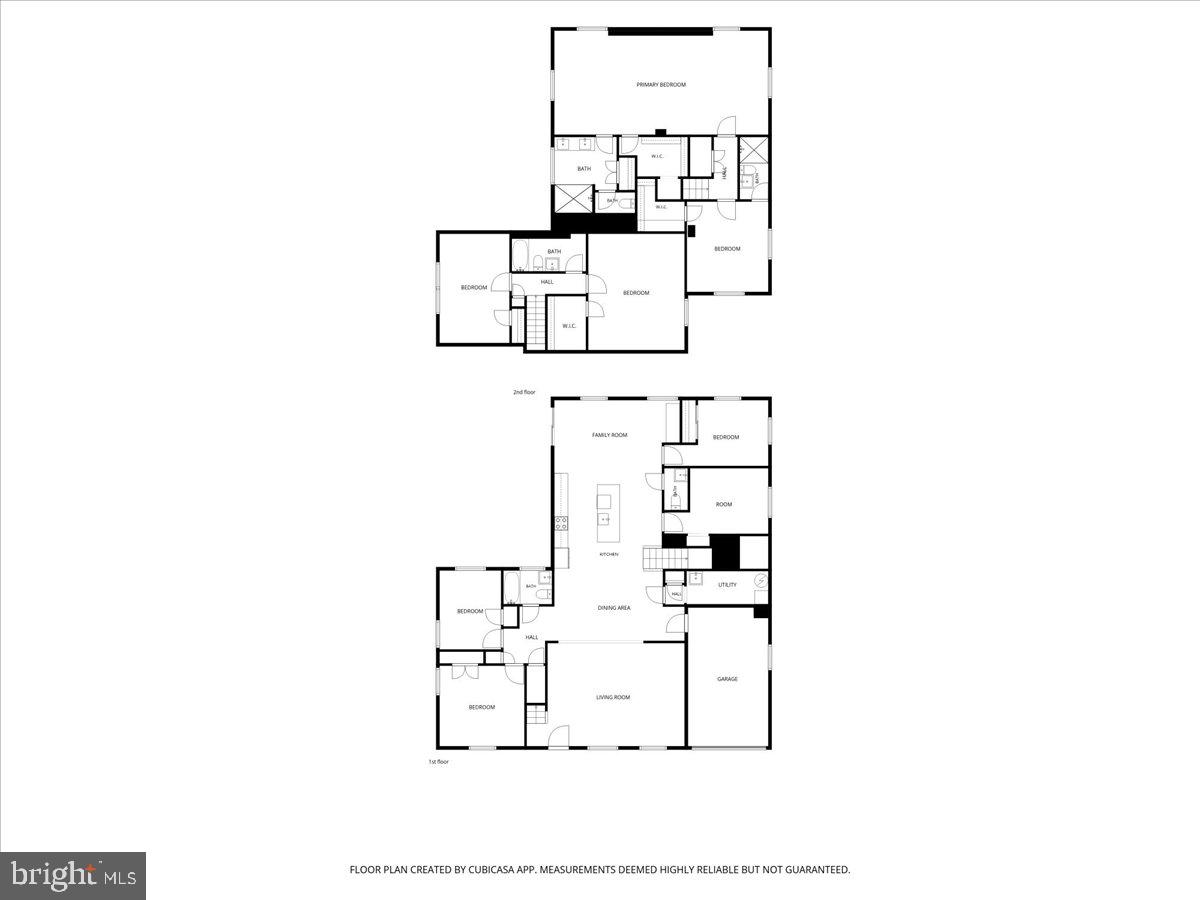
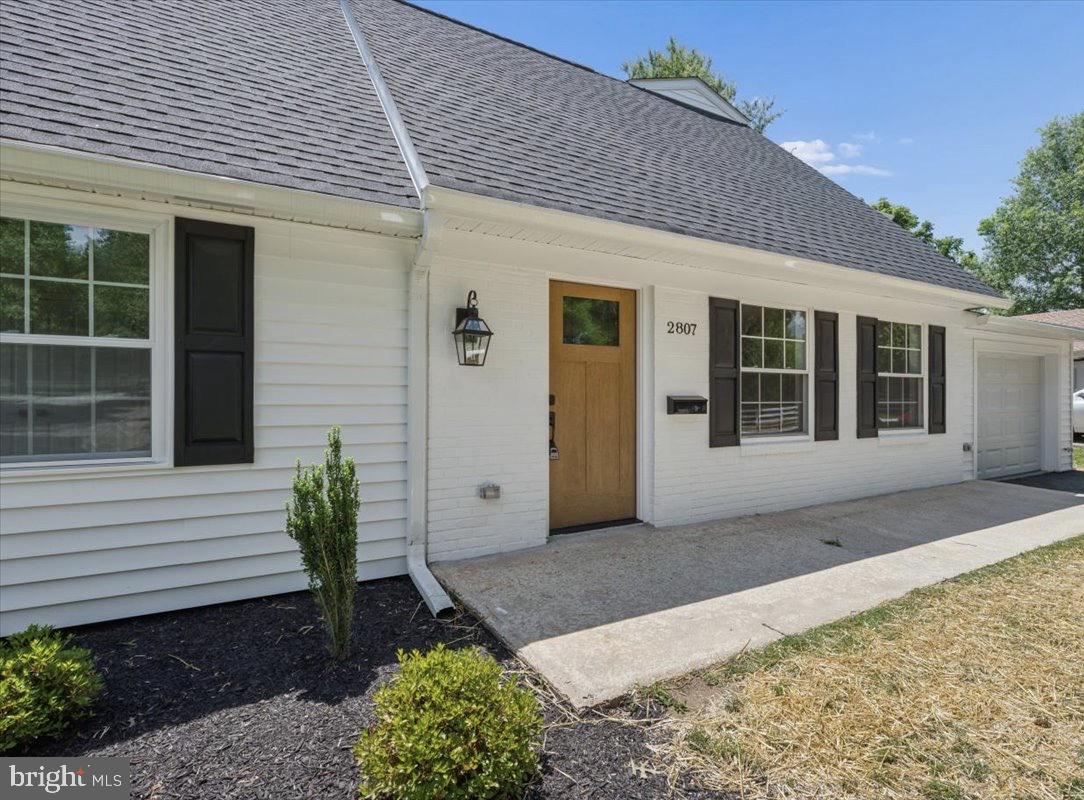
Welcome to this fully renovated and exceptionally spacious multi-generational home in the highly sought-after Buckingham at Belair community of Bowie. Offering 8 bedrooms, 4 full baths, and 1 half bath, this unique residence has been thoughtfully designed to accommodate large families, multi-generational living, or those seeking abundant flexible living space. Don't let the exterior fool you—this home is much larger than it appears. Two separate staircases provide access to distinct upper-level living areas, creating privacy and flexibility for extended family members, guests, or home office needs. The luxurious primary suite features a beautifully appointed en-suite bath with a double vanity, oversized walk-in shower, and private water closet. A second laundry area conveniently located near the primary suite complements the main-level laundry room. The heart of the home is the open-concept main living area, where the spacious living room flows seamlessly into the dining area and stunning kitchen. Featuring white shaker cabinetry, quartz countertops, gold accents, stainless steel appliances, and a large center island, the kitchen is designed for both everyday living and entertaining. An adjoining family room with a wet bar provides the perfect gathering space for family and friends. The flexible floor plan includes multiple bedroom wings and well-positioned bathrooms throughout the home, offering privacy and comfort for everyone. Step outside to enjoy the newly fenced backyard, complete with a patio ideal for outdoor dining, entertaining, or simply relaxing. A garage provides additional storage and convenience for everyday living. With extensive renovations, modern finishes, and a layout rarely found in Bowie, this one-of-a-kind property presents an incredible opportunity for today's evolving household needs. Conveniently located near shopping, dining, commuter routes, and Buckingham Park directly across the street, this exceptional home offers the perfect blend of space, comfort, and convenience.
| 4 weeks ago | Listing updated with changes from the MLS® | |
| 4 weeks ago | Status changed to Active | |
| a month ago | Listing first seen on site |

The real estate listing information is provided by Bright MLS is for the consumer's personal, non-commercial use and may not be used for any purpose other than to identify prospective properties consumer may be interested in purchasing. Any information relating to real estate for sale or lease referenced on this web site comes from the Internet Data Exchange (IDX) program of the Bright MLS. This web site references real estate listing(s) held by a brokerage firm other than the broker and/or agent who owns this web site. The accuracy of all information is deemed reliable but not guaranteed and should be personally verified through personal inspection by and/or with the appropriate professionals. Properties in listings may have been sold or may no longer be available. The data contained herein is copyrighted by Bright MLS and is protected by all applicable copyright laws. Any unauthorized collection or dissemination of this information is in violation of copyright laws and is strictly prohibited. Copyright © 2020 Bright MLS. All rights reserved.