

10309 FOXLAKE DRIVEBOWIE, MD 20721
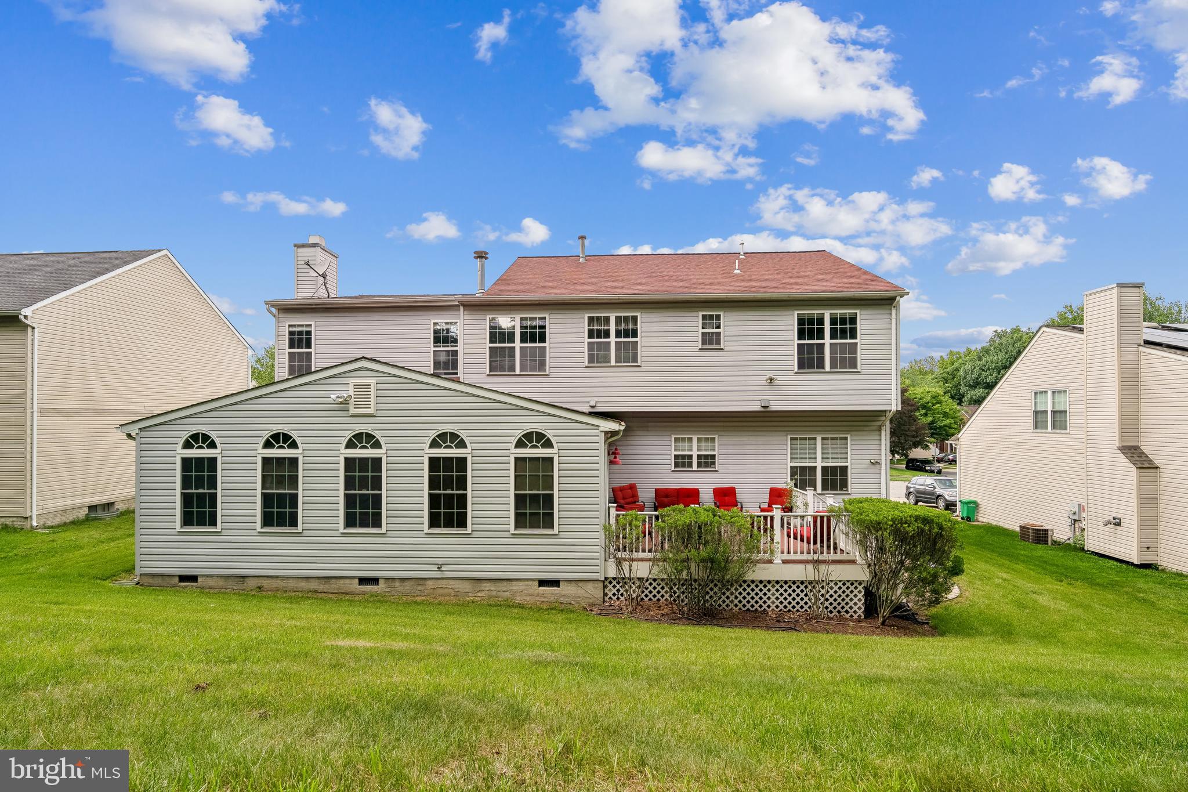
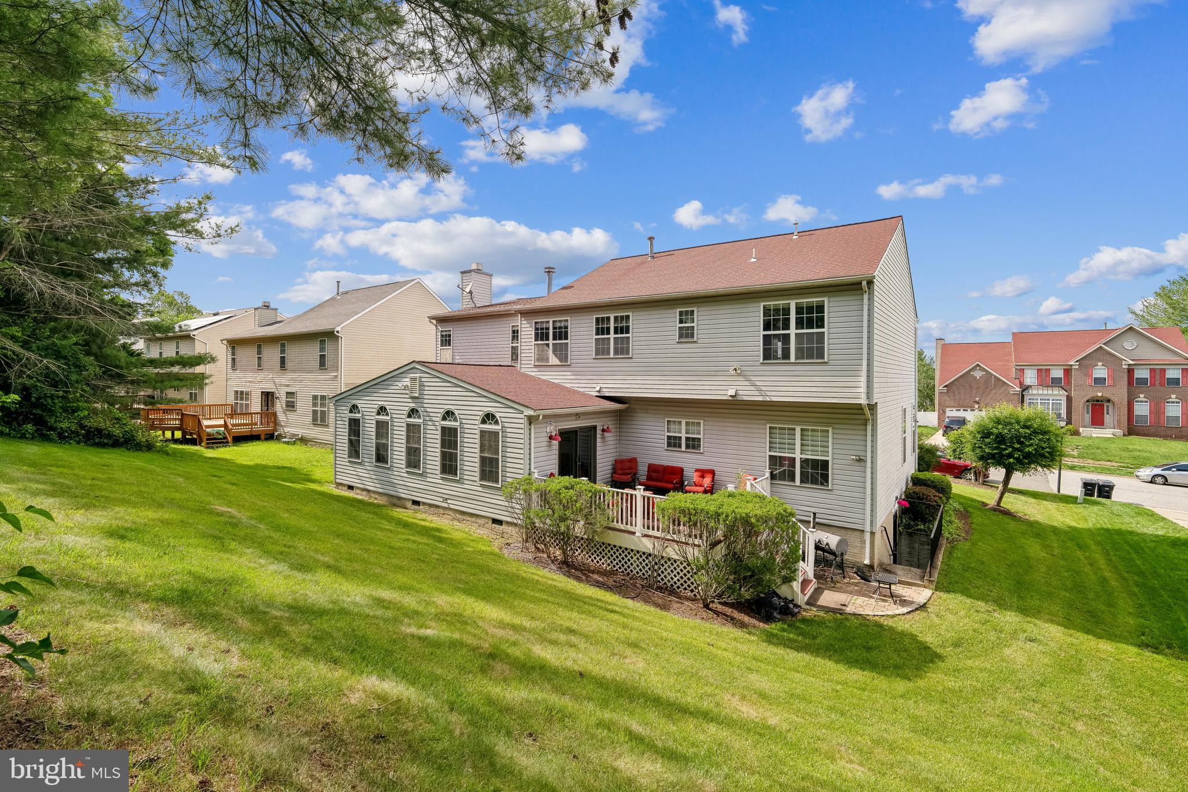
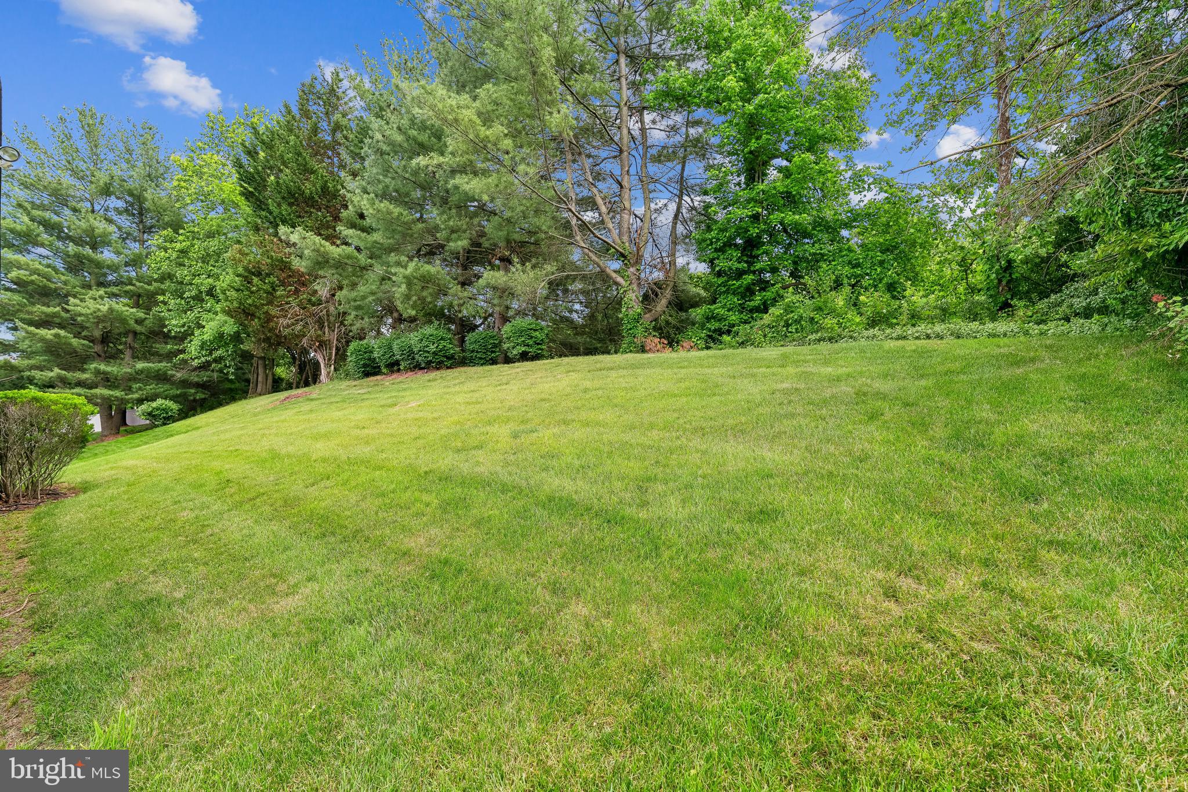
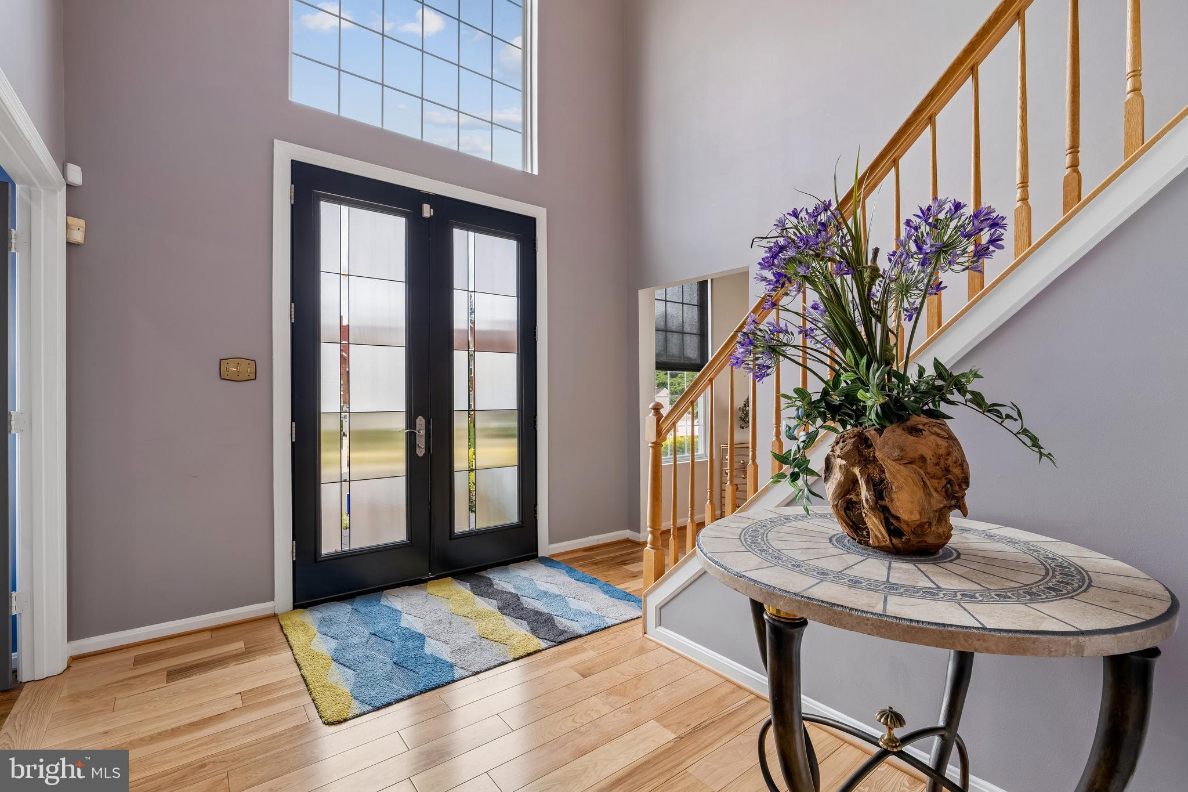
Welcome to 10309 Foxlake Drive in Bowie’s luxury Foxlake community. This lovingly cared for, three finished level center-hall colonial, is being offered for sale by its original owner. Enter into the two-level foyer with open staircase to the upper level. Office area just off the foyer to the right to receive business guests. Living room off to the left to receive formal guests and separate dining room beyond. Large gourmet kitchen with center island and generous table space area that opens on the Family room. Large addition off the back, perfect for entertaining informal gatherings of friends for bar-b-que, watch parties, study groups or just hanging out. But wait, there is more. The addition has a large deck to sit out and enjoy the evenings. Upper-level hallway open to the foyer below enhances the feeling of size and openness. Primary bedroom with 10x15 Sitting area, gas fireplace, two generous walk-in closets and a bath that is like a spa. Three more bedrooms round out the upstairs. Fully finished basement with gaming areas and powder room. Basement has a walkout to side yard. Well cared for landscaping. Underground sprinkler system. Two car garage. Whole house generator. Conveniently located near Woodmore Towne Centre, Woodmore Country Club, and major commuter routes, this home combines privacy, space, and accessibility.
| 4 weeks ago | Status changed to Active Under Contract | |
| 4 weeks ago | Listing updated with changes from the MLS® | |
| 2 months ago | Listing first seen on site |

The real estate listing information is provided by Bright MLS is for the consumer's personal, non-commercial use and may not be used for any purpose other than to identify prospective properties consumer may be interested in purchasing. Any information relating to real estate for sale or lease referenced on this web site comes from the Internet Data Exchange (IDX) program of the Bright MLS. This web site references real estate listing(s) held by a brokerage firm other than the broker and/or agent who owns this web site. The accuracy of all information is deemed reliable but not guaranteed and should be personally verified through personal inspection by and/or with the appropriate professionals. Properties in listings may have been sold or may no longer be available. The data contained herein is copyrighted by Bright MLS and is protected by all applicable copyright laws. Any unauthorized collection or dissemination of this information is in violation of copyright laws and is strictly prohibited. Copyright © 2020 Bright MLS. All rights reserved.