

4314 QUANDERS PROMISE DRIVEBOWIE, MD 20720
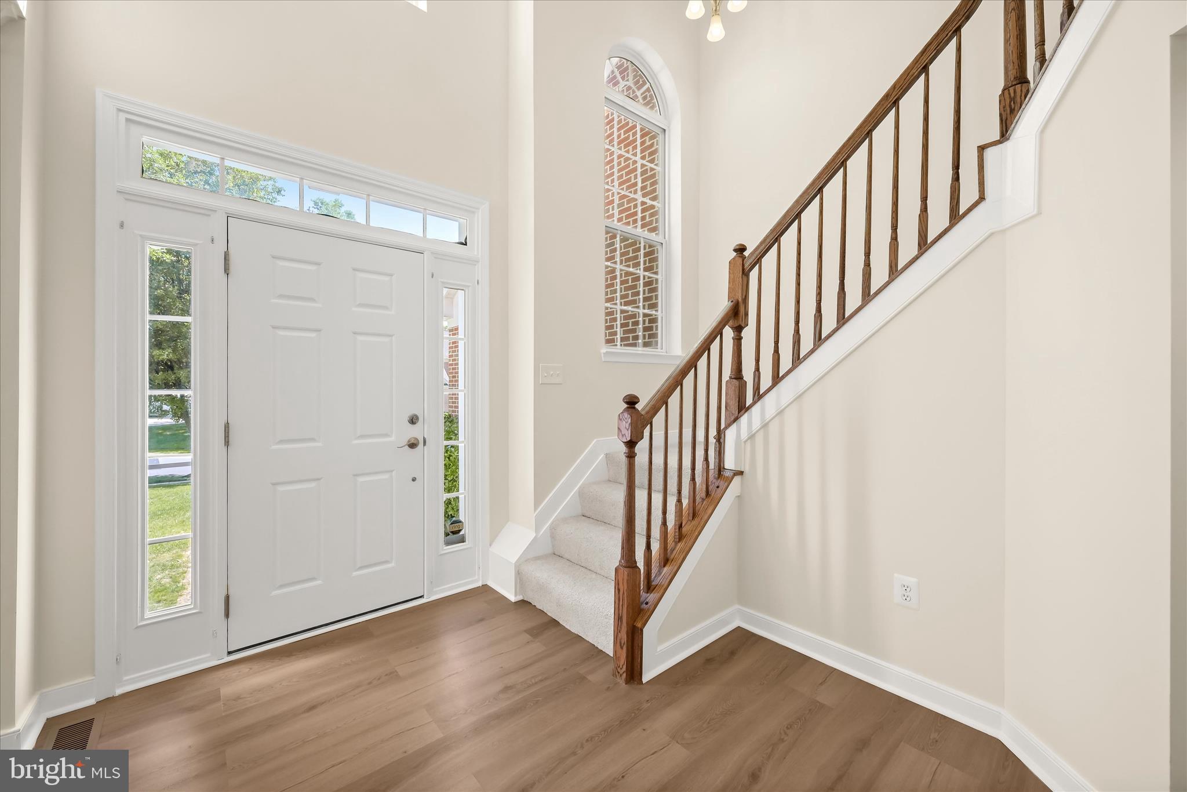
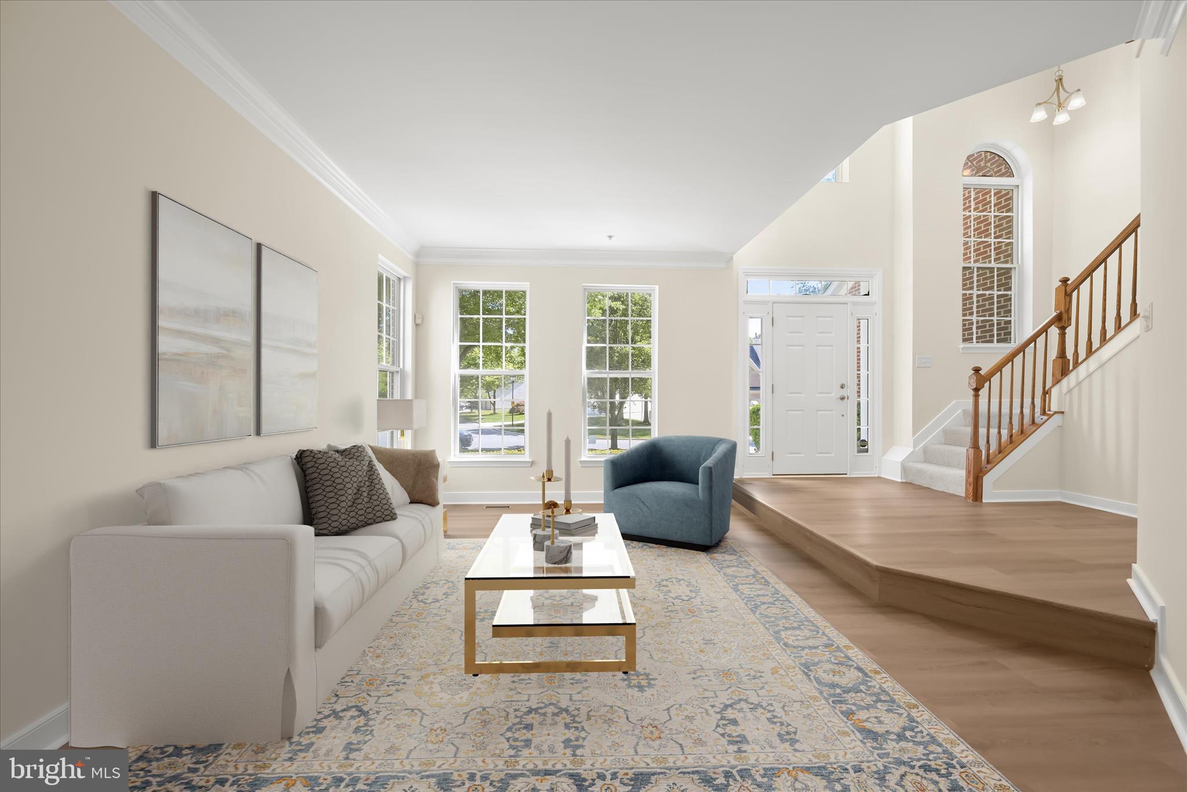
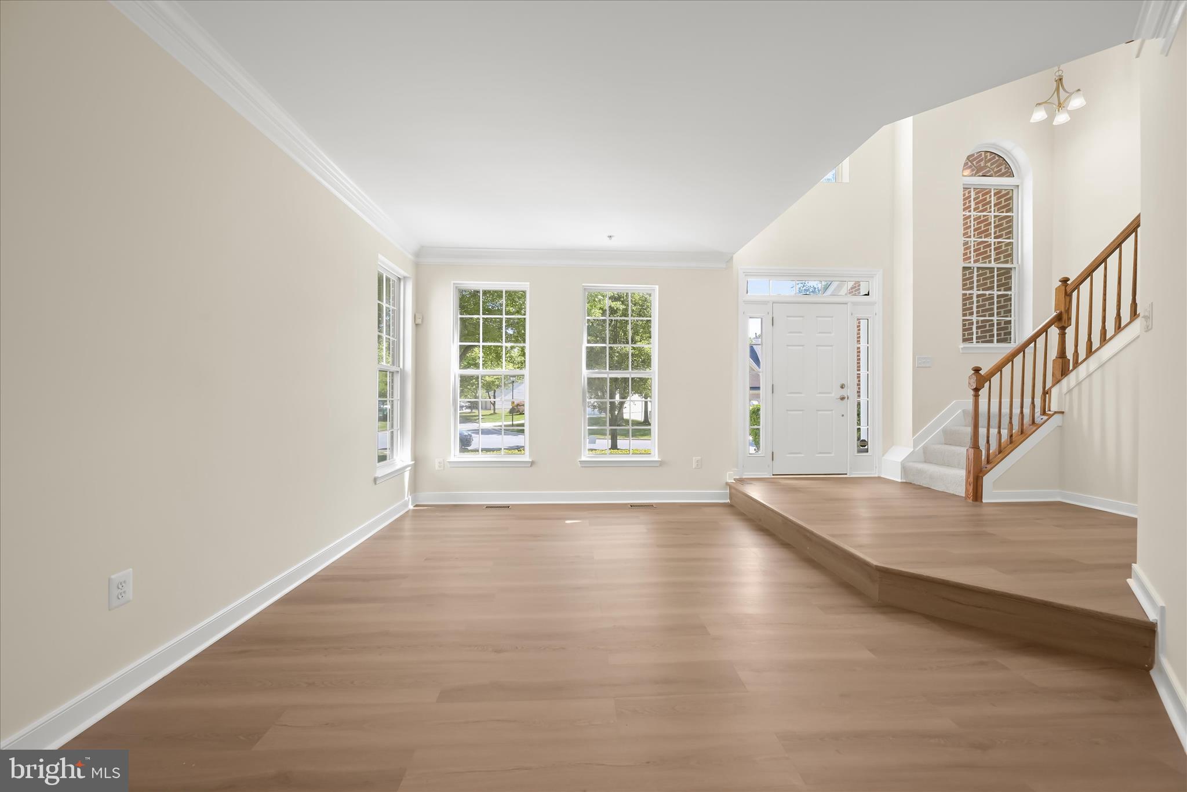
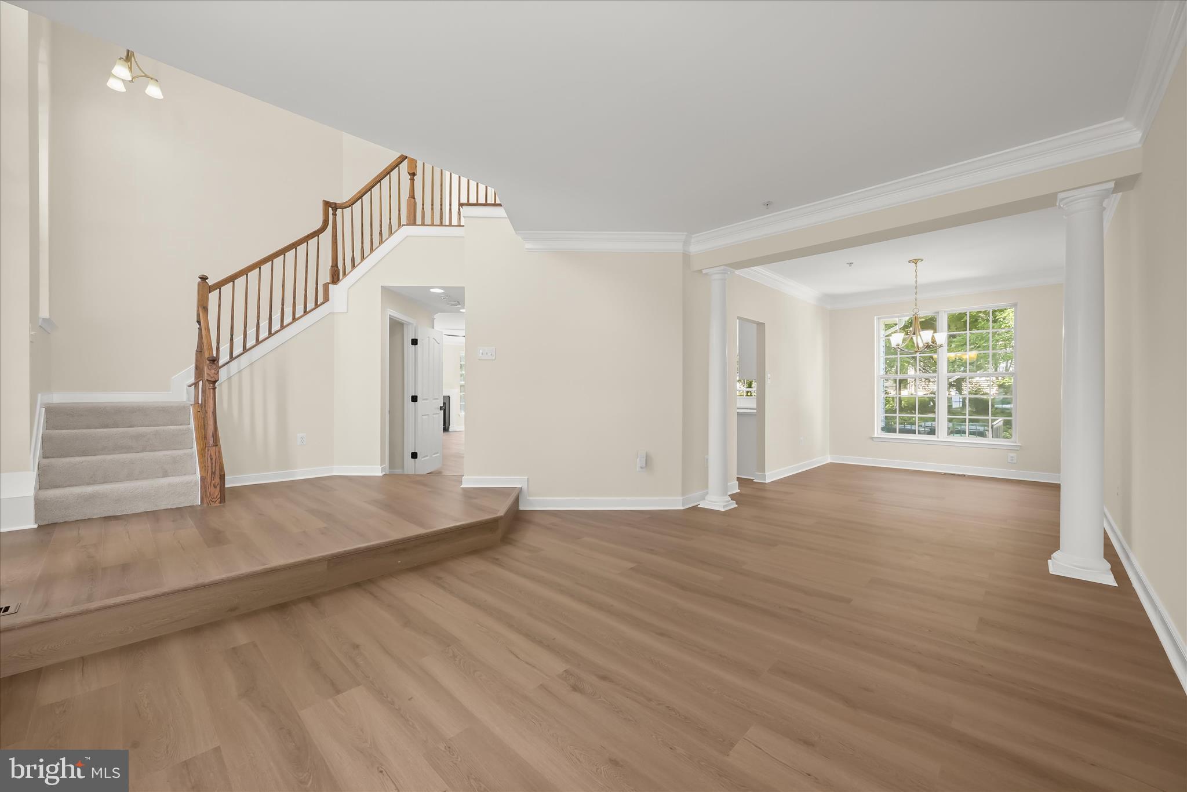
Welcome to one of Fairwood’s most beautifully updated homes, where over 4,300 square feet of thoughtfully renovated living space combines timeless elegance, modern comfort, and exceptional versatility. From the soaring two-story foyer to the designer-inspired finishes throughout, every detail has been carefully refreshed to create a move-in-ready home that lives like new. Situated in one of Prince George’s County’s most sought-after communities, this stunning colonial offers three finished levels of living space designed to accommodate today’s lifestyle. Fresh paint, luxury vinyl plank flooring, updated lighting, refinished stair and foyer railings, new carpeting, and countless other improvements create a home that is both stylish and inviting from the moment you enter. The heart of the home is the beautifully renovated kitchen, featuring professionally refinished white cabinetry, quartz countertops, a center island with breakfast bar, updated pendant lighting, a pantry, a new sink and faucet, garbage disposal, and a premium stainless steel appliance package that is brand new and never used. The adjoining breakfast room is flooded with natural light from a dramatic Palladian window, transom-topped windows, and a sliding glass door leading to the rear patio. A soaring cathedral ceiling enhances the open and airy feel of the space. Open to the kitchen, the spacious family room provides the perfect gathering place and features a beautiful fireplace accented by a custom-built mantel and trim surround. Formal living and dining rooms offer elegant entertaining spaces, while a private office with French doors provides an ideal work-from-home environment. A powder room and laundry room complete the main level. Upstairs, the expansive primary suite serves as a private retreat, featuring a cathedral ceiling, a separate sitting area, two walk-in closets, and a luxurious en-suite bath with dual vanities, a soaking tub, and a separate shower. Three additional generously sized bedrooms and an updated hall bath with a double-sink vanity provide plenty of space for family and guests. The fully finished lower level dramatically expands the home’s living space and versatility. A large recreation room with walk-up access to the backyard is complemented by multiple bonus rooms that can easily serve as fitness spaces, hobby rooms, guest accommodations, media rooms, or additional office space. A beautifully renovated full bath features a floor-to-ceiling tiled shower, updated vanity, and modern finishes. Outside, enjoy peaceful outdoor living on the stone patio overlooking a backyard that backs to mature trees and a community trail, offering both privacy and a scenic natural backdrop. Fresh landscaping, exterior improvements, roof servicing, power washing, and numerous maintenance updates ensure the home is as impressive outside as it is inside. Major recent improvements include extensive interior renovations, updated flooring, lighting, kitchen and bath upgrades, HVAC replacement in 2019, water heater replacement in 2024, sump pump replacement, HVAC servicing, updated hardware, refreshed outlets and switch covers, and modernized vent registers throughout. Residents of Fairwood enjoy access to walking trails, community green spaces, playgrounds, tennis courts, and the private Sycamore Club, featuring a swimming pool and clubhouse. Shopping, dining, grocery stores, golf courses, and major commuter routes are all located nearby. A future elementary school is planned within the Fairwood community. Convenient access to Route 50, the Capital Beltway, and the Intercounty Connector makes commuting to Washington, D.C., Annapolis, Baltimore, and surrounding employment centers effortless. Extensively renovated, meticulously maintained, and completely move-in ready, this exceptional Fairwood residence offers the rare combination of space, style, location, and value.
| 3 weeks ago | Status changed to Active Under Contract | |
| 3 weeks ago | Listing updated with changes from the MLS® | |
| 2 months ago | Listing first seen on site |

The real estate listing information is provided by Bright MLS is for the consumer's personal, non-commercial use and may not be used for any purpose other than to identify prospective properties consumer may be interested in purchasing. Any information relating to real estate for sale or lease referenced on this web site comes from the Internet Data Exchange (IDX) program of the Bright MLS. This web site references real estate listing(s) held by a brokerage firm other than the broker and/or agent who owns this web site. The accuracy of all information is deemed reliable but not guaranteed and should be personally verified through personal inspection by and/or with the appropriate professionals. Properties in listings may have been sold or may no longer be available. The data contained herein is copyrighted by Bright MLS and is protected by all applicable copyright laws. Any unauthorized collection or dissemination of this information is in violation of copyright laws and is strictly prohibited. Copyright © 2020 Bright MLS. All rights reserved.
Did you know? You can invite friends and family to your search. They can join your search, rate and discuss listings with you.