

5610 WISCONSIN AVENUE 804CHEVY CHASE, MD 20815
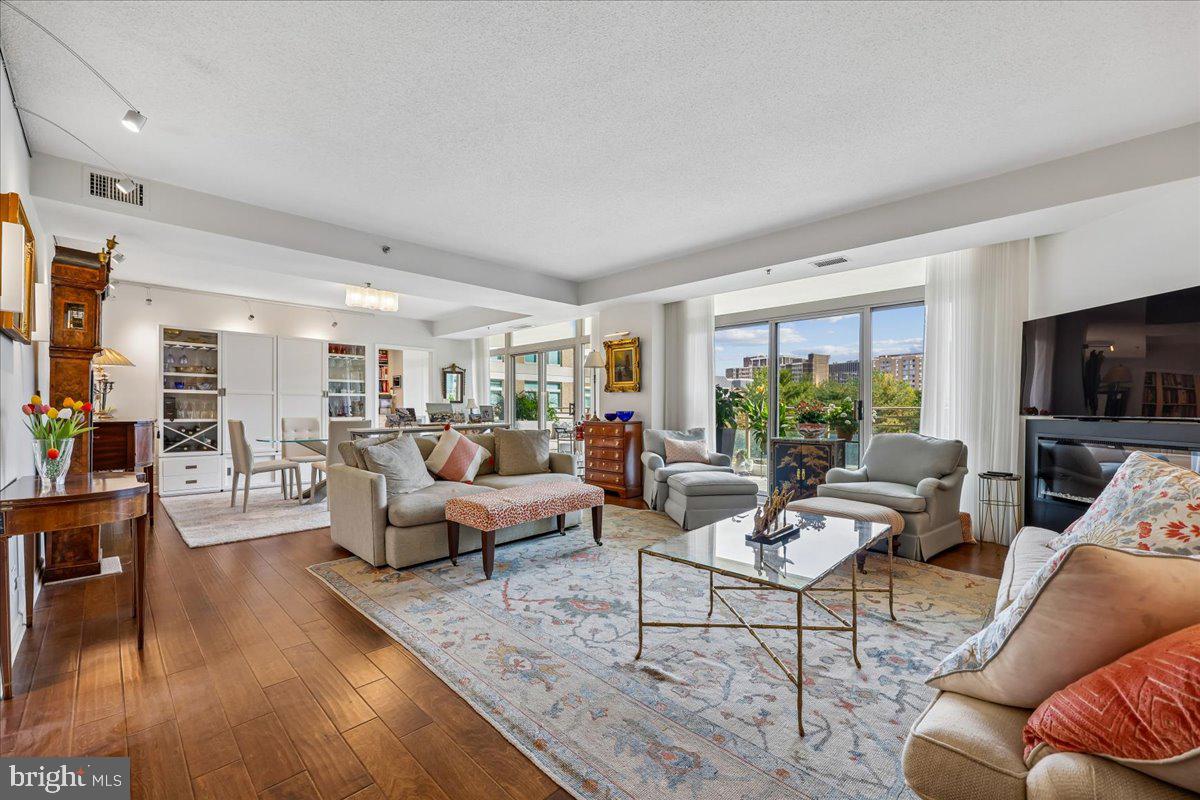
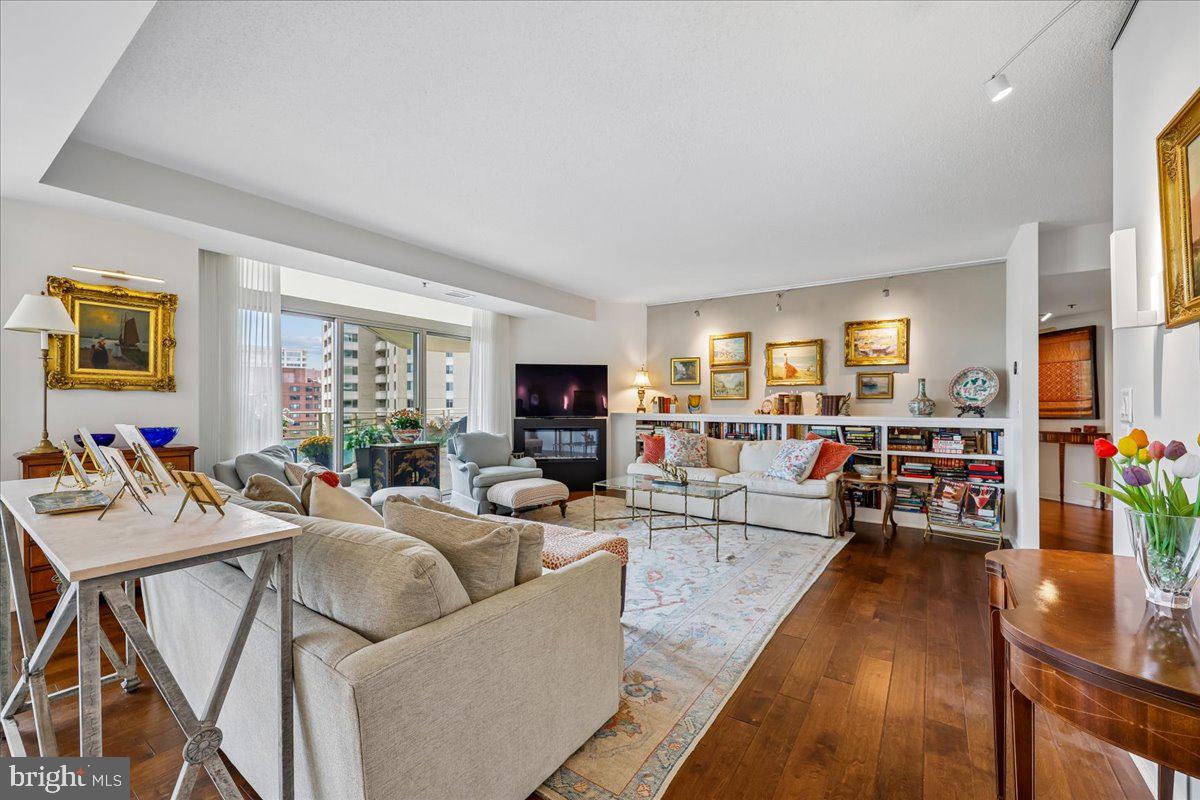
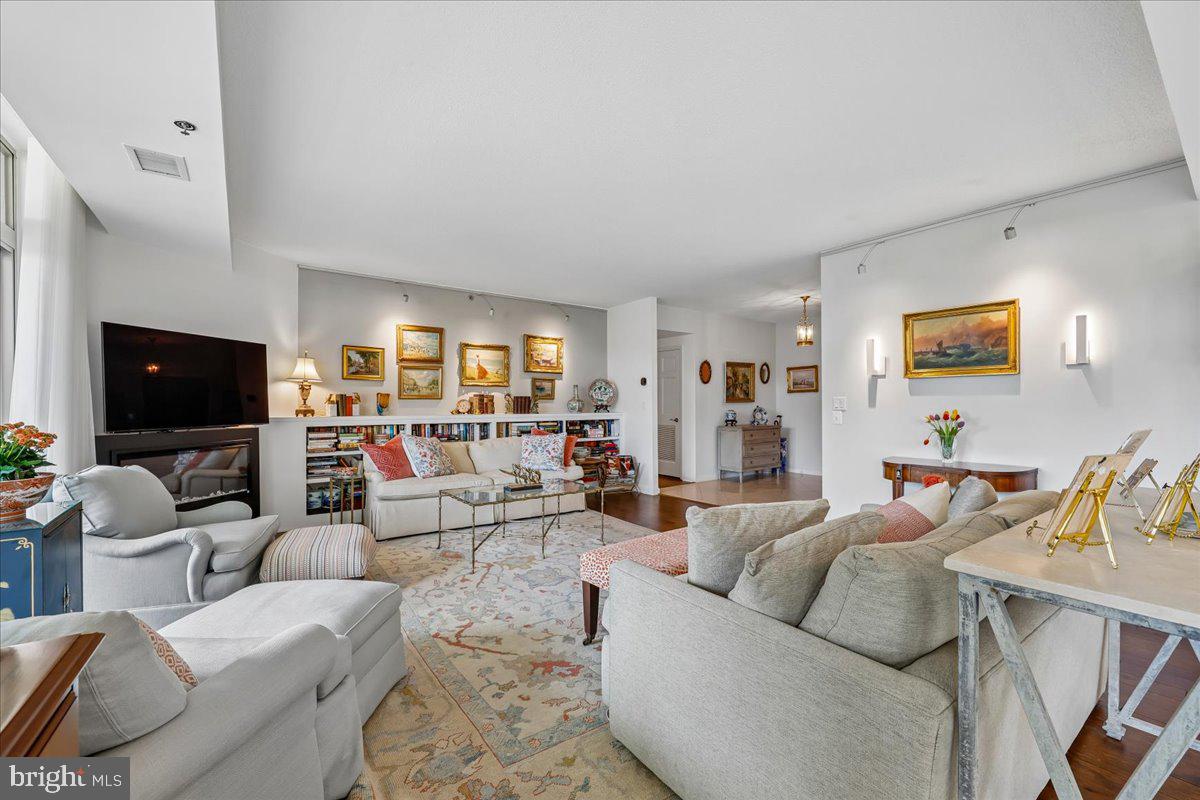
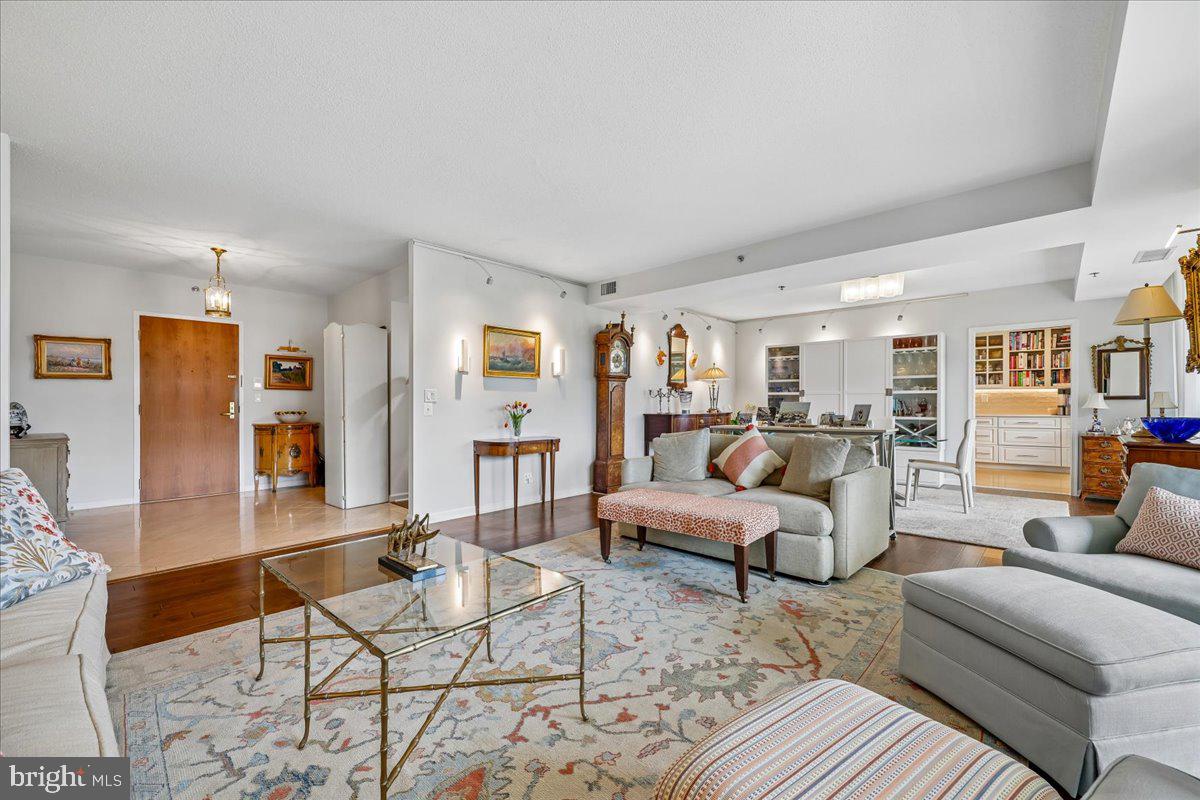
Stunning, renovated 2BR, 2.5 bath unit loaded with extras! From the rare, Southern balcony that stretches the entire unit, to the exquisite kitchen with new custom cabinetry, new counters, Thermador and Bosch appliances, charming breakfast area, ample laundry room with sink and pantry and lots of walk in closets to fill. The gracious marble foyer offers a guest powder room that opens to the breathtaking open living/dining room with electric fireplace and built in bookshelves, and adjacent dining room. The bedroom wing offers two spectacular renovated bathrooms, both with walk in showers and custom cabinetry. Electric window treatments, recessed lighting and upgraded balcony flooring are just a few of the extras- see improvement list in the documents tab. This unit comes with 2 parking spaces and a storage unit as well. Enjoy elegant, resort-style living in Friendship Heights’ most luxurious complex, set on more than 17 acres. This gated community offers a gatehouse, 24-hour security, beautifully landscaped grounds, and walking paths. Residents can use tennis courts and a three-story clubhouse with indoor and outdoor pools supervised by lifeguards, party rooms, a modern gym, racquetball, billiards, ping pong, and aerobics rooms. The amenities are truly endless. Plus, you’re just a short walk from shops, grocery stores, restaurants, and the Friendship Heights Metro station.
| 15 hours ago | Listing first seen on site | |
| 15 hours ago | Listing updated with changes from the MLS |

The real estate listing information is provided by Bright MLS is for the consumer's personal, non-commercial use and may not be used for any purpose other than to identify prospective properties consumer may be interested in purchasing. Any information relating to real estate for sale or lease referenced on this web site comes from the Internet Data Exchange (IDX) program of the Bright MLS. This web site references real estate listing(s) held by a brokerage firm other than the broker and/or agent who owns this web site. The accuracy of all information is deemed reliable but not guaranteed and should be personally verified through personal inspection by and/or with the appropriate professionals. Properties in listings may have been sold or may no longer be available. The data contained herein is copyrighted by Bright MLS and is protected by all applicable copyright laws. Any unauthorized collection or dissemination of this information is in violation of copyright laws and is strictly prohibited. Copyright © 2020 Bright MLS. All rights reserved.