
Save
Ask
Tour
Hide
Share
$1,850,000
2 Days On Site

6005 NEILWOOD DRIVE
ROCKVILLE, MD 20852

Single Family Residence|Coming Soon
5
Beds
5
Total Baths
4
Full Baths
1
Partial Bath
6,167
SqFt
$300
/SqFt
1964
Built
Subdivision:
LUXMANOR
County:
MONTGOMERY
Listing courtesy of Compass
Call Now: +1(410) 721-0103
Is this the listing for you? We can help make it yours.
+1(410) 721-0103
6005 NEILWOOD DRIVE6005 NEILWOOD DRIVE6005 NEILWOOD DRIVE6005 NEILWOOD DRIVE
Save
Ask
Tour
Hide
Share

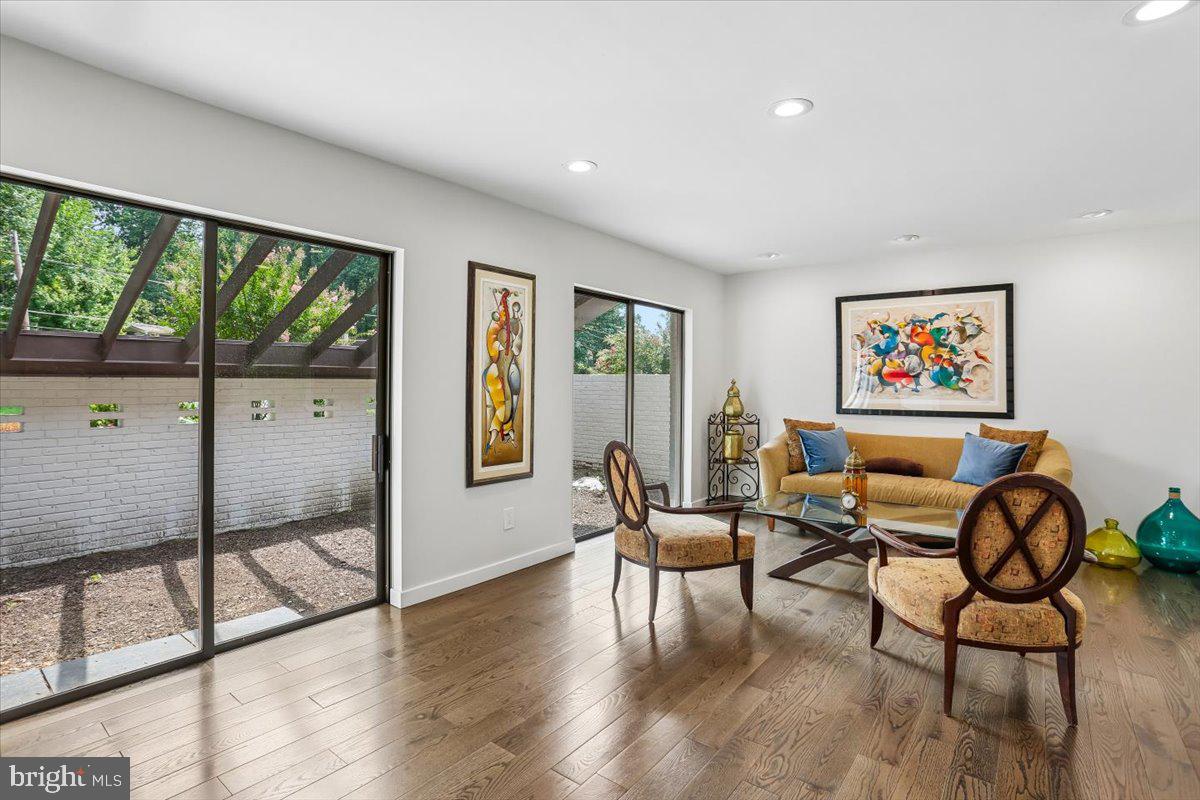
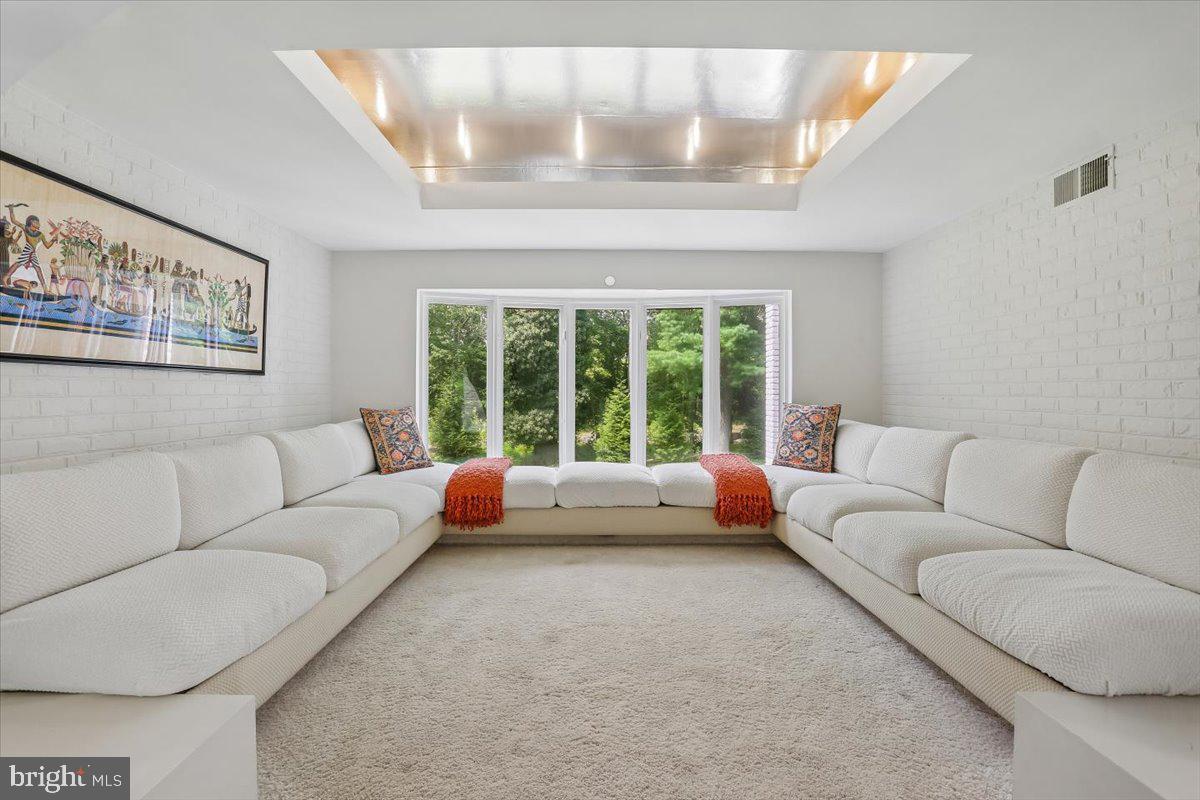
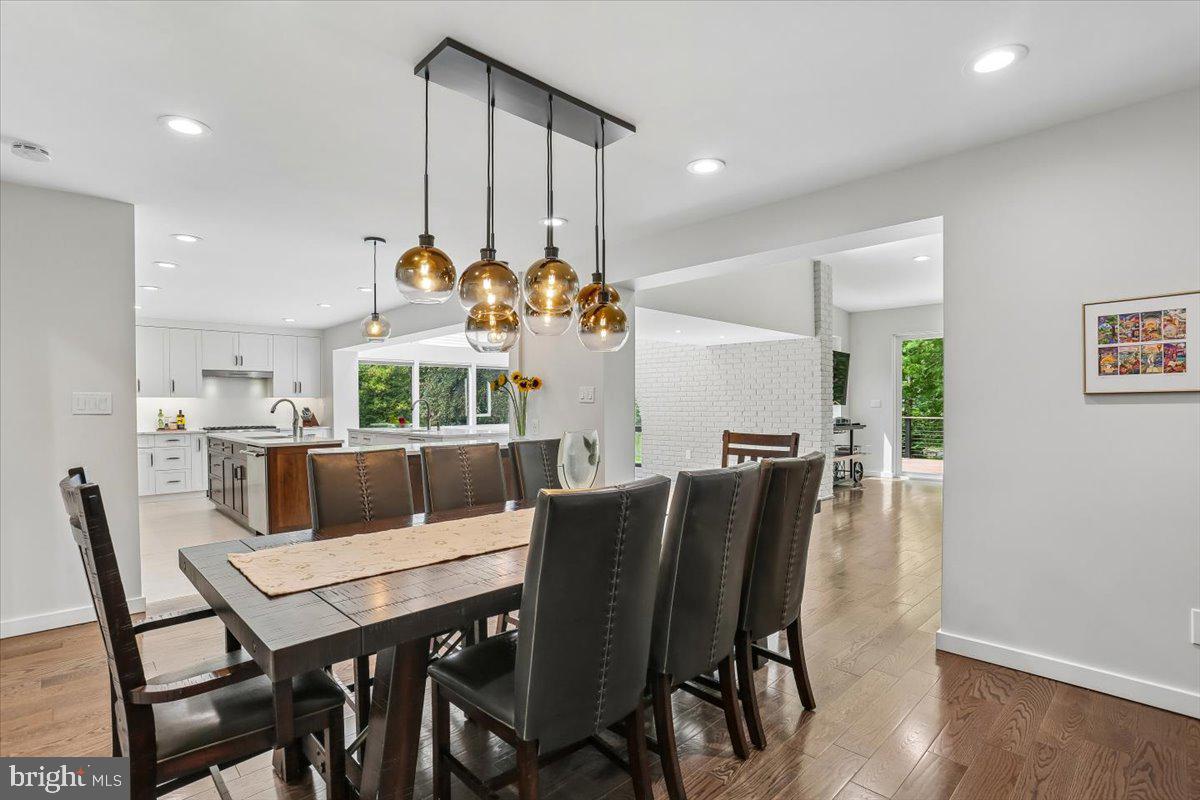
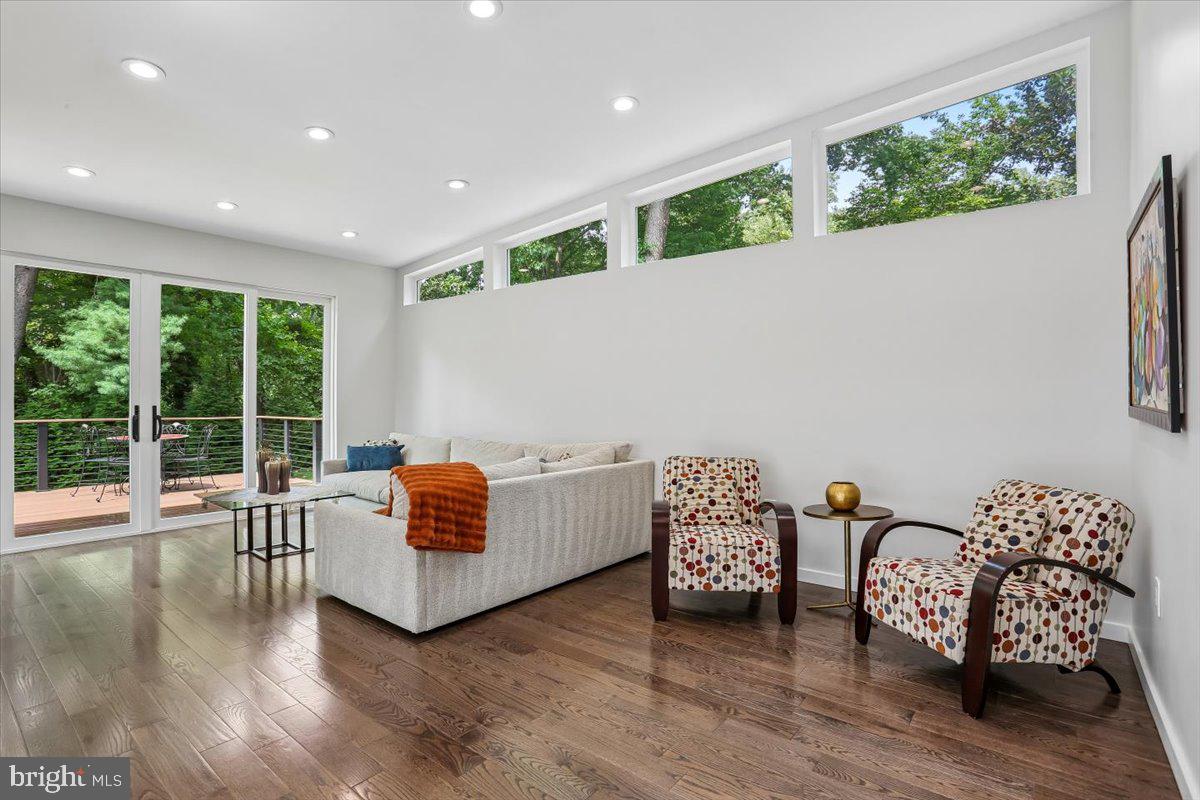
Welcome to 6005 Neilwood Drive beautifully renovated in 2018. This beautiful 5-bedroom, 4.5-bath home sits in the highly sought-after Luxmanor neighborhood of North Bethesda. Completely renovated in 2018. This spacious residence offers modern finishes, an open and functional floor plan, and the comfort of a move-in-ready home. This home provides ample space for families, guests, and/or a home office. Bright, sun-filled living spaces and thoughtful updates throughout make this home ideal for both everyday living and entertaining. Situated on a private 15,000+ square-foot cul-de-sac lot, the property features a large backyard with ample space to relax, entertain, or enjoy the outdoors. Located just minutes from Pike & Rose, Wildwood Shopping Center, downtown Bethesda, Metro, I-270, and I-495, this home offers exceptional convenience with easy access to shopping, dining, parks, and major commuter routes. Don’t miss this rare opportunity. A beautifully updated home in one of North Bethesda/Rockville’s most desirable neighborhoods.

Save
Ask
Tour
Hide
Share
Listing Snapshot
Price 
$1,850,000
Days On Site 
2 Days
Bedrooms 
5
Inside Area (SqFt) 
6,167 sqft
Total Baths 
5
Full Baths 
4
Partial Baths 
1
Lot Size 
0.35 Acres
Year Built 
1964
MLS Number 
MDMC2263732
Status 
Coming Soon
Property Tax 
$14,646
HOA/Condo/Coop Fees 
N/A
Sq Ft Source 
Estimated
Friends & Family
Recent Activity
yesterdayListing updated with changes from the MLS
2 days agoStatus changed to Coming Soon
3 days agoListing first seen on site
General Features
Acres 
0.35
Attached Garage 
Yes
Cross Street 
Tilden
Foundation 
Brick/Mortar
Garage 
Yes
Garage Spaces 
2
Levels 
Three Or More
Parking 
OversizedGarage Door OpenerElectric Vehicle Charging Station(s)GarageDrivewayInside EntranceAttached
Parking Spaces 
6
Pets 
Yes
Property Sub Type 
Single Family Residence
Security 
Smoke Detector(s)Security Lights
Sewer 
Public Sewer
Special Circumstances 
Standard
SqFt Above 
4300
SqFt Below 
1867
SqFt Total 
6167
Style 
ColonialContemporary
Utilities 
Cable AvailableSewer AvailableWater AvailableNatural Gas AvailableElectricity Available
Water Source 
Public
Zoning 
R200
Interior Features
Appliances 
RangeOvenCooktopGas Water HeaterDishwasherDisposalExhaust FanIce MakerRange HoodRefrigeratorStainless Steel Appliance(s)Water HeaterMicrowaveENERGY STAR Qualified FreezerENERGY STAR Qualified RefrigeratorENERGY STAR Qualified DishwasherENERGY STAR Qualified Washer
Basement 
Walk-Out AccessDaylightFullSump Pump
Cooling 
Central AirCeiling Fan(s)ElectricAttic Fan
Fireplace 
Yes
Fireplace Features 
MasonryWood Burning
Fireplaces 
2
Flooring 
CarpetWoodCeramic TileHardwood
Furnished 
Partially
Heating 
Exhaust FanCentralNatural GasForced Air
Interior 
Cedar Closet(s)Ceiling Fan(s)Kitchen IslandRecessed LightingWalk-In Closet(s)Vaulted Ceiling(s)Open Floorplan
Laundry Features 
In BasementWasher Hookup
Window Features 
Skylight(s)Window CoveringsScreensBay Window(s)Window Treatments
Save
Ask
Tour
Hide
Share
Exterior Features
Construction Details 
BrickWood Siding
Exterior 
LightingRain GuttersStorage
Lot Features 
Cleared
Other Structures 
Barn(s)Storage
Pool Features 
Community
Roof 
Shingle
View 
WaterCreek/StreamTrees/Woods
Waterview 
WaterCreek/StreamTrees/Woods
Windows/Doors 
Skylight(s)Window CoveringsScreensBay Window(s)Window Treatments
Community Features
Accessibility Features 
Grip-Accessible Features
Community Features 
Pool
School District 
MONTGOMERY COUNTY PUBLIC SCHOOLS
Schools
School District
MONTGOMERY COUNTY PUBLIC SCHOOLS
Elementary School
LUXMANOR
Middle School
TILDEN
High School
WALTER JOHNSON
Listing courtesy of Compass


The real estate listing information is provided by Bright MLS is for the consumer's personal, non-commercial use and may not be used for any purpose other than to identify prospective properties consumer may be interested in purchasing. Any information relating to real estate for sale or lease referenced on this web site comes from the Internet Data Exchange (IDX) program of the Bright MLS. This web site references real estate listing(s) held by a brokerage firm other than the broker and/or agent who owns this web site. The accuracy of all information is deemed reliable but not guaranteed and should be personally verified through personal inspection by and/or with the appropriate professionals. Properties in listings may have been sold or may no longer be available. The data contained herein is copyrighted by Bright MLS and is protected by all applicable copyright laws. Any unauthorized collection or dissemination of this information is in violation of copyright laws and is strictly prohibited. Copyright © 2020 Bright MLS. All rights reserved.

Neighborhood & Commute
Source: Walkscore
Save
Ask
Tour
Hide
Share