
4514 ROXBURY DRIVEBETHESDA, MD 20814
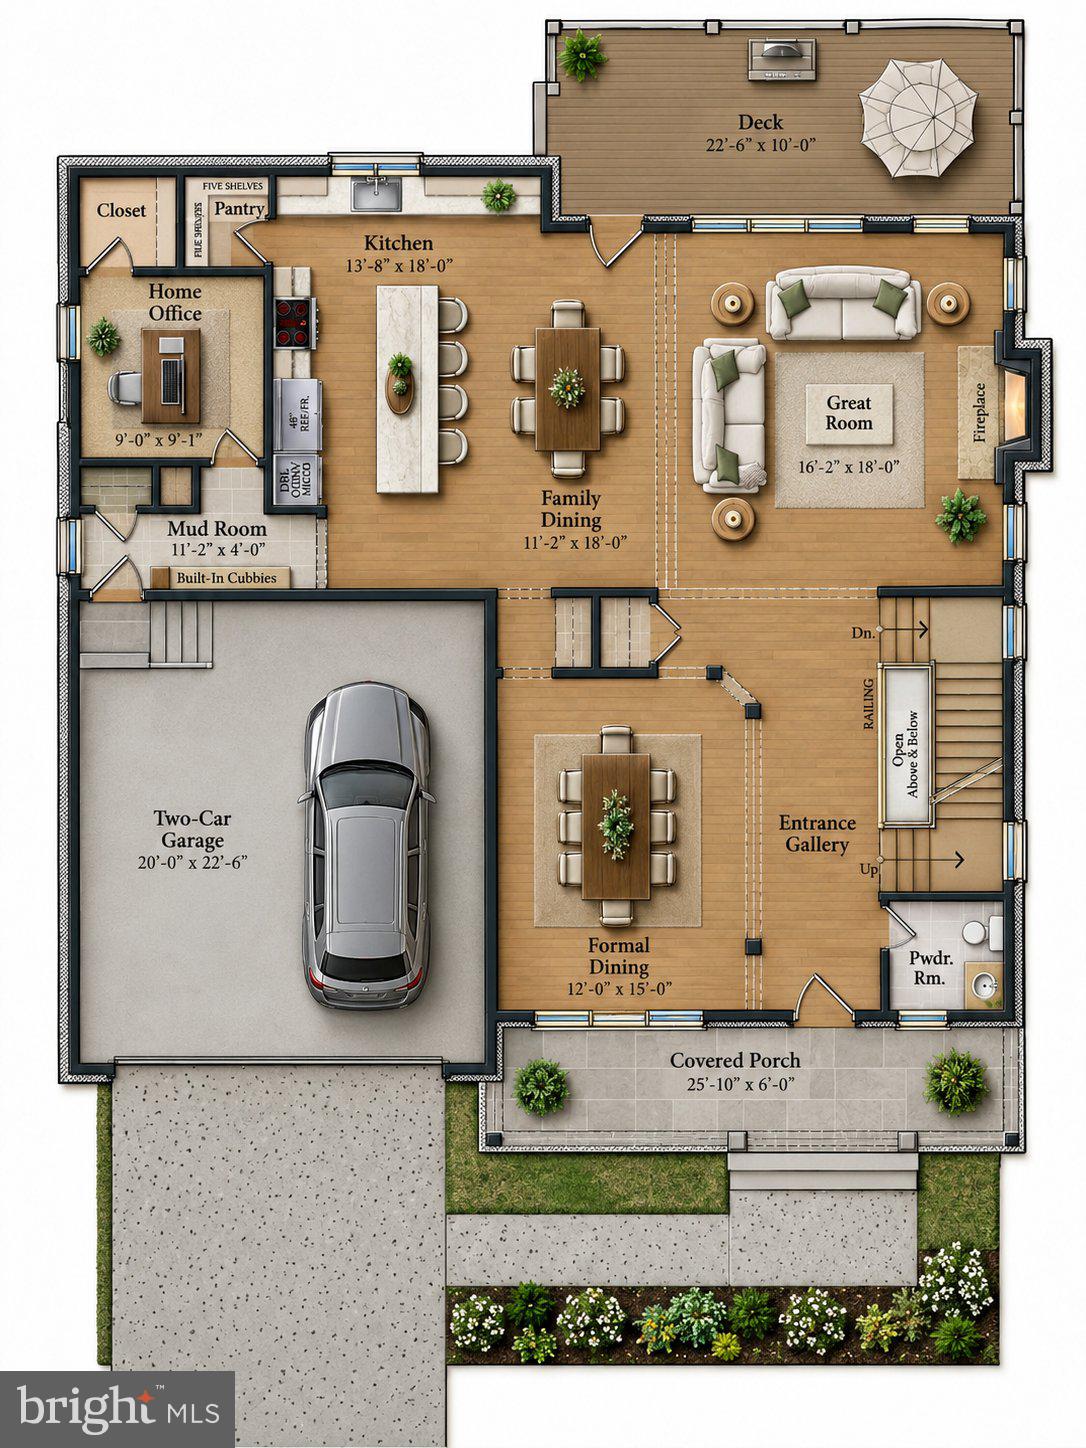
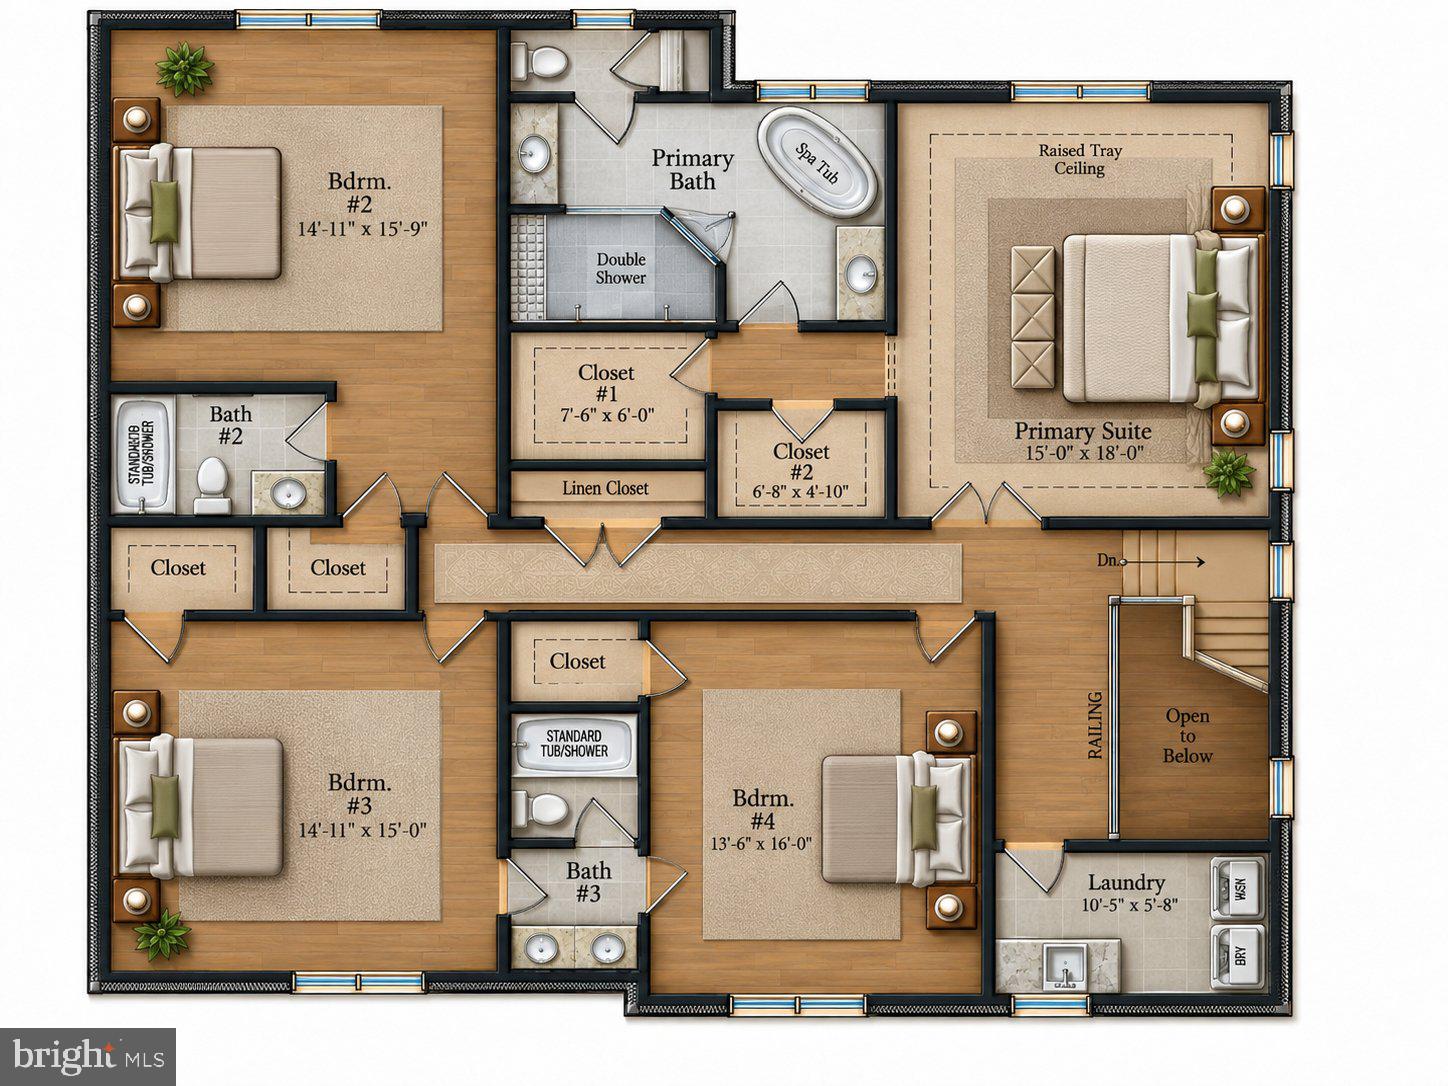
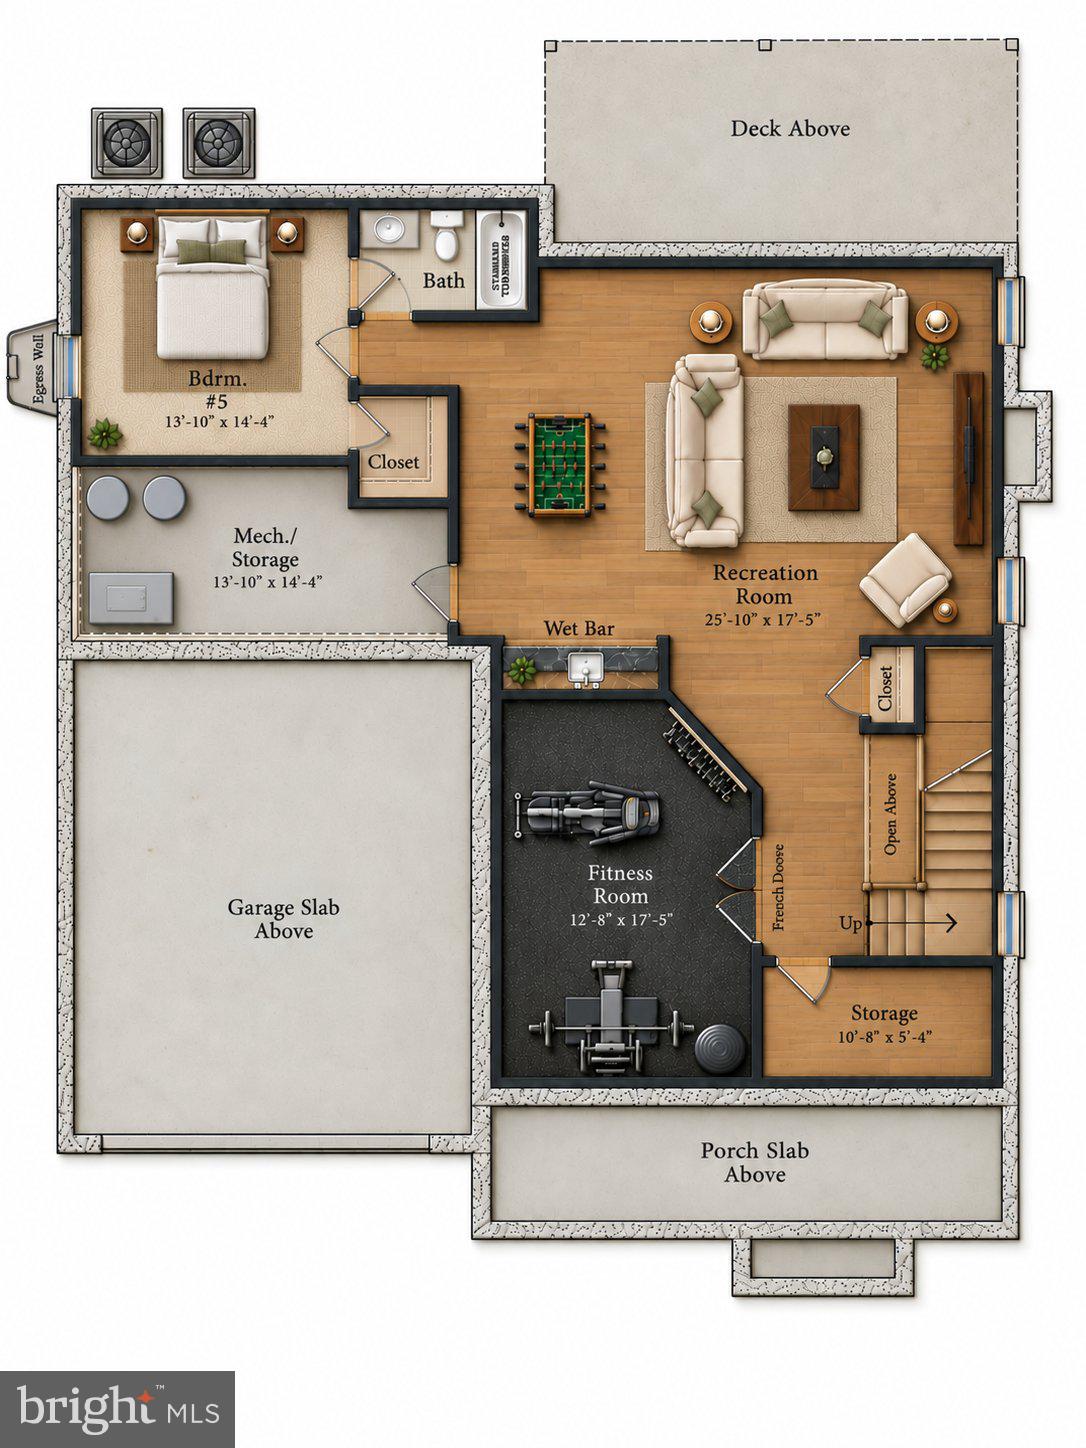
Beautifully crafted new construction by Wormald, one of the area's most respected local builders, in Bethesda's lovely Parkwood neighborhood. This handsome residence combines timeless architectural character with the comfort and sophistication of modern living. A welcoming front porch, classic architectural detailing, and an inviting entry introduce beautifully proportioned interiors with hardwood flooring, handsome millwork, and thoughtfully designed living spaces. The main level offers an effortless flow for everyday living and entertaining, with a spacious great room, elegant dining room, and a beautifully appointed kitchen featuring custom cabinetry, quartz countertops, premium Bosch appliances, and a generous center island. A private home office, convenient mudroom, and attached two-car garage add to the home's exceptional functionality. Upstairs, the luxurious primary suite offers a peaceful retreat with a beautifully finished bath, generous closets, and refined appointments. Additional bedrooms and baths provide comfortable accommodations for family and guests, while the finished lower level offers wonderful flexibility for recreation, entertaining, exercise, or overnight visitors. Quality finishes, carefully considered details, and the ease of brand-new construction are evident throughout. Parkwood is one of Bethesda's most appealing residential neighborhoods, with gently rolling hills, mature trees, and an inviting collection of established homes. Ideally situated adjacent to Kensington and just minutes from downtown Bethesda, the neighborhood offers exceptional access to shopping, dining, and the trails and natural beauty of Rock Creek Park. The Capital Beltway, Metro, and major commuter routes are conveniently nearby, providing easy connections throughout the Washington region.
| 22 hours ago | Listing updated with changes from the MLS | |
| yesterday | Status changed to Coming Soon | |
| 4 days ago | Listing first seen on site |

The real estate listing information is provided by Bright MLS is for the consumer's personal, non-commercial use and may not be used for any purpose other than to identify prospective properties consumer may be interested in purchasing. Any information relating to real estate for sale or lease referenced on this web site comes from the Internet Data Exchange (IDX) program of the Bright MLS. This web site references real estate listing(s) held by a brokerage firm other than the broker and/or agent who owns this web site. The accuracy of all information is deemed reliable but not guaranteed and should be personally verified through personal inspection by and/or with the appropriate professionals. Properties in listings may have been sold or may no longer be available. The data contained herein is copyrighted by Bright MLS and is protected by all applicable copyright laws. Any unauthorized collection or dissemination of this information is in violation of copyright laws and is strictly prohibited. Copyright © 2020 Bright MLS. All rights reserved.