

Save
Ask
Tour
Hide
$3,559,000
5 Days On Site
13502 DEAKINS LANEGERMANTOWN, MD 20874
Single Family Residence|Coming Soon
8
Beds
10
Total Baths
7
Full Baths
3
Partial Baths
10,059
SqFt
$354
/SqFt
1984
Built
Subdivision:
DARNESTOWN OUTSIDE
County:
MONTGOMERY
Listing courtesy of RLAH @properties
Call Now: +1(410) 721-0103
Is this the listing for you? We can help make it yours.
+1(410) 721-0103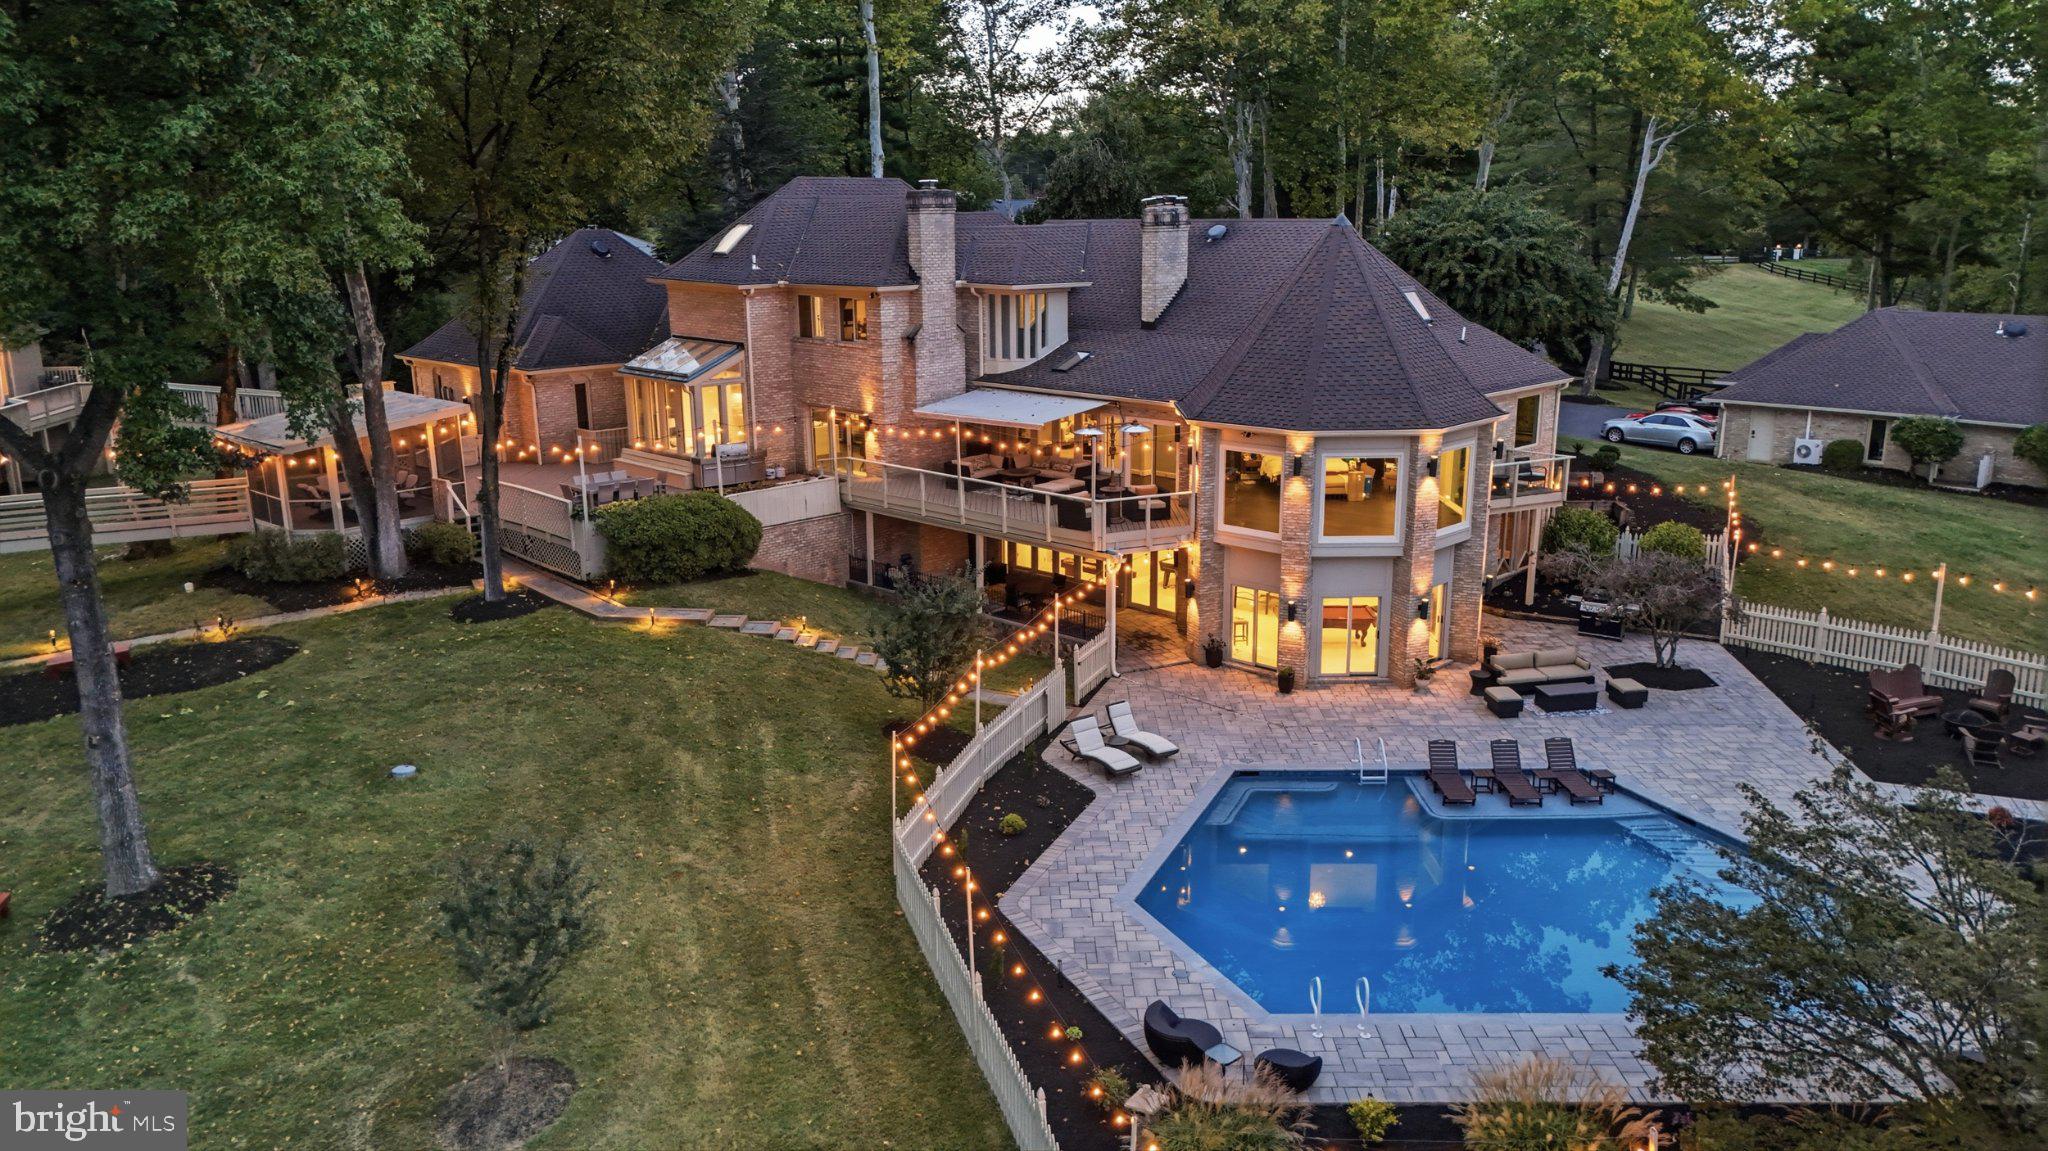
Save
Ask
Tour
Hide
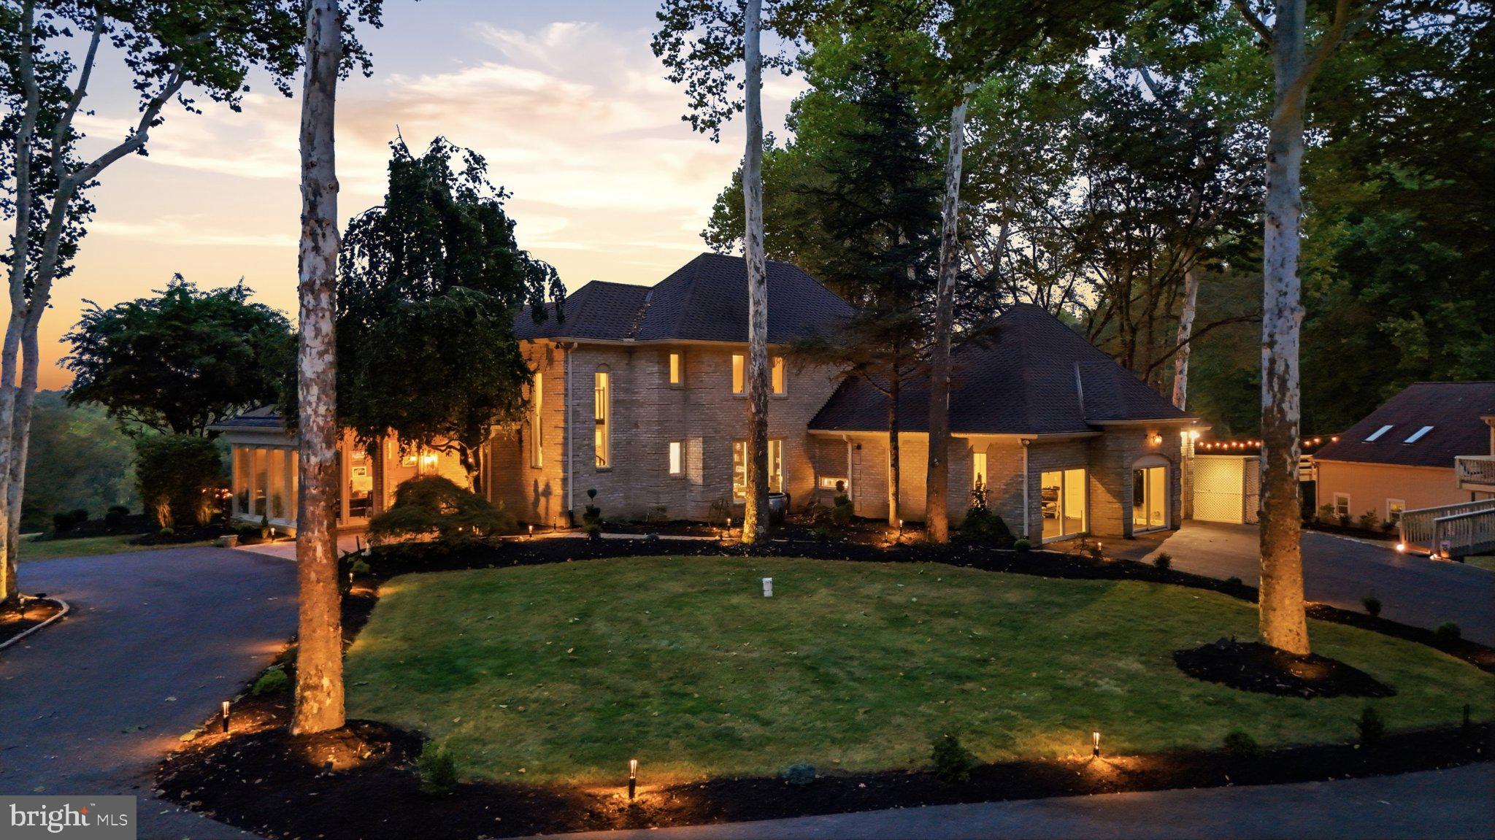
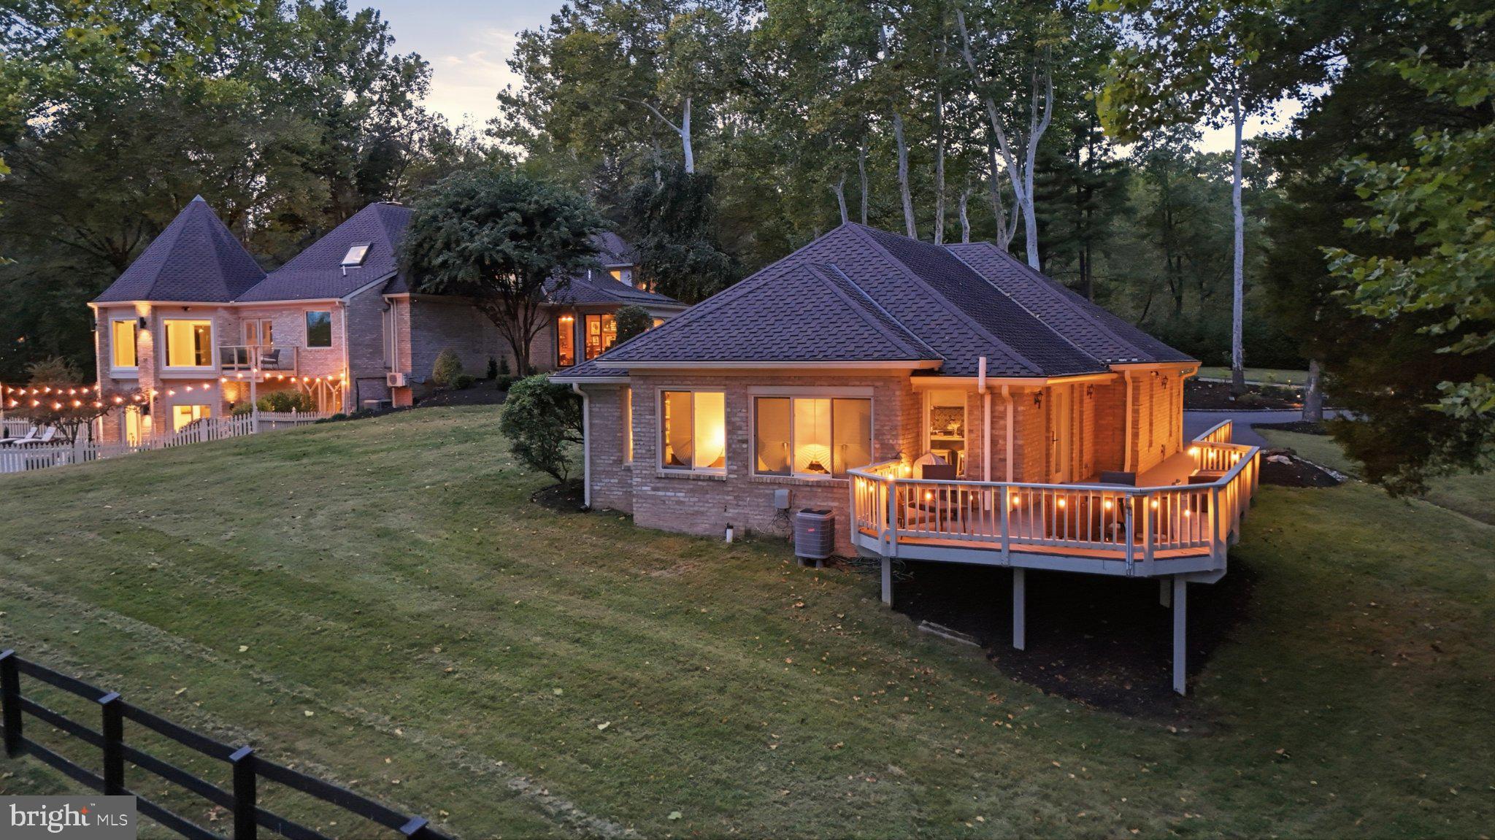
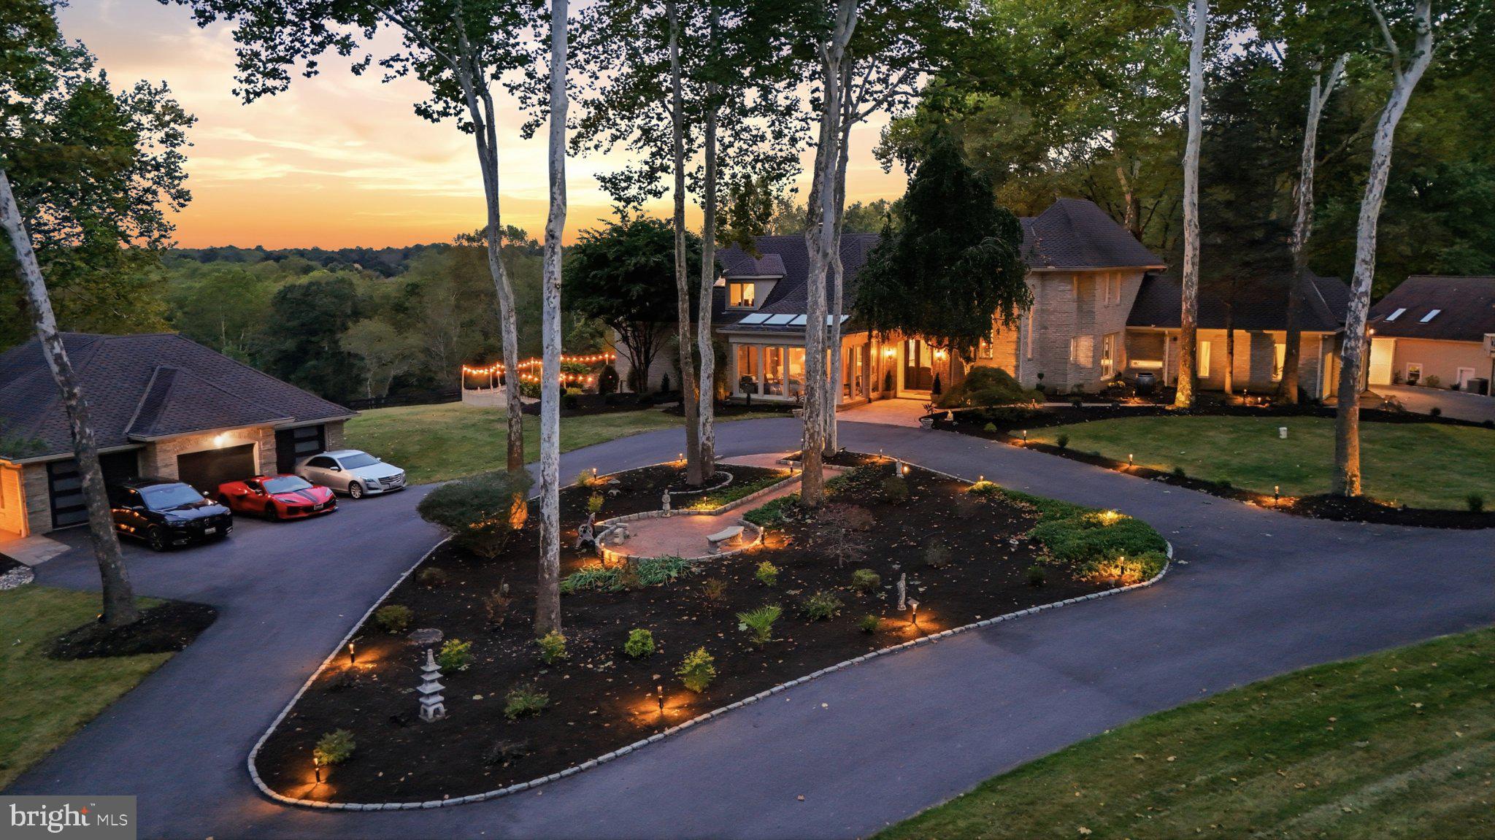
Welcome to13502 Deakins Lane. 10 private acres featuring three separate residences. Equestrian-friendly - 6 stalls. A truly one-of-a-kind Montgomery County property, all while being less than 1 hour from Washington, D.C. More details coming soon. Reach out to the listing agent for additional information. Main House: 4BR, 4.5 BA, 8,670 sq ft Open Floor Plan, Gourmet Kitchen, Wrap Around Porch, Scenic Views, Large Primary with wrap around windows Guest House: 1BR, 1FB, 718 sq ft Fully Updated, Walk Out Deck, Open Floor Plan, 3 Car Garage Barnhouse: 3 BR, 2 FB, 2,784 sq ft Fully Updated, Open Floor Plan, Walk Ways To The Main House, 6 Horse horse stalls, Oversized Garage, Porch and Deck over looking the property, Golf Simulator
Save
Ask
Tour
Hide
Listing Snapshot
Price
$3,559,000
Days On Site
5 Days
Bedrooms
8
Inside Area (SqFt)
10,059 sqft
Total Baths
10
Full Baths
7
Partial Baths
3
Lot Size
10.09 Acres
Year Built
1984
MLS Number
MDMC2262464
Status
Coming Soon
Property Tax
$21,767
HOA/Condo/Coop Fees
N/A
Sq Ft Source
Assessor
Friends & Family
Recent Activity
| 6 days ago | Listing first seen on site | |
| 6 days ago | Listing updated with changes from the MLS |
General Features
Acres
10.09
Attached Garage
Yes
Foundation
Block
Garage
Yes
Garage Spaces
6
Levels
Three Or More
Parking
OversizedAsphaltCircular DrivewayPrivateGarageDrivewayOtherInside EntranceAttached
Parking Spaces
6
Property Sub Type
Single Family Residence
Security
Security Gate
Sewer
Septic Tank
Special Circumstances
Standard
SqFt Above
8870
SqFt Below
1189
SqFt Total
12852
Style
Contemporary
Water Source
Well
Zoning
RC
Interior Features
Appliances
Electric RangeElectric OvenElectric Water HeaterWater HeaterWasherStainless Steel Appliance(s)RefrigeratorRange HoodDryerDishwasherDisposal
Basement
FinishedExterior EntryDaylightFull
Cooling
OtherElectric
Electric
Generator
Fireplace
Yes
Fireplaces
3
Flooring
WoodHardwood
Heating
ElectricHeat Pump
Interior
Eat-in KitchenSaunaRecessed LightingPantryKitchen IslandElevatorHigh CeilingsBarOpen Floorplan
Laundry Features
Main Level
Main Level Bedrooms
2
Window Features
Skylight(s)
Save
Ask
Tour
Hide
Exterior Features
Construction Details
Brick
Exterior
BarbecueBalconyLighting
Fencing
WoodPrivacySplit Rail
Lot Features
WoodedPrivateSecludedFront YardOtherClearedBack Yard
Other Structures
OutbuildingBarn(s)Guest HouseStable(s)Storage
Patio And Porch
DeckPorchPatioScreenedWrap Around
Pool Features
Private
Private Pool
Yes
Roof
Shingle
Windows/Doors
Skylight(s)
Community Features
Accessibility Features
Accessible Elevator Installed
School District
MONTGOMERY COUNTY PUBLIC SCHOOLS
Horse Property
Stable(s)
Horse Allowed
Yes
Schools
School District
MONTGOMERY COUNTY PUBLIC SCHOOLS
Elementary School
Unknown
Middle School
Unknown
High School
Unknown
Listing courtesy of RLAH @properties

The real estate listing information is provided by Bright MLS is for the consumer's personal, non-commercial use and may not be used for any purpose other than to identify prospective properties consumer may be interested in purchasing. Any information relating to real estate for sale or lease referenced on this web site comes from the Internet Data Exchange (IDX) program of the Bright MLS. This web site references real estate listing(s) held by a brokerage firm other than the broker and/or agent who owns this web site. The accuracy of all information is deemed reliable but not guaranteed and should be personally verified through personal inspection by and/or with the appropriate professionals. Properties in listings may have been sold or may no longer be available. The data contained herein is copyrighted by Bright MLS and is protected by all applicable copyright laws. Any unauthorized collection or dissemination of this information is in violation of copyright laws and is strictly prohibited. Copyright © 2020 Bright MLS. All rights reserved.
The real estate listing information is provided by Bright MLS is for the consumer's personal, non-commercial use and may not be used for any purpose other than to identify prospective properties consumer may be interested in purchasing. Any information relating to real estate for sale or lease referenced on this web site comes from the Internet Data Exchange (IDX) program of the Bright MLS. This web site references real estate listing(s) held by a brokerage firm other than the broker and/or agent who owns this web site. The accuracy of all information is deemed reliable but not guaranteed and should be personally verified through personal inspection by and/or with the appropriate professionals. Properties in listings may have been sold or may no longer be available. The data contained herein is copyrighted by Bright MLS and is protected by all applicable copyright laws. Any unauthorized collection or dissemination of this information is in violation of copyright laws and is strictly prohibited. Copyright © 2020 Bright MLS. All rights reserved.
Neighborhood & Commute
Source: Walkscore
Save
Ask
Tour
Hide