

4509 RANDOM RIDGE CIRCLEOLNEY, MD 20832
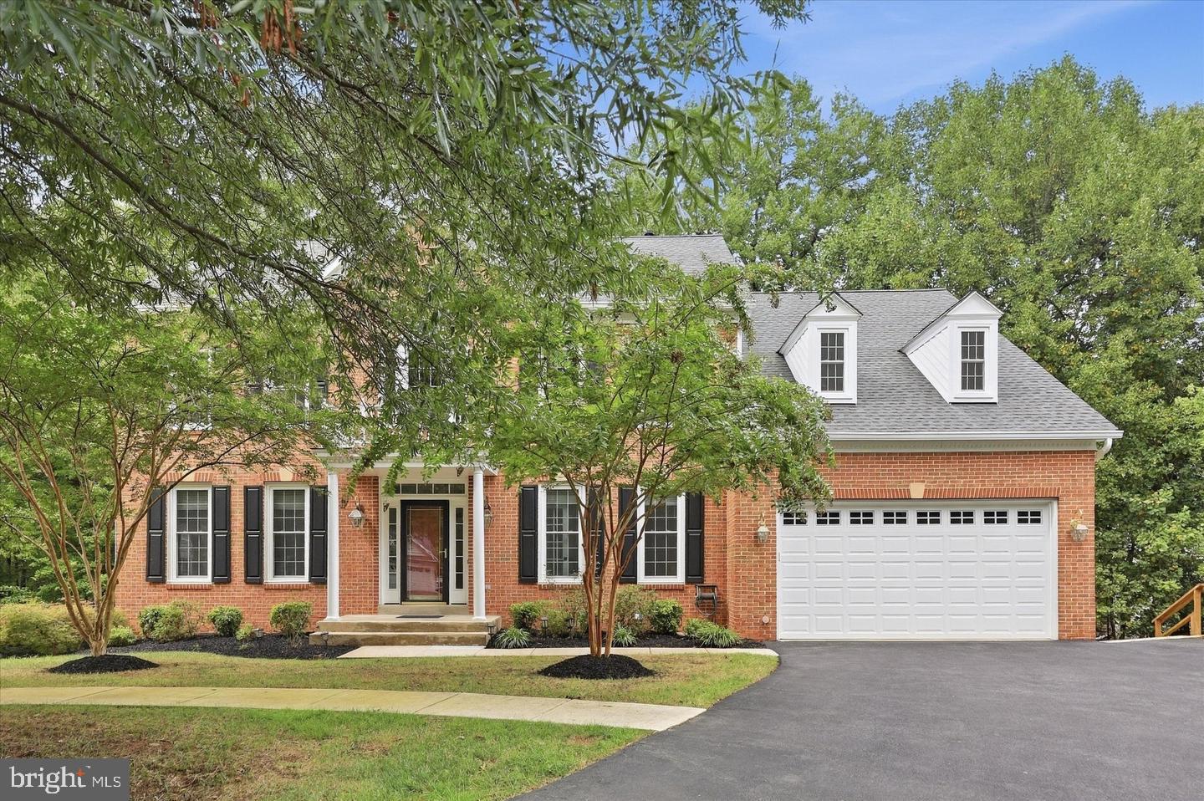
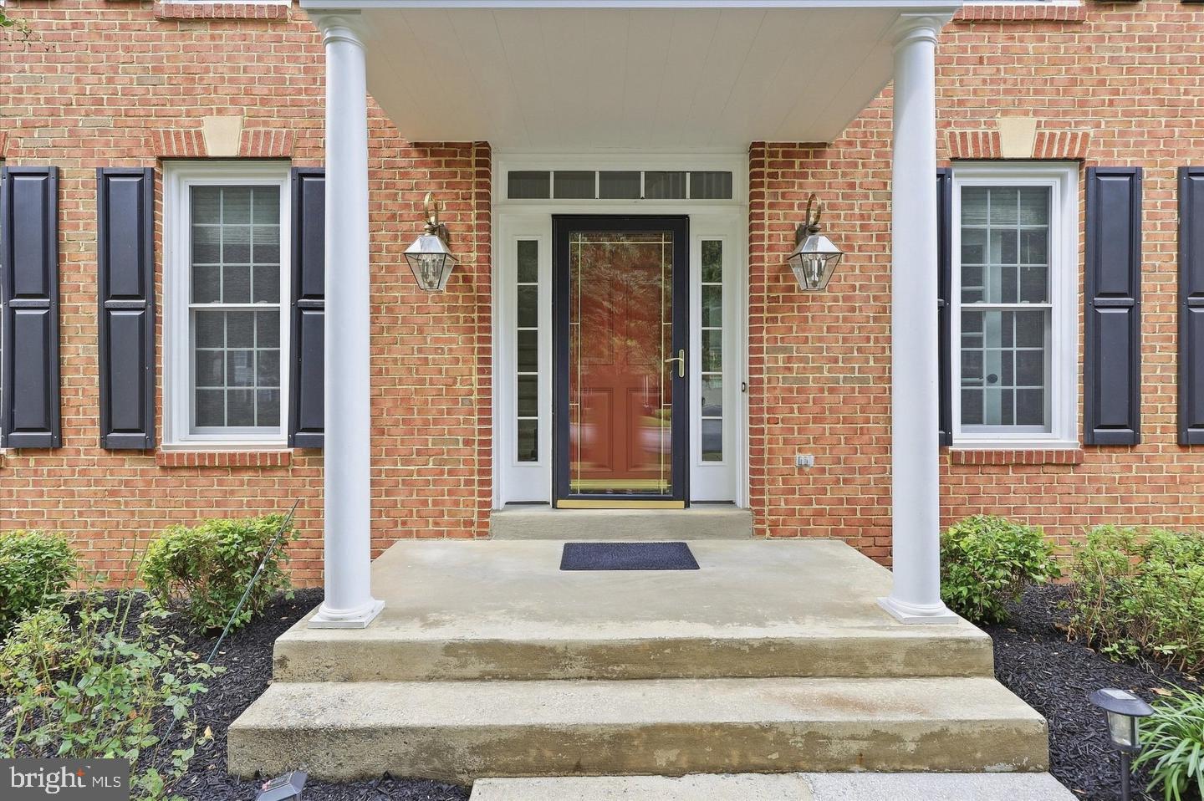
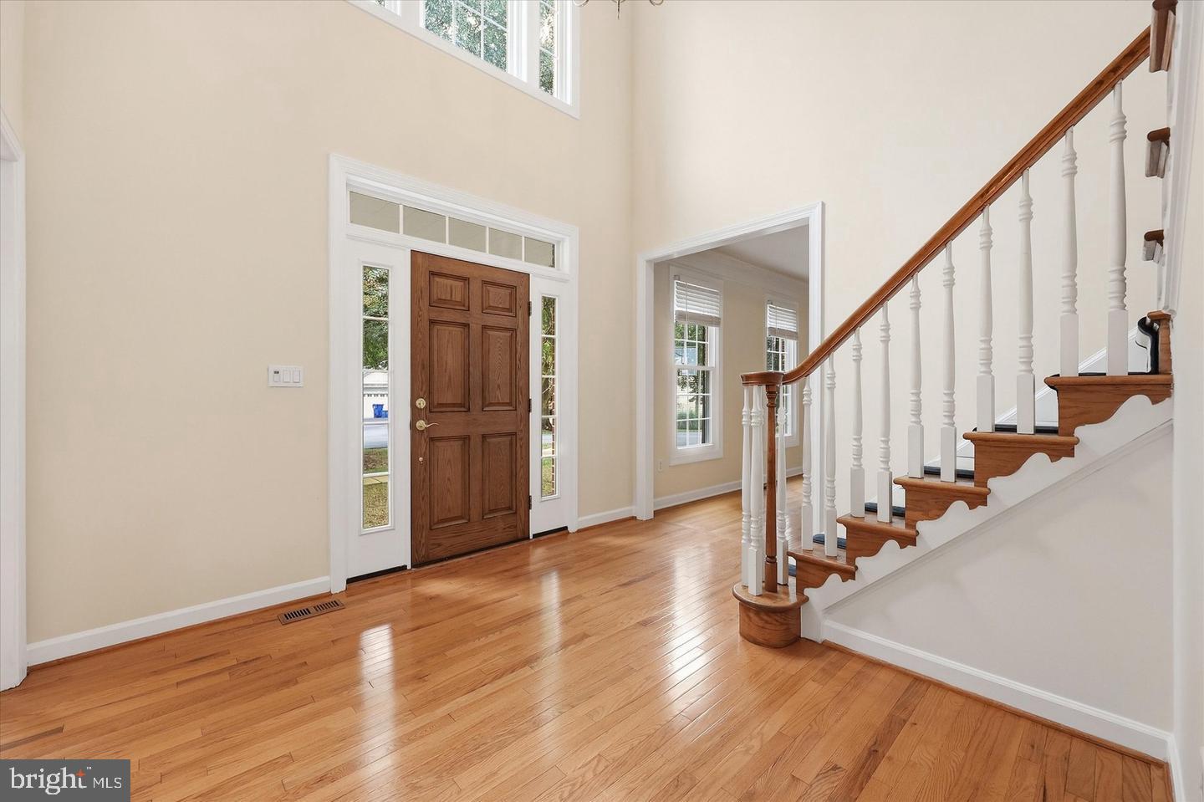
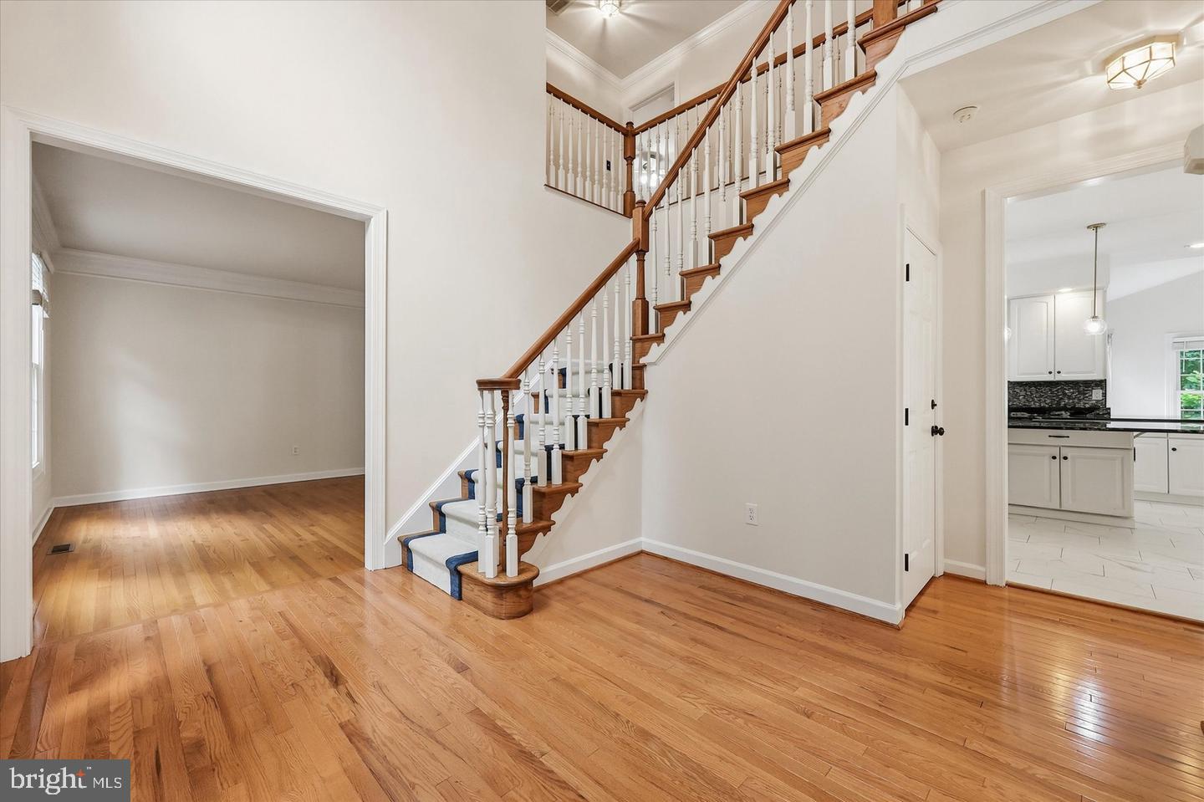
Take advantage of a $20,000 seller credit! Use it toward eligible closing costs or an interest rate buydown to make this beautiful home even more affordable. Welcome to 4509 Random Ridge Circle! Beautifully maintained and thoughtfully updated, this spacious home is nestled on a private cul-de-sac lot and offers three finished levels of exceptional living space. The upper level features a luxurious primary suite with a cozy sitting room, gas fireplace, spa-inspired bath with dual vanities, soaking tub, separate shower, and an oversized walk-in closet. Three additional bedrooms and two full baths complete this level. The main level offers an inviting blend of formal and casual living spaces, including a spacious living room, formal dining room, private office, and welcoming family room with a gas fireplace. The gourmet kitchen boasts upgraded stainless-steel appliances and granite countertops, with easy access to the sunroom and expansive deck, ideal for entertaining or relaxing while enjoying the peaceful wooded surroundings. A separate laundry room and half bath add convenience. The fully finished walk-out lower level offers incredible versatility, featuring an additional bedroom, full bath, recreation room, bonus room, and kitchenette. With direct access to the private backyard and patio, this level is perfect for guests, an au pair, in-law accommodations, or extended living. Additional highlights include beautiful hardwood floors, recessed lighting, fresh paint, new basement carpeting, a new HVAC system, whole-house Generac generator, under-deck lighting, gutter guards, and a storage shed. An oversized two-car garage and two additional driveway parking spaces provide ample parking. The roof was replaced in 2018. Enjoy the perfect balance of privacy, space, and convenience in this desirable cul-de-sac location, just minutes from shopping, dining, and highly sought-after Blue Ribbon schools. An exceptional opportunity to enjoy generous living space, thoughtful updates, and a peaceful setting, all in one wonderful home!
| 13 hours ago | Listing updated with changes from the MLS | |
| yesterday | Status changed to Active | |
| a month ago | Listing first seen on site |

The real estate listing information is provided by Bright MLS is for the consumer's personal, non-commercial use and may not be used for any purpose other than to identify prospective properties consumer may be interested in purchasing. Any information relating to real estate for sale or lease referenced on this web site comes from the Internet Data Exchange (IDX) program of the Bright MLS. This web site references real estate listing(s) held by a brokerage firm other than the broker and/or agent who owns this web site. The accuracy of all information is deemed reliable but not guaranteed and should be personally verified through personal inspection by and/or with the appropriate professionals. Properties in listings may have been sold or may no longer be available. The data contained herein is copyrighted by Bright MLS and is protected by all applicable copyright laws. Any unauthorized collection or dissemination of this information is in violation of copyright laws and is strictly prohibited. Copyright © 2020 Bright MLS. All rights reserved.
Did you know? You can invite friends and family to your search. They can join your search, rate and discuss listings with you.