

4915 BANGOR DRIVEKENSINGTON, MD 20895
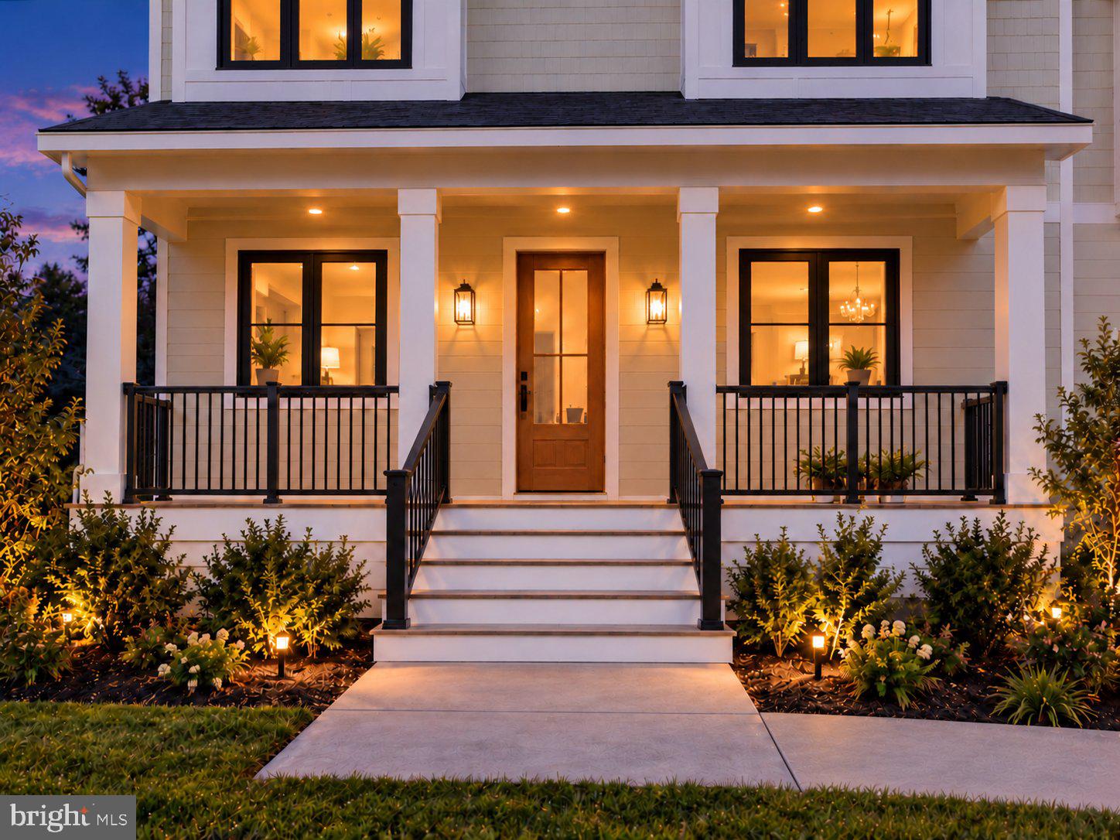
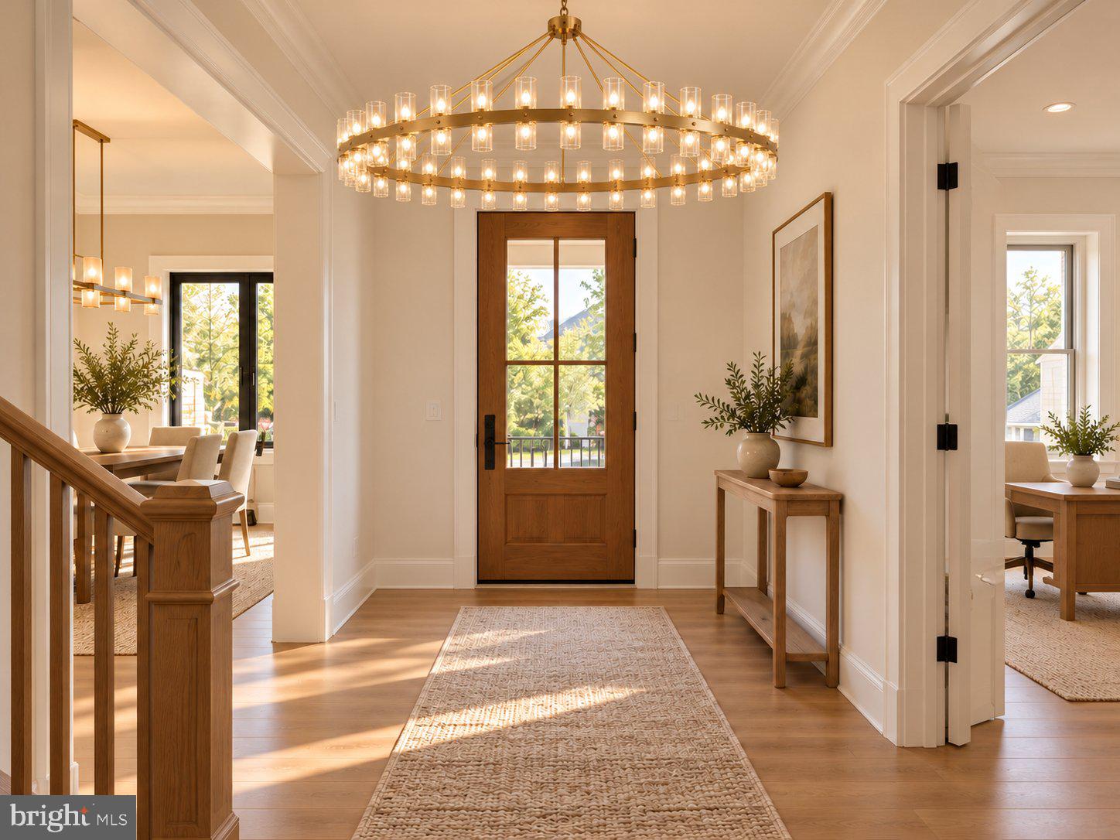
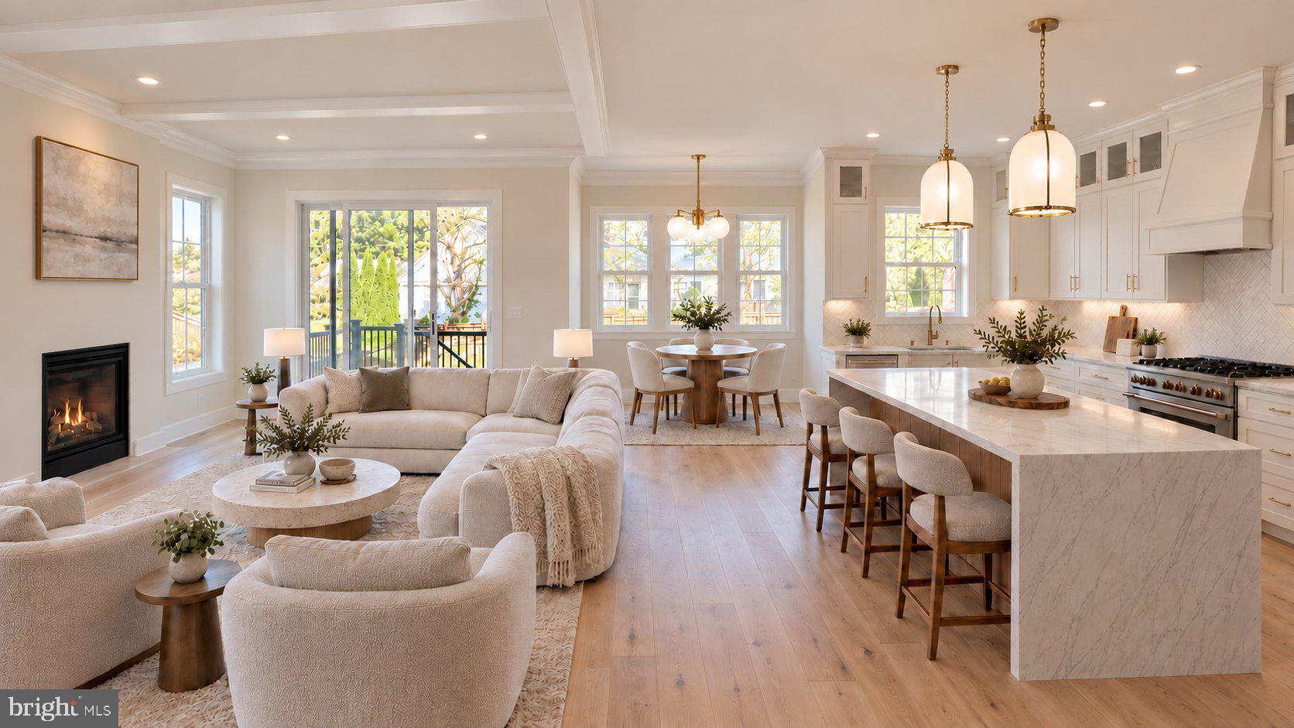
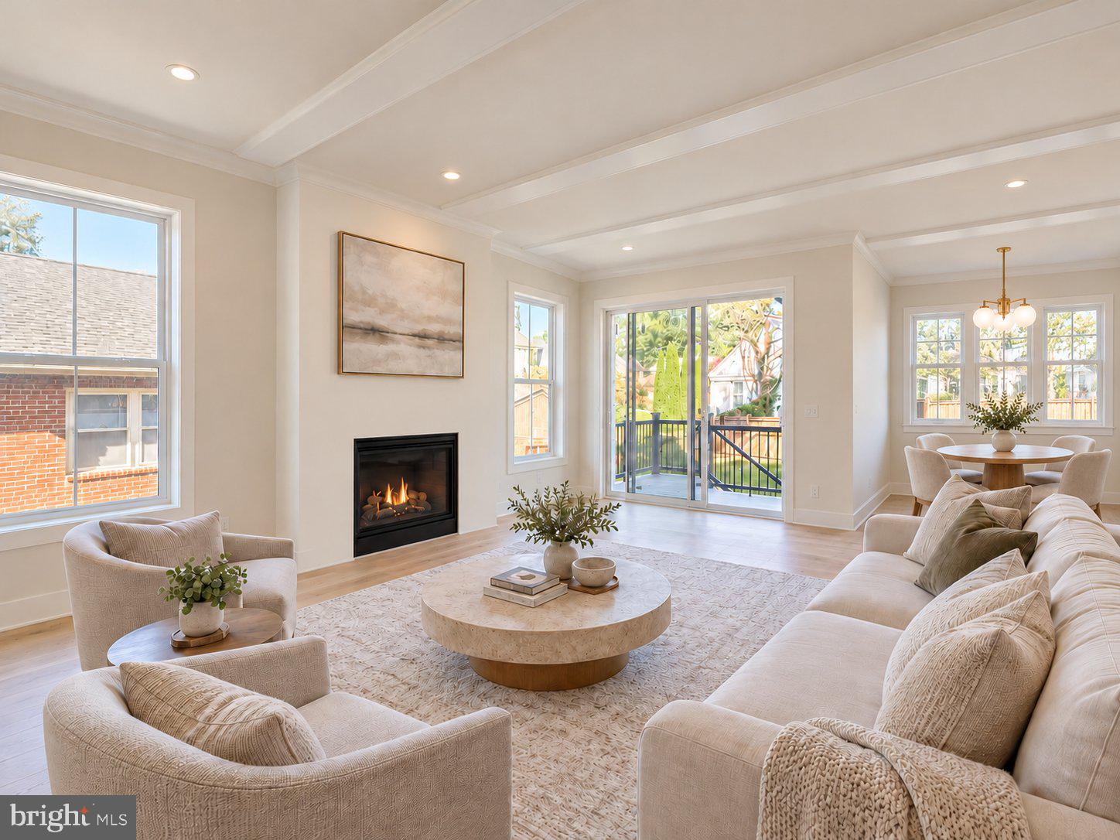
Experience the perfect blend of timeless craftsmanship and modern luxury at 4915 Bangor Drive, a stunning like-new residence masterfully reimagined and expanded by the highly regarded Colonial Design Build. Showcasing exceptional attention to detail and premium finishes throughout, this five-bedroom, four full and one-half bath home offers the style, comfort and quality today's discerning buyers demand. A welcoming gabled roofline, front porch and inviting curb appeal set the stage for an expansive open-concept interior highlighted by beautiful six inch white oak flooring, abundant natural light, elegant coffered ceilings and thoughtfully designed living spaces ideal for both everyday living and effortless entertaining. At the heart of the home the designer chef's kitchen is a true showpiece, featuring leathered granite waterfall countertops, custom dovetail soft-close cabinetry, a premium chef's appliance package and an oversized island that seamlessly connects to the spacious dining and family rooms. The upper level offers an exceptional layout with four generously sized bedrooms, three full baths and laundry facility. The luxurious primary suite serves as a private retreat, complete with a tray ceiling, oversized walk-in closet, spa-inspired bath with dual vanities, private water closet and an elegant frameless glass shower featuring a luxurious rain shower system and elegant soaking tub. Two secondary bedrooms share a beautifully appointed Jack-and-Jill bath, while the fourth bedroom enjoys its own private en suite tucked away from ther hustle and bustle. The finished lower level provides remarkable flexibility with a spacious recreation room, an additional bedroom w/ egress and a tastefully designed full bath—perfect for guests, an au pair, in-laws, or a private home office. Outside, enjoy a privately fenced backyard with paver patio ideal for entertaining, relaxing, or play, along with the convenience of a one-car garage equipped with an EV charging station.
| 15 hours ago | Listing updated with changes from the MLS | |
| 15 hours ago | Listing first seen on site |

The real estate listing information is provided by Bright MLS is for the consumer's personal, non-commercial use and may not be used for any purpose other than to identify prospective properties consumer may be interested in purchasing. Any information relating to real estate for sale or lease referenced on this web site comes from the Internet Data Exchange (IDX) program of the Bright MLS. This web site references real estate listing(s) held by a brokerage firm other than the broker and/or agent who owns this web site. The accuracy of all information is deemed reliable but not guaranteed and should be personally verified through personal inspection by and/or with the appropriate professionals. Properties in listings may have been sold or may no longer be available. The data contained herein is copyrighted by Bright MLS and is protected by all applicable copyright laws. Any unauthorized collection or dissemination of this information is in violation of copyright laws and is strictly prohibited. Copyright © 2020 Bright MLS. All rights reserved.
Did you know? You can invite friends and family to your search. They can join your search, rate and discuss listings with you.