

6009 HIGHLAND DRIVECHEVY CHASE, MD 20815
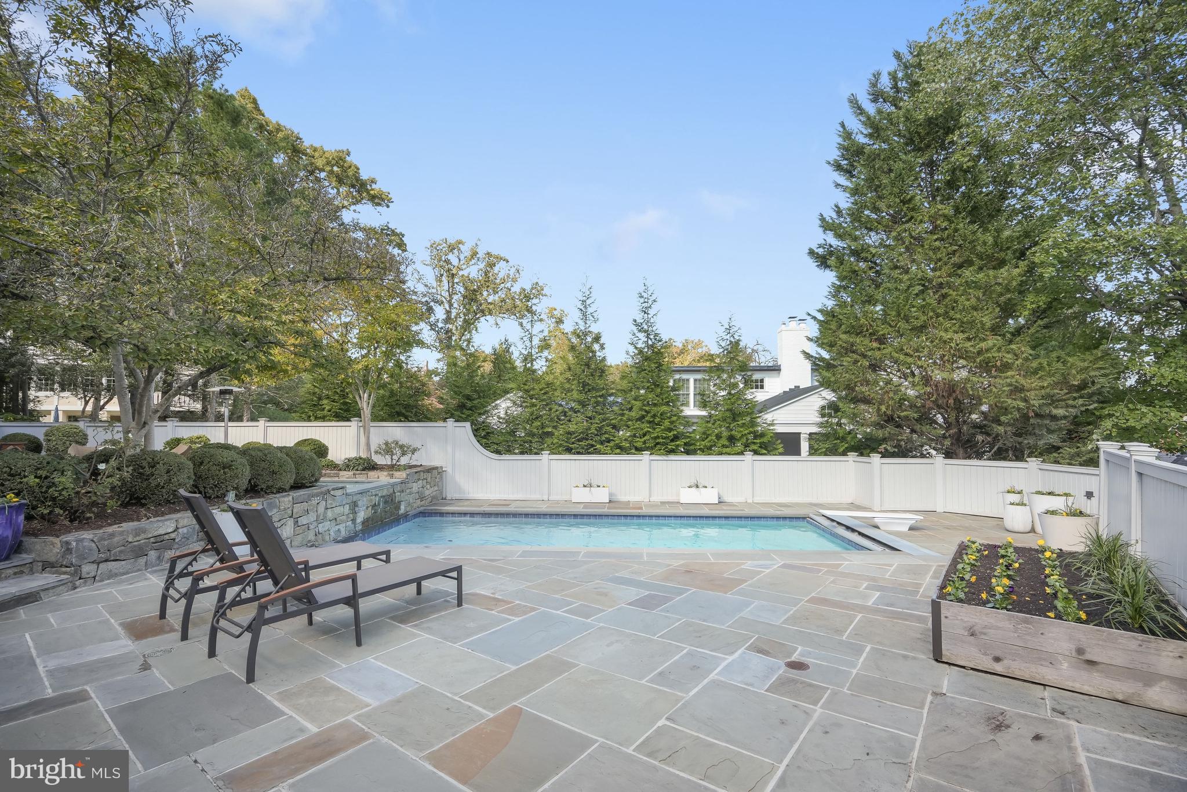
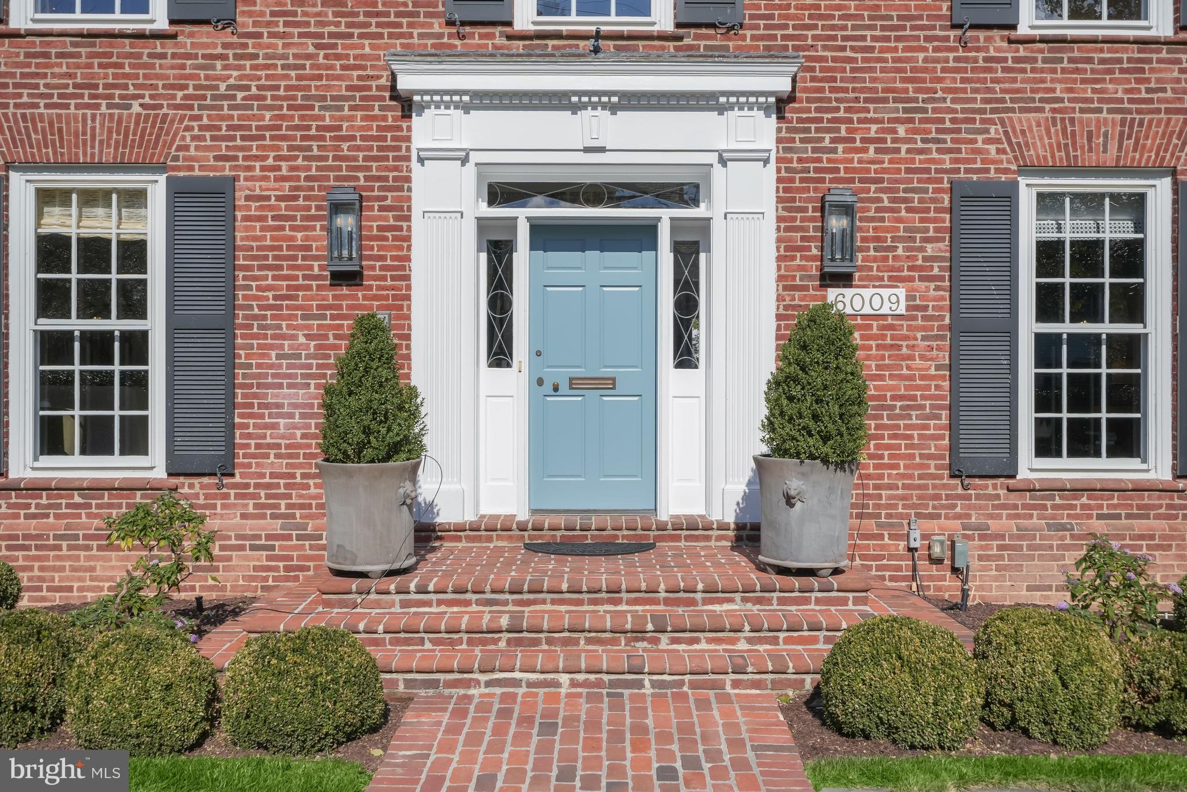
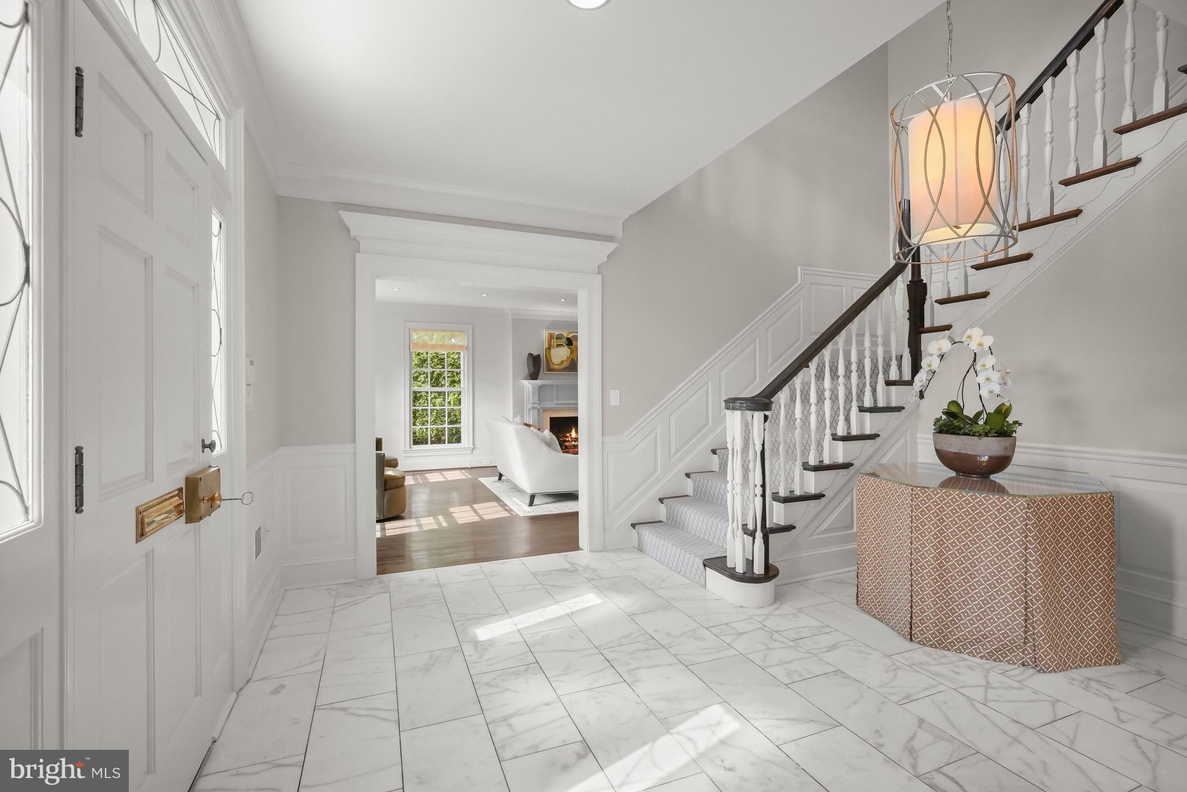
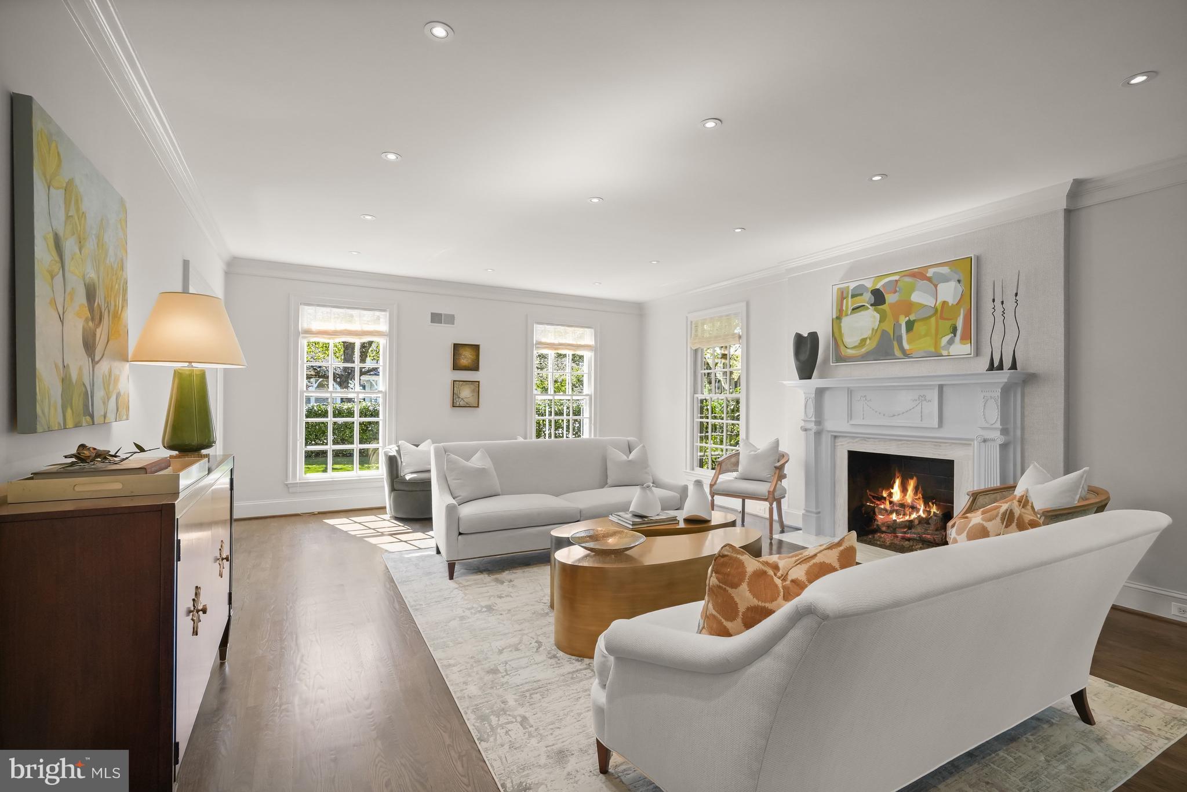
“HOME ALONE,” anyone?! While Kevin McCallister may not be here, this exquisite Kenwood residence is truly a home for a lifetime—an extraordinary private oasis designed for both gracious living and unforgettable entertaining. Set on beautifully landscaped grounds, the fully enclosed property is framed by mature privacy plantings and expansive lawns, creating an idyllic setting for play, relaxation, and outdoor enjoyment. A sparkling pool and spa, along with multiple inviting patios, make the grounds equally suited to quiet afternoons and spectacular gatherings. Offering 9,100 square feet (8,000 finished) of exceptional living space, the light-filled residence is distinguished by its effortless flow, generously proportioned rooms, and soaring ceilings. The main level is designed for both formal entertaining and comfortable everyday living, featuring elegant living and dining rooms, a sun-filled solarium off the living room, and a remarkable chef’s kitchen with heated floors. A magnificent family room stretches from the front to the rear of the home, while a handsome office with a fireplace provides a sophisticated private workspace. A spacious mudroom, conveniently located just inside the rear entry to the kitchen, includes one of two main-level powder rooms. The second level includes a luxurious primary suite with fireplace, spa-inspired bath featuring a separate soaking tub and shower, and walk-in closets. Three additional generously sized bedrooms (one with its own study and walk-in closet), two more full baths and a laundry room complete the level, which is also accessible via a convenient rear staircase. The third floor provides another two bedrooms, including an exceptionally spacious bedroom with a dramatic cathedral ceiling and exposed beams, plus a full bath. The lower level delivers an extraordinary array of amenities designed for play and relaxation: a spacious recreation room, game room with wet bar and powder room, private home theater, gym or potential additional bedroom with a full bath, and wine cellar. A truly exceptional residence in the heart of Kenwood, this remarkable home offers an unparalleled combination of scale, privacy, comfort, and amenities. Special in every way—and absolutely not to be missed.
| 10 hours ago | Listing updated with changes from the MLS® | |
| 10 hours ago | Listing first seen on site |

The real estate listing information is provided by Bright MLS is for the consumer's personal, non-commercial use and may not be used for any purpose other than to identify prospective properties consumer may be interested in purchasing. Any information relating to real estate for sale or lease referenced on this web site comes from the Internet Data Exchange (IDX) program of the Bright MLS. This web site references real estate listing(s) held by a brokerage firm other than the broker and/or agent who owns this web site. The accuracy of all information is deemed reliable but not guaranteed and should be personally verified through personal inspection by and/or with the appropriate professionals. Properties in listings may have been sold or may no longer be available. The data contained herein is copyrighted by Bright MLS and is protected by all applicable copyright laws. Any unauthorized collection or dissemination of this information is in violation of copyright laws and is strictly prohibited. Copyright © 2020 Bright MLS. All rights reserved.