

7710 WOODMONT AVENUE 1207BETHESDA, MD 20814
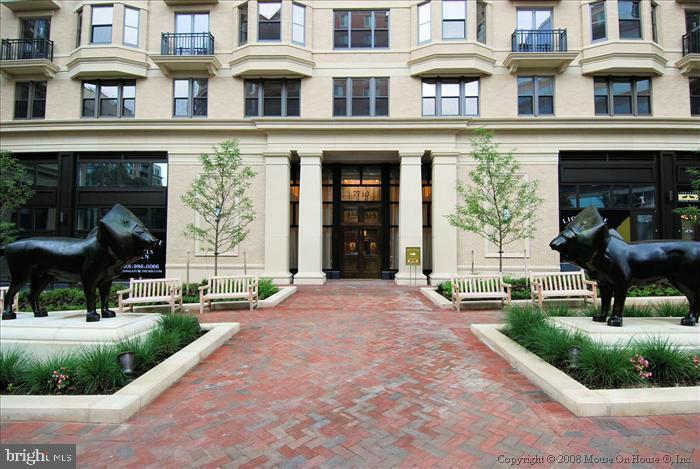
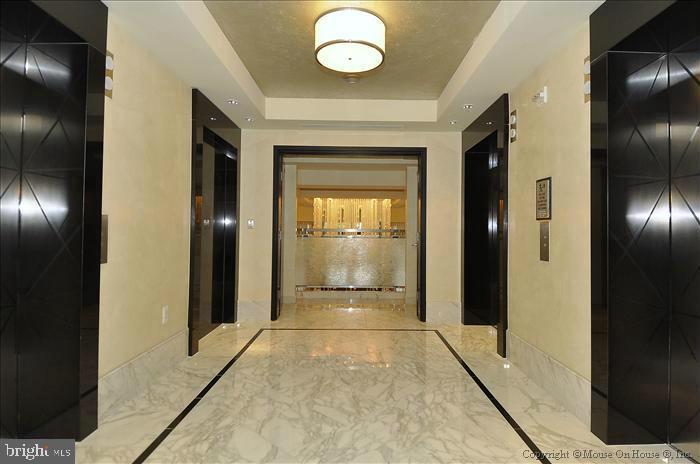
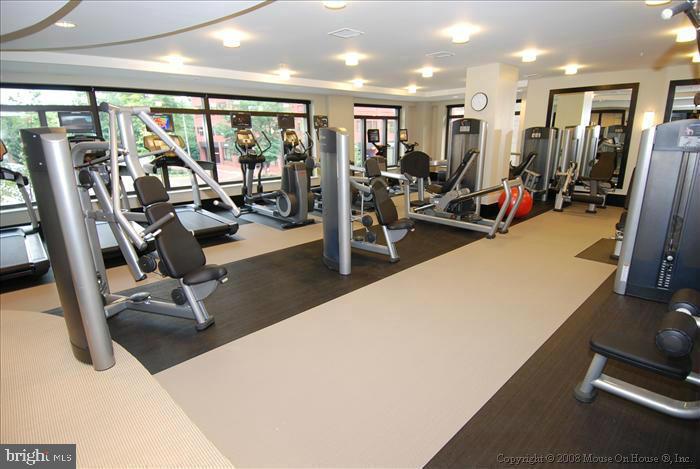
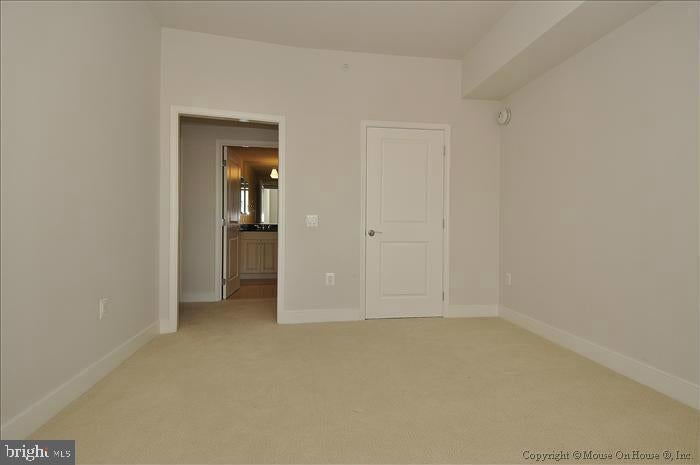
Nestled within the prestigious Lions Gate community, this exquisite penthouse unit offers a harmonious blend of contemporary elegance and colonial charm, creating an inviting sanctuary for those who appreciate the finer things in life. Spanning 1,533 square feet, this residence features three spacious bedrooms and two luxurious bathrooms, designed to provide both comfort and sophistication. Step inside to discover an open floor plan that seamlessly connects the gourmet kitchen, complete with a large island and butler's pantry, to the dining area and family room. The kitchen is a chef's dream, outfitted with ENERGY STAR stainless steel appliances, including a built-in microwave, double ovens, and a gas range, ensuring that culinary adventures are both efficient and enjoyable. Recessed lighting and rich wood floors enhance the warmth of the space, while the jetted tub in the primary bath invites relaxation after a long day. The thoughtful design includes an entry-level bedroom, perfect for guests or as a private office. Each bedroom boasts generous walk-in closets, providing ample storage while maintaining a clean and uncluttered aesthetic. The combination of natural light and high ceilings creates an airy atmosphere, making every moment spent here feel special. Beyond the interior, the exterior features of this property elevate the living experience. Enjoy the convenience of secure parking with two assigned spaces in a covered garage, complete with lighted and monitored access for peace of mind. The community amenities are truly exceptional, offering a billiard room, fitness center, and a welcoming clubhouse for gatherings. With 24-hour security and concierge services, residents can indulge in a lifestyle of luxury and ease. The Lions Gate community also provides meticulously maintained common areas, ensuring that every corner of the property reflects the high standards of its residents. Whether you're hosting a gathering in the party room or enjoying a quiet evening in the common grounds, this residence offers a lifestyle that is both exclusive and inviting. Experience the perfect blend of luxury and comfort in this stunning penthouse, where every detail has been thoughtfully curated to create a true sense of home.
| 5 hours ago | Listing first seen on site | |
| 5 hours ago | Listing updated with changes from the MLS® |

The real estate listing information is provided by Bright MLS is for the consumer's personal, non-commercial use and may not be used for any purpose other than to identify prospective properties consumer may be interested in purchasing. Any information relating to real estate for sale or lease referenced on this web site comes from the Internet Data Exchange (IDX) program of the Bright MLS. This web site references real estate listing(s) held by a brokerage firm other than the broker and/or agent who owns this web site. The accuracy of all information is deemed reliable but not guaranteed and should be personally verified through personal inspection by and/or with the appropriate professionals. Properties in listings may have been sold or may no longer be available. The data contained herein is copyrighted by Bright MLS and is protected by all applicable copyright laws. Any unauthorized collection or dissemination of this information is in violation of copyright laws and is strictly prohibited. Copyright © 2020 Bright MLS. All rights reserved.
Did you know? You can invite friends and family to your search. They can join your search, rate and discuss listings with you.