

4315 LYNBROOK DRIVEBETHESDA, MD 20814
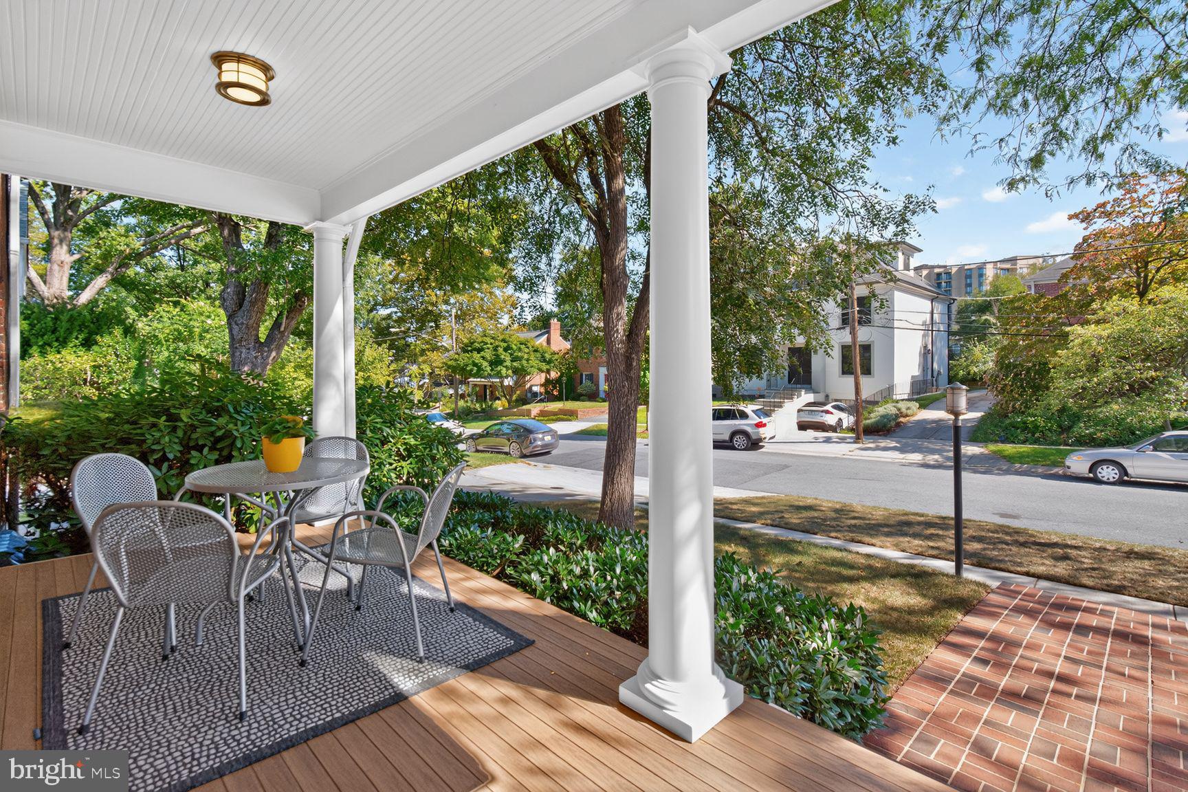
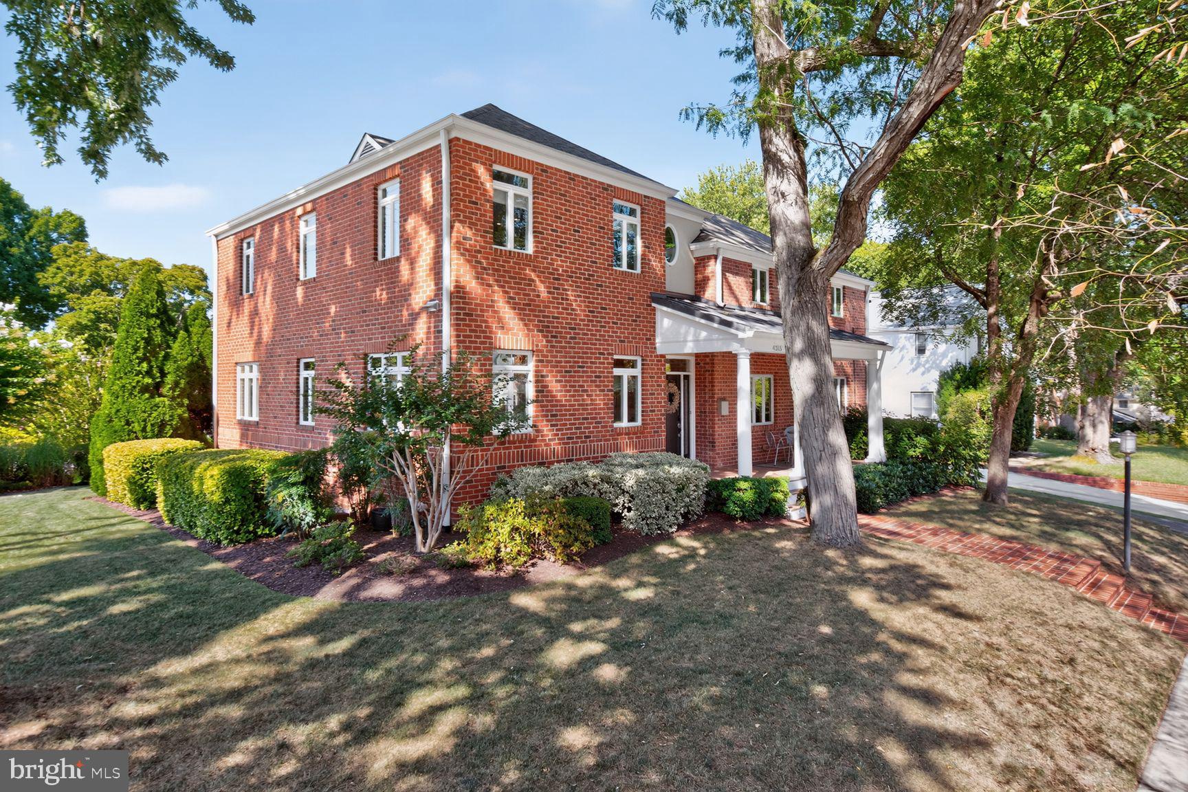
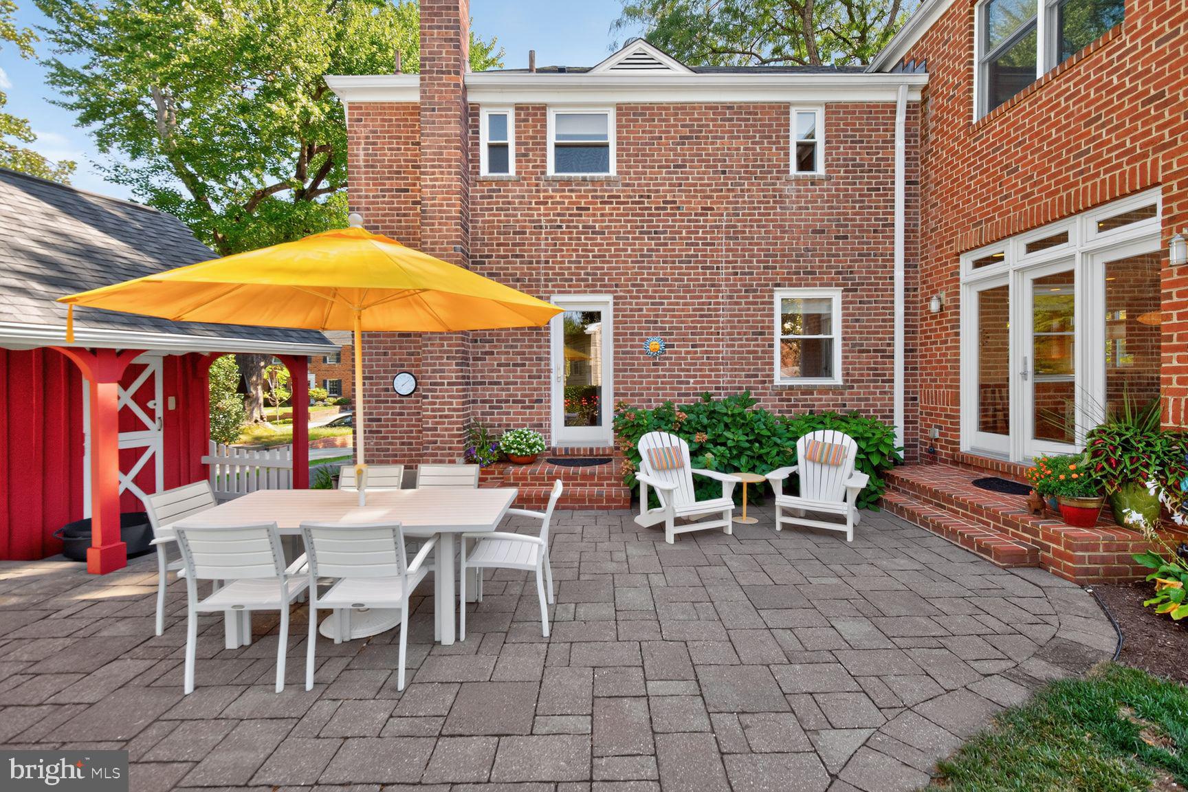
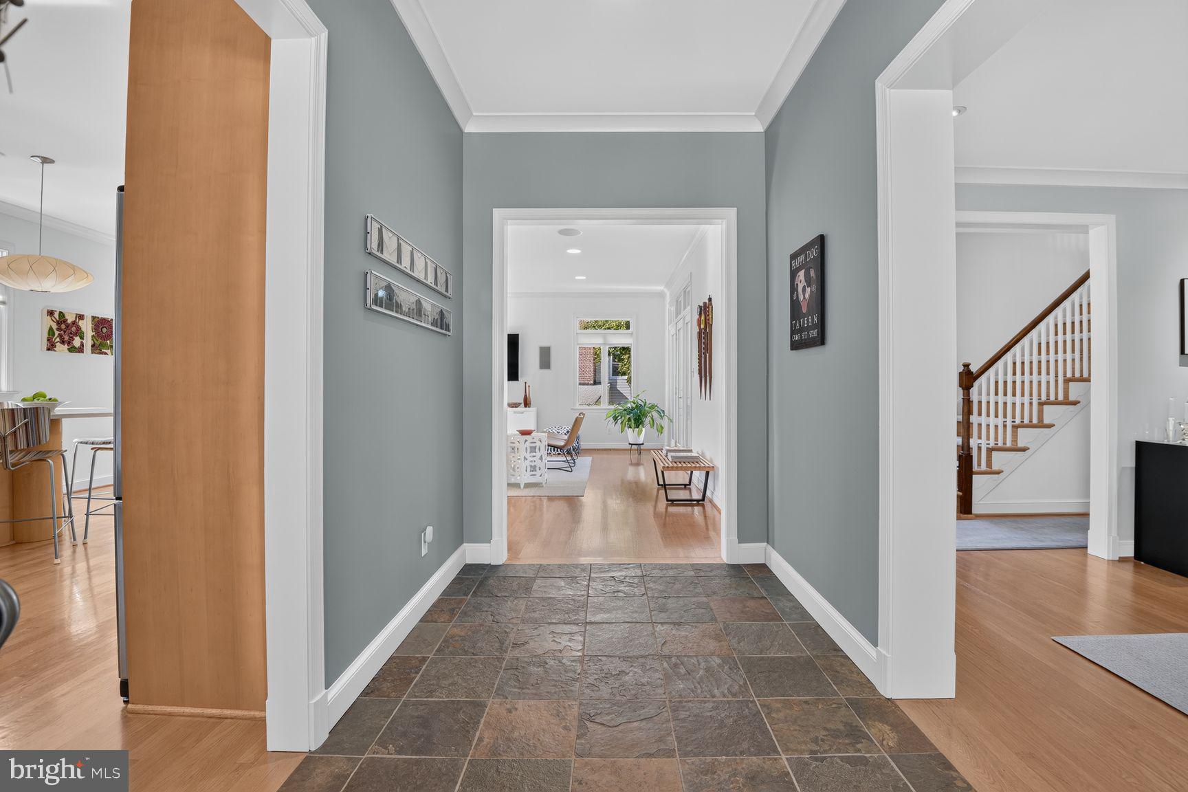
Prepare to be surprised by the scale and sophistication of 4315 Lynbrook Drive. This expanded colonial is far more spacious than its charming exterior suggests, beginning with a welcoming front porch that overlooks a beautifully landscaped yard. Inside, the home is a masterclass in light and flow, where an abundance of windows creates a seamless connection to the lush greenery outside. The heart of the home is the open kitchen and family room, designed for both daily life and effortless entertaining. Integrated surround sound speakers extend through the family room and into the formal dining area, where designer lighting and southern views set a refined tone. Upstairs, you’ll find four generous bedrooms, including a primary suite that serves as a true retreat with its walk-in closet and air-jetted soaking tub. The lower level adds even more versatility with a finished recreation room, a full bath, and a fifth bedroom with proper egress. Step out back to a patio that feels like a hidden sanctuary, made private by a tall, manicured hedge. The detached one-car garage is a standout feature itself, boasting a charming barn-like design and a full attic for extra storage. The location is truly unbeatable for those who value an active lifestyle. You are just moments away from the very best of Bethesda, with the Metro, boutique shops, and a vibrant dining scene all within exceptionally close reach. This is a rare opportunity to enjoy a bright, expansive home in one of the area’s most accessible and sought-after pockets. First open house on Sunday, October 11 from 1-4, but available by appointment starting immediately.
| 2 days ago | Listing updated with changes from the MLS® | |
| 2 days ago | Listing first seen on site |

The real estate listing information is provided by Bright MLS is for the consumer's personal, non-commercial use and may not be used for any purpose other than to identify prospective properties consumer may be interested in purchasing. Any information relating to real estate for sale or lease referenced on this web site comes from the Internet Data Exchange (IDX) program of the Bright MLS. This web site references real estate listing(s) held by a brokerage firm other than the broker and/or agent who owns this web site. The accuracy of all information is deemed reliable but not guaranteed and should be personally verified through personal inspection by and/or with the appropriate professionals. Properties in listings may have been sold or may no longer be available. The data contained herein is copyrighted by Bright MLS and is protected by all applicable copyright laws. Any unauthorized collection or dissemination of this information is in violation of copyright laws and is strictly prohibited. Copyright © 2020 Bright MLS. All rights reserved.
Did you know? You can invite friends and family to your search. They can join your search, rate and discuss listings with you.