

8017 LAKENHEATHPOTOMAC, MD 20854
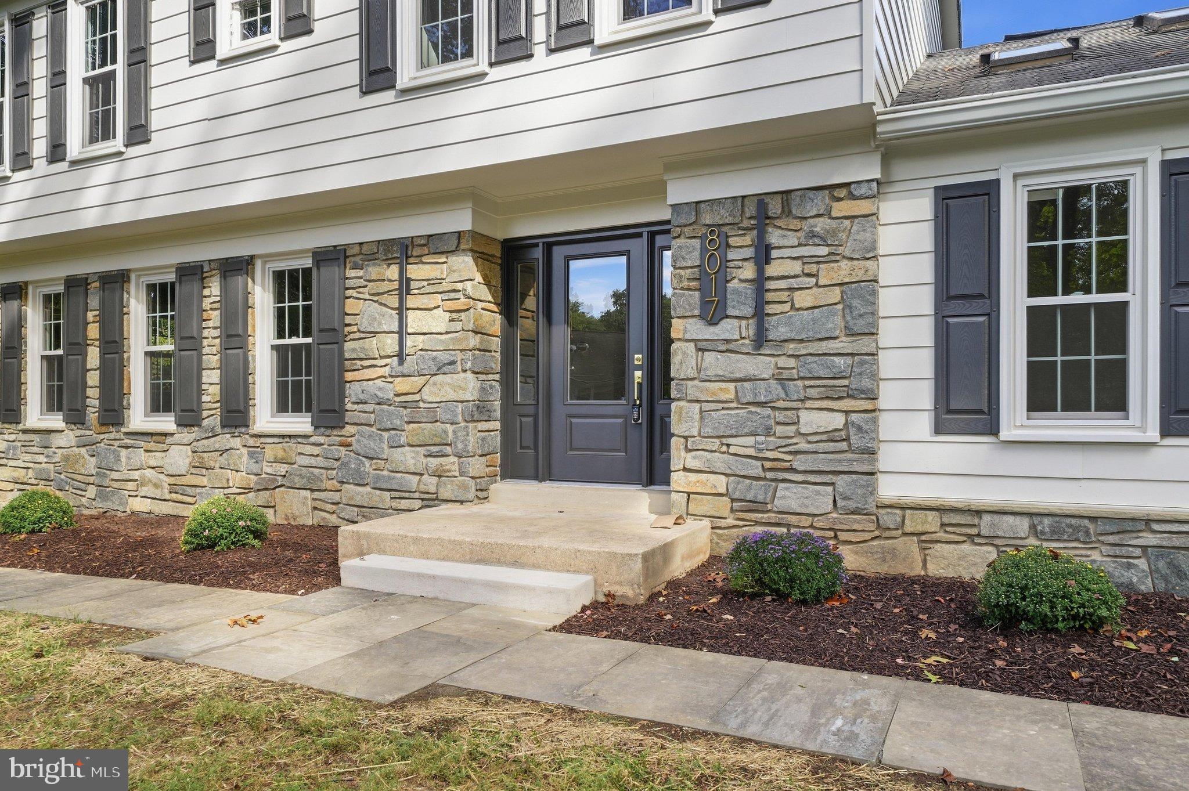
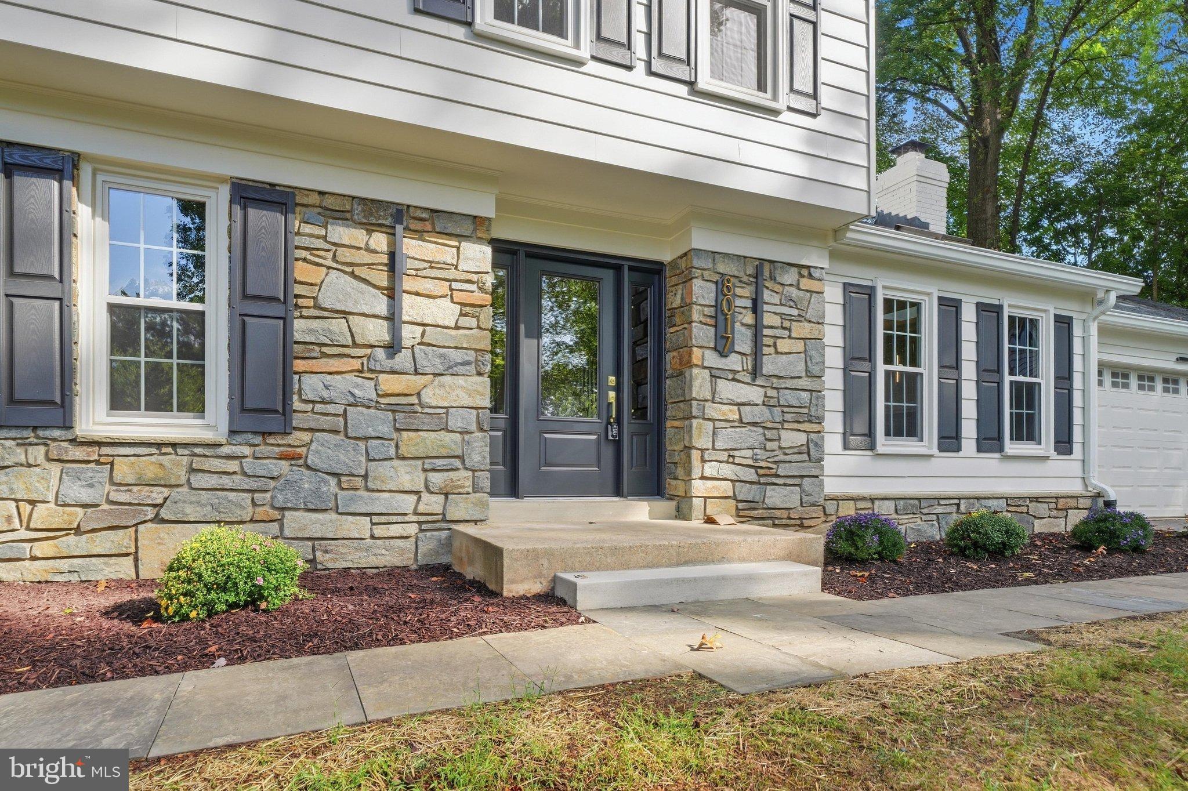
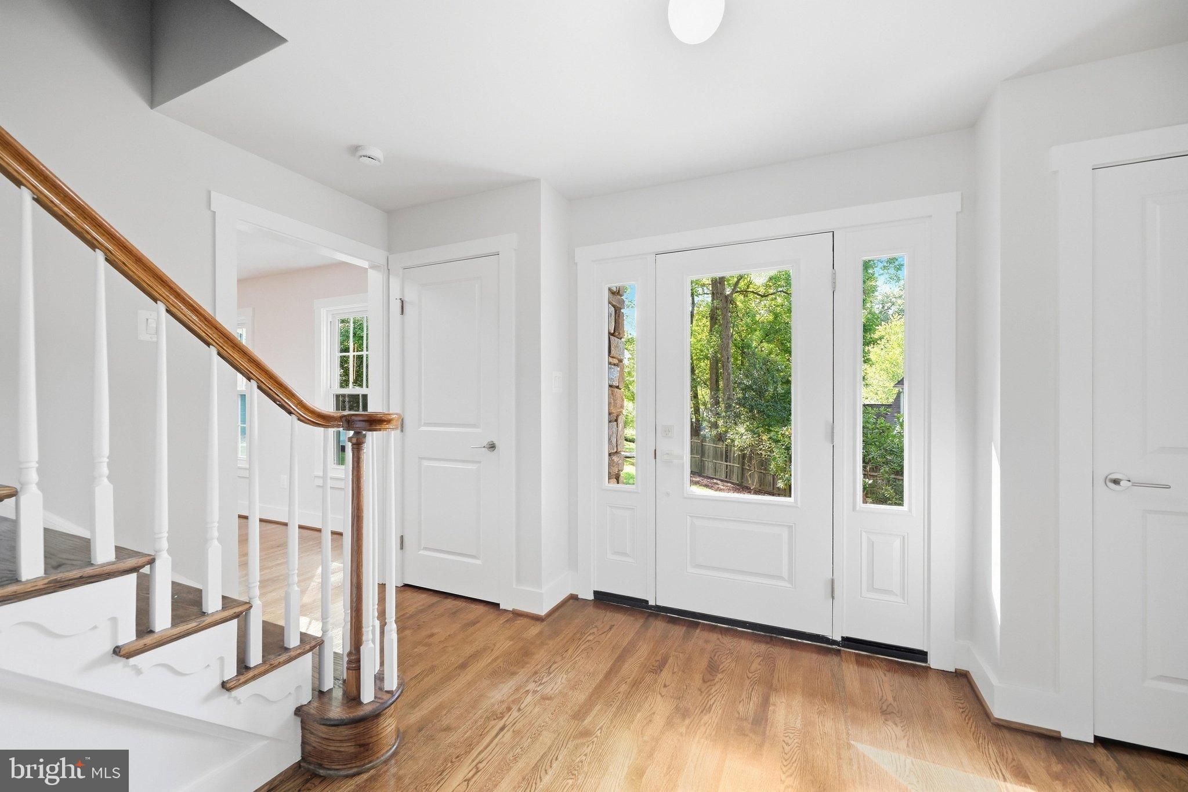
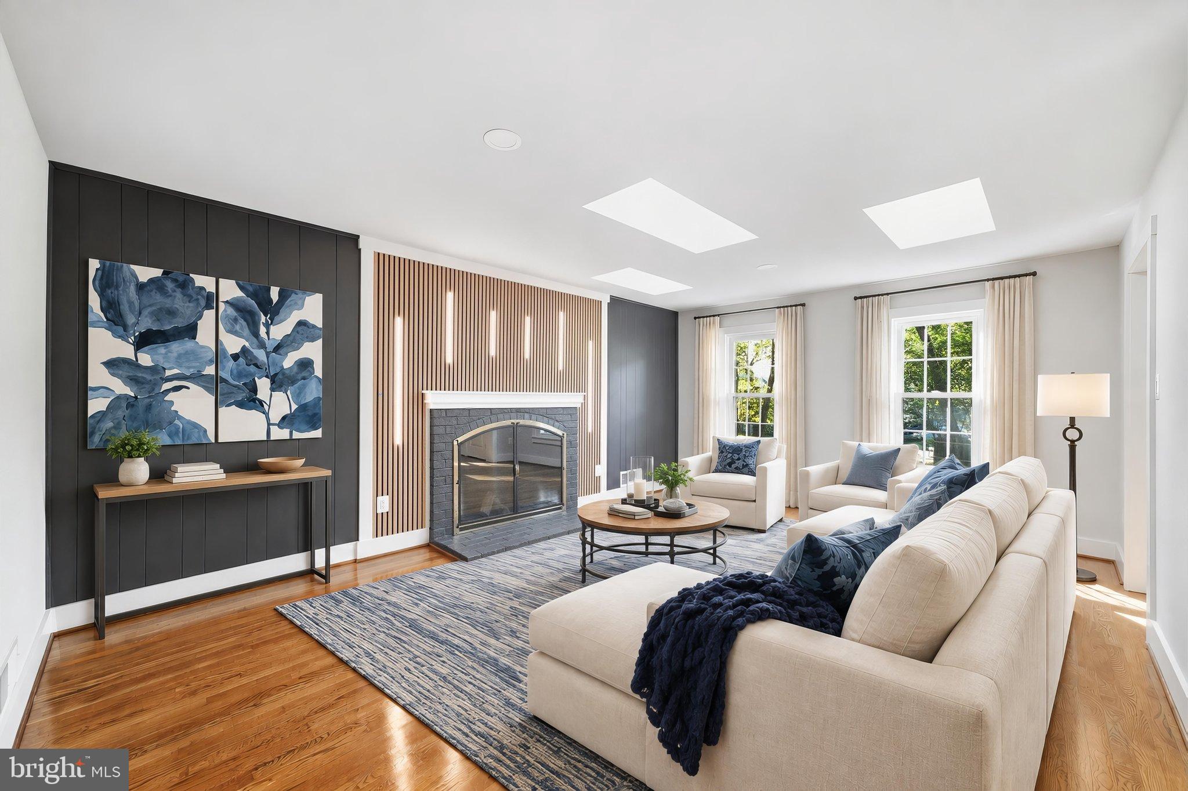
Welcome to 8017 Lakenheath Way, an exquisite, like-new Colonial nestled in the highly desirable Potomac community and within the Winston Churchill High School pyramid. Set on a private 0.56-acre lot with 3,500+ square feet of beautifully updated living space, this exceptional home seamlessly blends timeless elegance, modern updates, and everyday functionality. The classic main-level floor plan flows effortlessly from the welcoming foyer to the living room, dining room, stunning new kitchen, breakfast area, and inviting family room—creating an open and comfortable setting for both everyday living and entertaining. The chef’s kitchen is a true showpiece, featuring brand-new cabinetry, luxurious Calacatta Gold quartz countertops and backsplash, and premium stainless-steel THOR appliances. Throughout the main level, thoughtful updates include new fan/lights, pendant lightings, recessed lights, and a family-room fireplace enhanced by custom wood paneling and dimmable lighting. Upstairs, the spacious primary suite offers a private retreat with two closets featuring custom-designed shelving and a beautifully updated primary bath with a large glass-enclosed shower. Gleaming hardwood floors extend throughout both the main and upper levels. Extensively updated in 2026, the home features a brand-new kitchen; newly renovated upstairs bathrooms and main-level powder room; fresh interior and exterior paint; newly sanded and stained hardwood floors; new lighting fixtures, including pendant lights, ceiling fans with lights, and recessed lighting; new kitchen appliances; new washer and dryer; new water heater; new faucets and plumbing fixtures; most interior and exterior doors; and a new garage door with remotes. The well-maintained HVAC system dates to 2013, while the roof and windows date to 2014 and 2013, respectively. Outdoor living is equally impressive. A huge, flat deck provides the perfect setting for summer gatherings, outdoor dining, or relaxing in the fresh air. The expansive, fully fenced backyard offers abundant space for recreation, gardening, and entertaining, with additional public open land beyond the property creating an exceptional sense of privacy and spaciousness. The fully finished walk-up basement provides versatile additional living space and convenient access to the backyard. A two-car garage offers everyday convenience and generous storage. Ideally located near major commuter routes and highly regarded schools, this home is just minutes from Montgomery Mall, Cabin John Regional Park, I-270, and I-495. With extensive 2026 updates, generous indoor and outdoor spaces, and a prime Potomac location, 8017 Lakenheath Way is truly move-in ready and ready to welcome you home.
| 2 weeks ago | Listing updated with changes from the MLS® | |
| 3 weeks ago | Price changed to $1,250,000 | |
| 3 weeks ago | Status changed to Active | |
| a month ago | Listing first seen on site |

The real estate listing information is provided by Bright MLS is for the consumer's personal, non-commercial use and may not be used for any purpose other than to identify prospective properties consumer may be interested in purchasing. Any information relating to real estate for sale or lease referenced on this web site comes from the Internet Data Exchange (IDX) program of the Bright MLS. This web site references real estate listing(s) held by a brokerage firm other than the broker and/or agent who owns this web site. The accuracy of all information is deemed reliable but not guaranteed and should be personally verified through personal inspection by and/or with the appropriate professionals. Properties in listings may have been sold or may no longer be available. The data contained herein is copyrighted by Bright MLS and is protected by all applicable copyright laws. Any unauthorized collection or dissemination of this information is in violation of copyright laws and is strictly prohibited. Copyright © 2020 Bright MLS. All rights reserved.