

9304 WILDOAK DRIVEBETHESDA, MD 20814
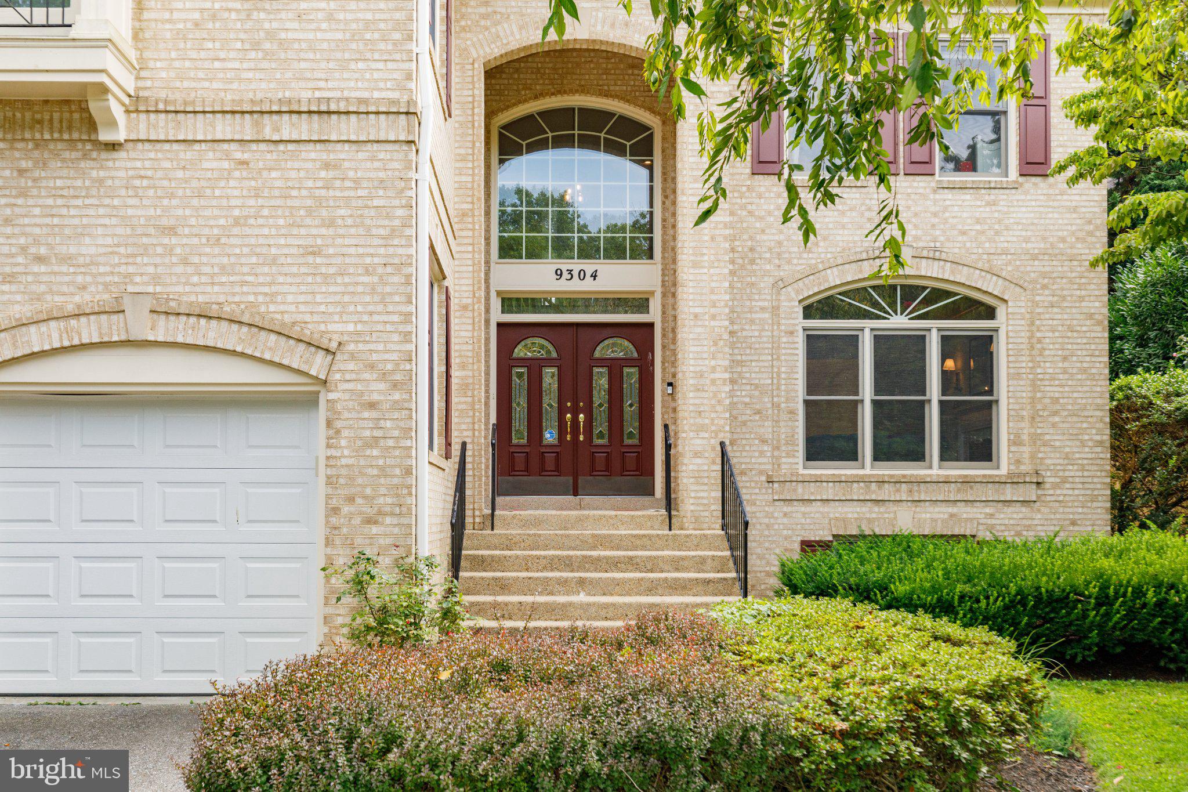
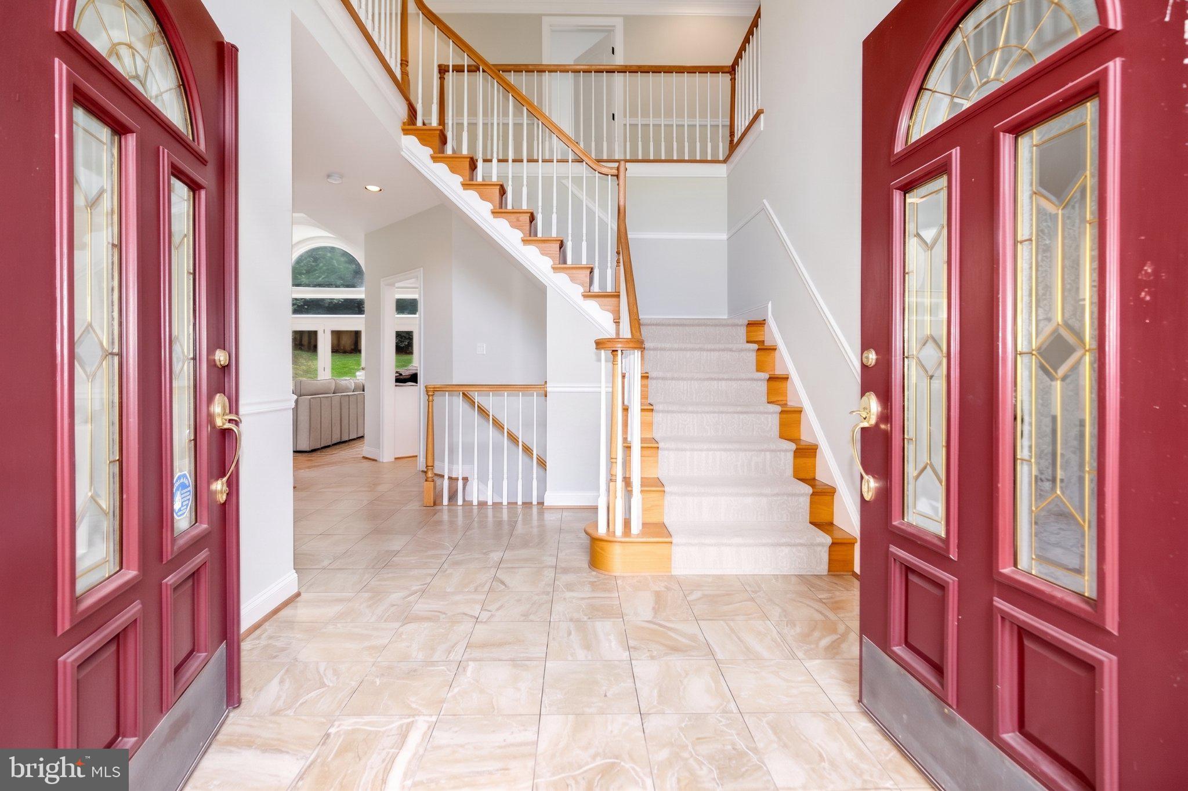
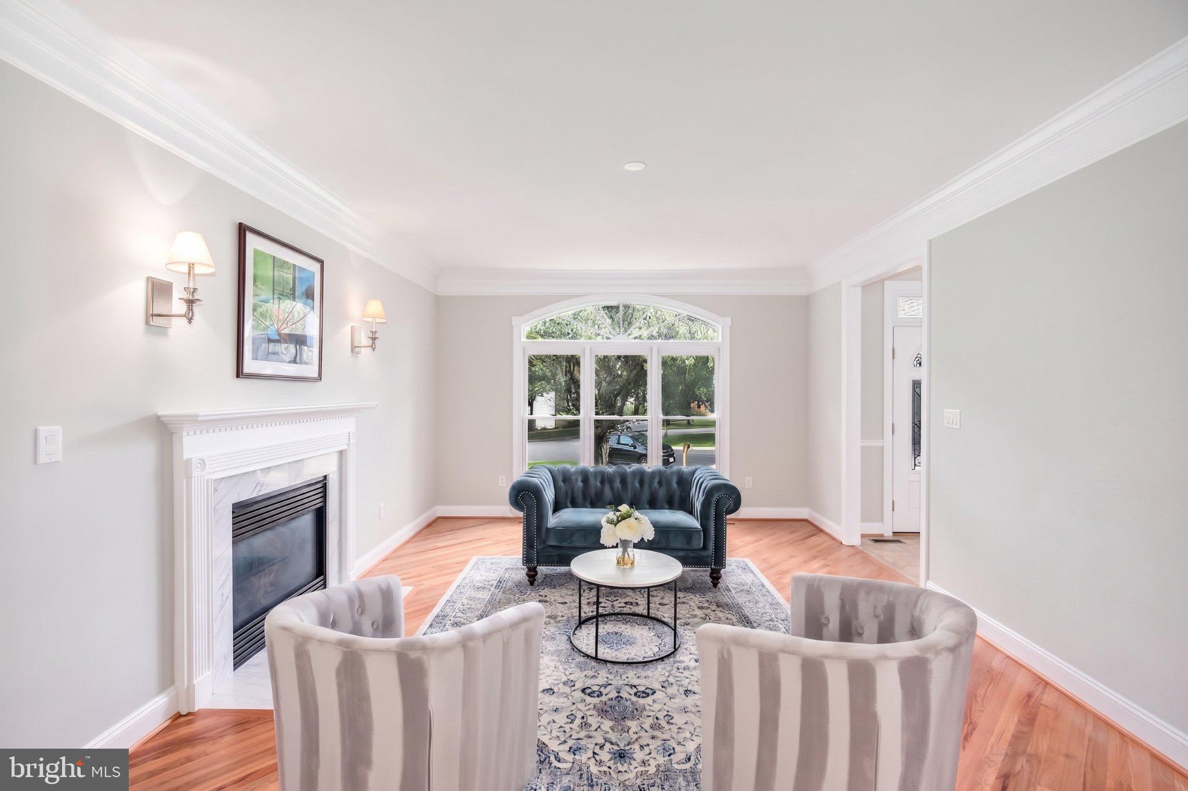
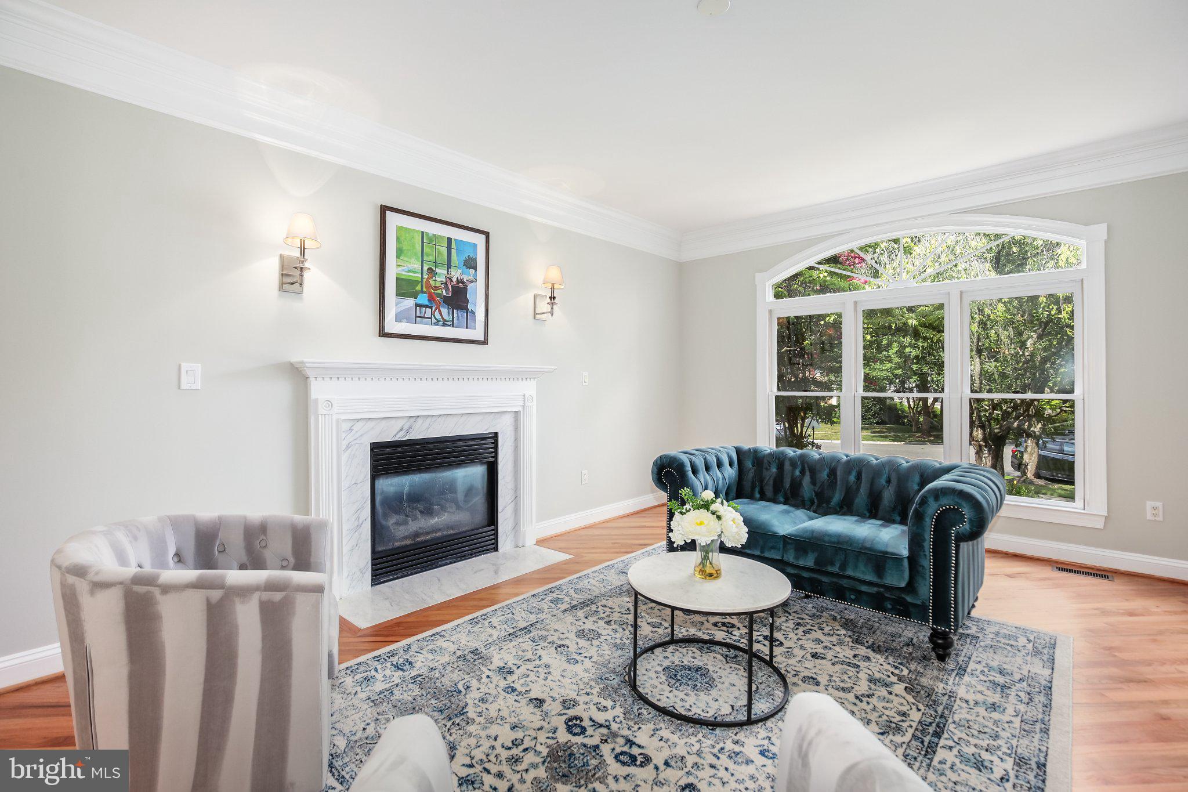
Stately 5-bedroom colonial in Spruce Tree Village. This immaculate, lovingly maintained home offers three expansive levels with nearly 5000 square feet of living space, a two-car garage, and a fully-fenced back yard in a fantastic cul-de-sac location. The main level welcomes with a two-story foyer, generous formal living and dining rooms, an office, and a powder room. A beautiful contemporary white kitchen with granite counters opens to the large cove-ceiling family room, with a cozy fireplace and glass doors that lead to the patio. Enjoy casual dining at the breakfast bar or in the table-space breakfast area surrounded by glass walls that overlook the lush backyard. Each of the four bedrooms upstairs has its own private bathroom. You'll love the primary bedroom's vaulted ceiling, glass door balcony, and enormous closet. The large primary bathroom has a double vanity, separate shower and tub, and a European-style separated toilet. The fully-finished lower level offers a massive recreation room, bedroom, full bathroom and den. Enjoy living close to NIH, Walter Reed, YMCA, the bike/hike path, Wildwood shops, and downtown Bethesda. This wonderful neighborhood is waiting to welcome you!
| 57 minutes ago | Listing updated with changes from the MLS® | |
| 58 minutes ago | Listing first seen on site |

The real estate listing information is provided by Bright MLS is for the consumer's personal, non-commercial use and may not be used for any purpose other than to identify prospective properties consumer may be interested in purchasing. Any information relating to real estate for sale or lease referenced on this web site comes from the Internet Data Exchange (IDX) program of the Bright MLS. This web site references real estate listing(s) held by a brokerage firm other than the broker and/or agent who owns this web site. The accuracy of all information is deemed reliable but not guaranteed and should be personally verified through personal inspection by and/or with the appropriate professionals. Properties in listings may have been sold or may no longer be available. The data contained herein is copyrighted by Bright MLS and is protected by all applicable copyright laws. Any unauthorized collection or dissemination of this information is in violation of copyright laws and is strictly prohibited. Copyright © 2020 Bright MLS. All rights reserved.