

12224 MAJOR DRIVEGERMANTOWN, MD 20876
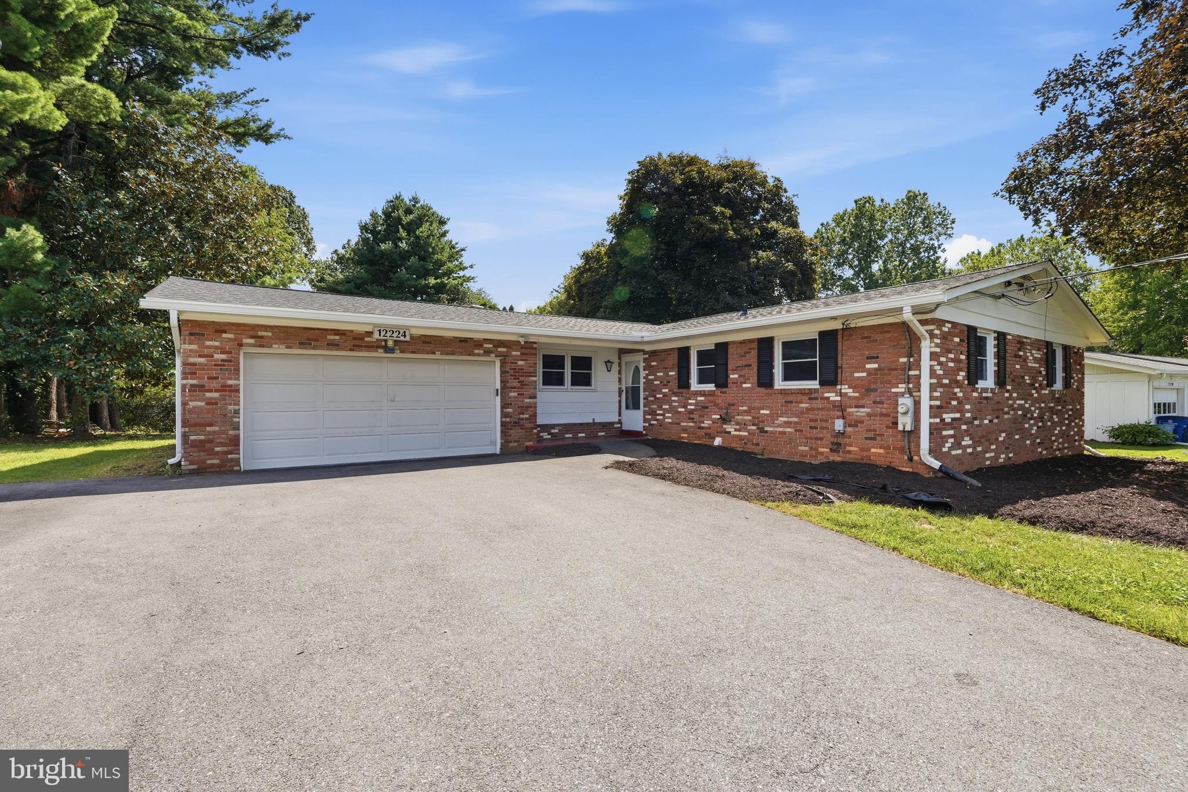
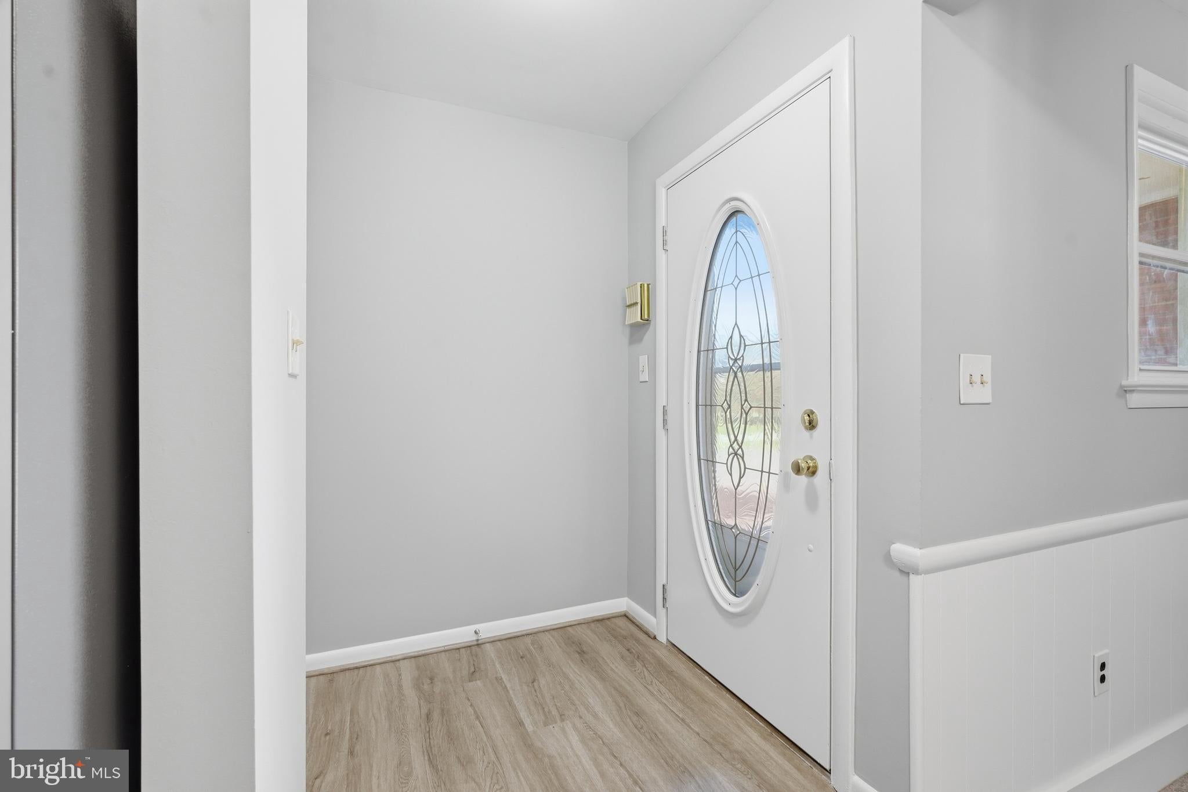
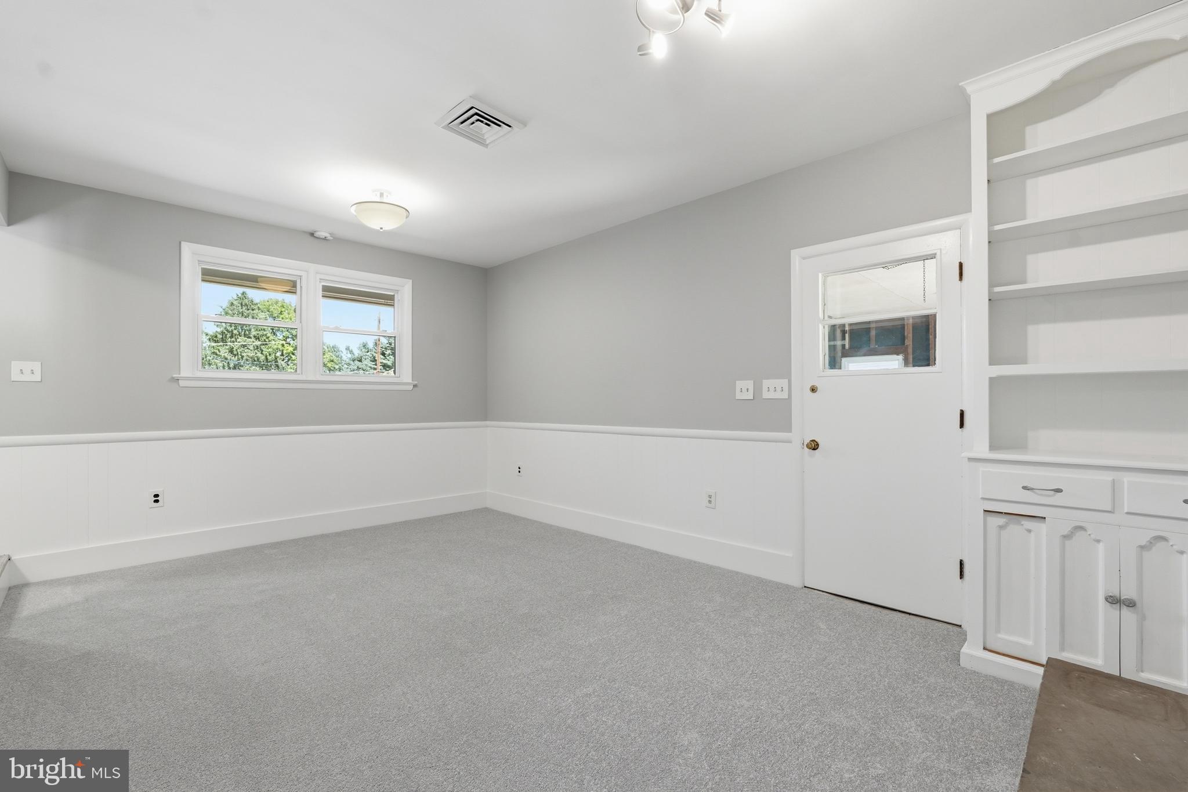
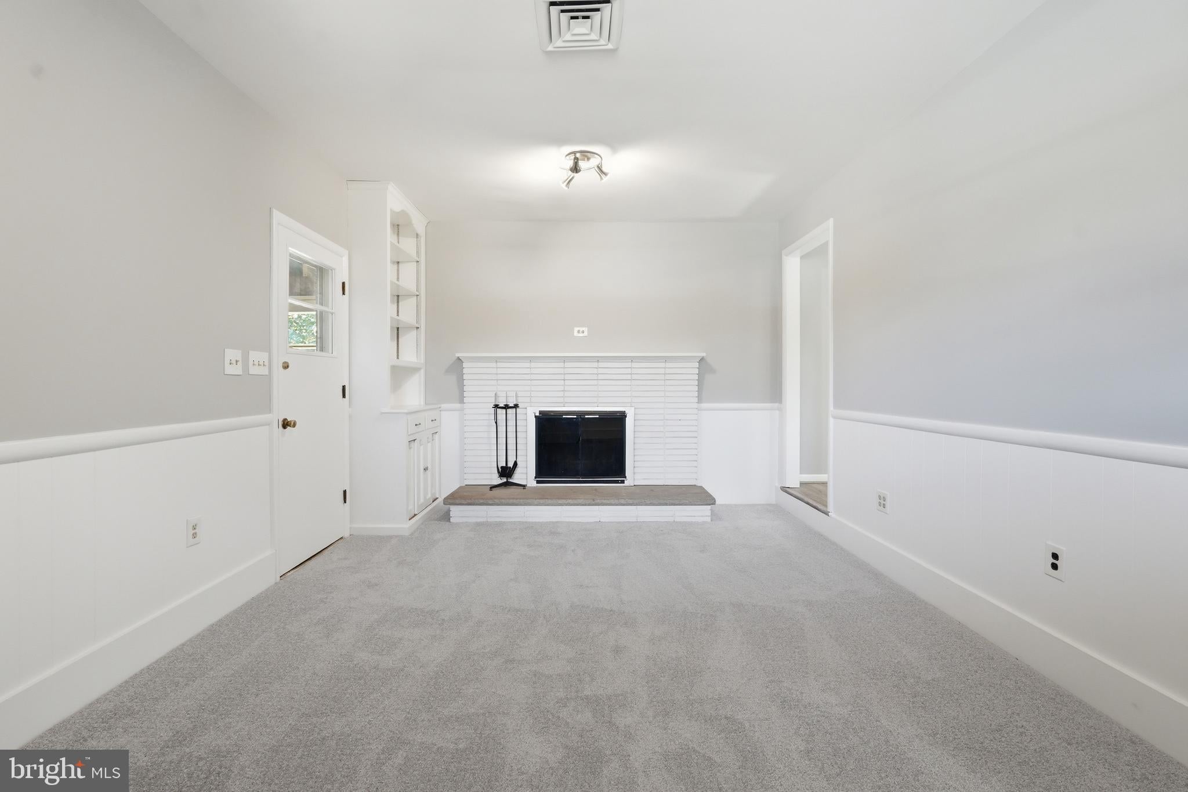
Welcome to 12224 Major Drive! Lovingly maintained since 2018 and beautifully transformed, this exceptional home is completely turnkey and ready for its next chapter. Interior highlights include newly finished hardwood floors, fresh recessed lighting and a phenomenal layout featuring a formal living room and a separate dining area. The stunning kitchen is fully modernized with new luxury vinyl plank flooring (2026) and brand new stainless steel appliance package (2026). A cozy family room with a wood burning fireplace and custom built ins sits just off the oversized two car garage. The main level provides three generous bedrooms alongside two fully renovated full bathrooms (2026). The lower level maximizes your living space with a finished rec room, a private den or home office, a third renovated full bathroom, new carpeting, and a new washer and dryer setup. The basement also offers a convenient walk up exit to the backyard and massive unfinished space perfect for storage. Almost half acre lot provides plenty of space for gardening & more. Exterior and structural highlights offer incredible peace of mind. Step right into the spectacular glass enclosed sunroom which opens to your outdoor entertaining space featuring a built in stainless steel BBQ grill. Major exterior and system updates include a brand new roof with skylights and a 10 year warranty (2026), a new well pump (2026), updated plumbing (2026) and a full French drain system along all basement walls backed by a transferable lifetime warranty (2026). The home is fully upgraded with a newer HVAC system and hot water heater, meaning all old oil heating and radiators have been completely removed. Complete with an expanded driveway for abundant parking, this property truly has it all! Close to nearby commute to I-270, grocery stories & shopping - no HOA!
| yesterday | Listing updated with changes from the MLS® | |
| 3 days ago | Listing first seen on site |

The real estate listing information is provided by Bright MLS is for the consumer's personal, non-commercial use and may not be used for any purpose other than to identify prospective properties consumer may be interested in purchasing. Any information relating to real estate for sale or lease referenced on this web site comes from the Internet Data Exchange (IDX) program of the Bright MLS. This web site references real estate listing(s) held by a brokerage firm other than the broker and/or agent who owns this web site. The accuracy of all information is deemed reliable but not guaranteed and should be personally verified through personal inspection by and/or with the appropriate professionals. Properties in listings may have been sold or may no longer be available. The data contained herein is copyrighted by Bright MLS and is protected by all applicable copyright laws. Any unauthorized collection or dissemination of this information is in violation of copyright laws and is strictly prohibited. Copyright © 2020 Bright MLS. All rights reserved.
Did you know? You can invite friends and family to your search. They can join your search, rate and discuss listings with you.