

320 ETHAN ALLEN AVENUETAKOMA PARK, MD 20912
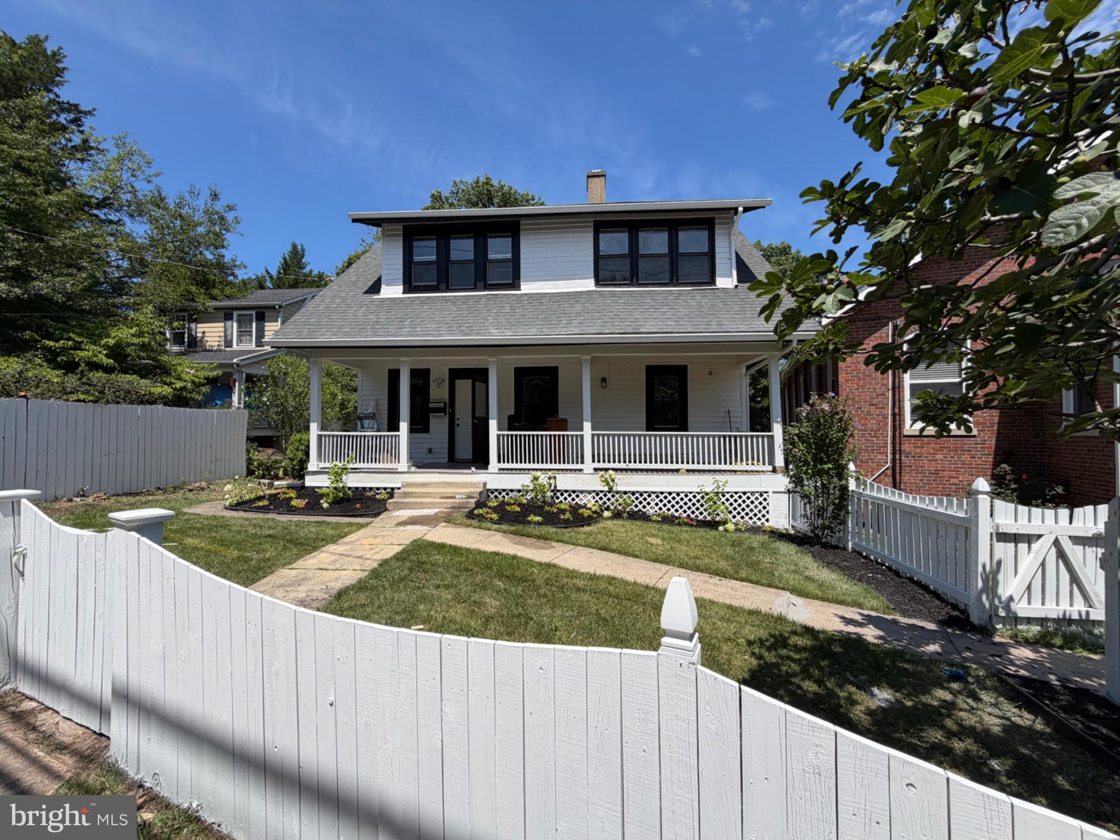
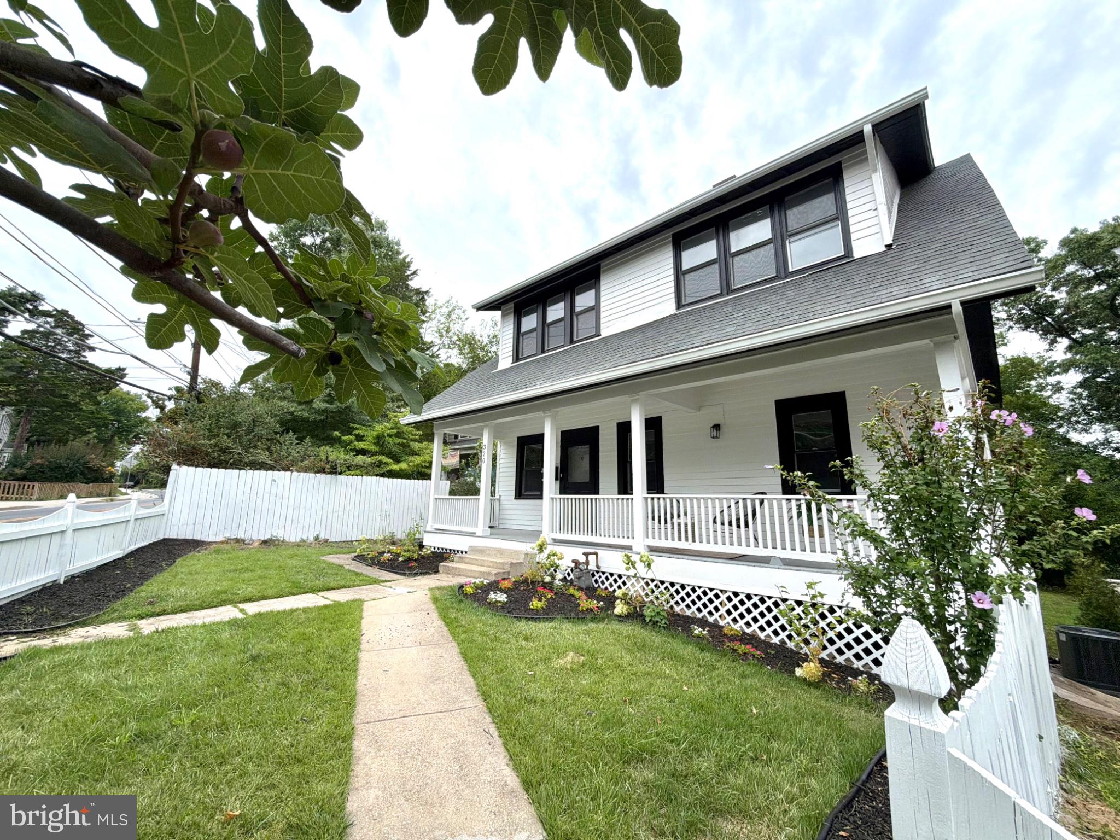
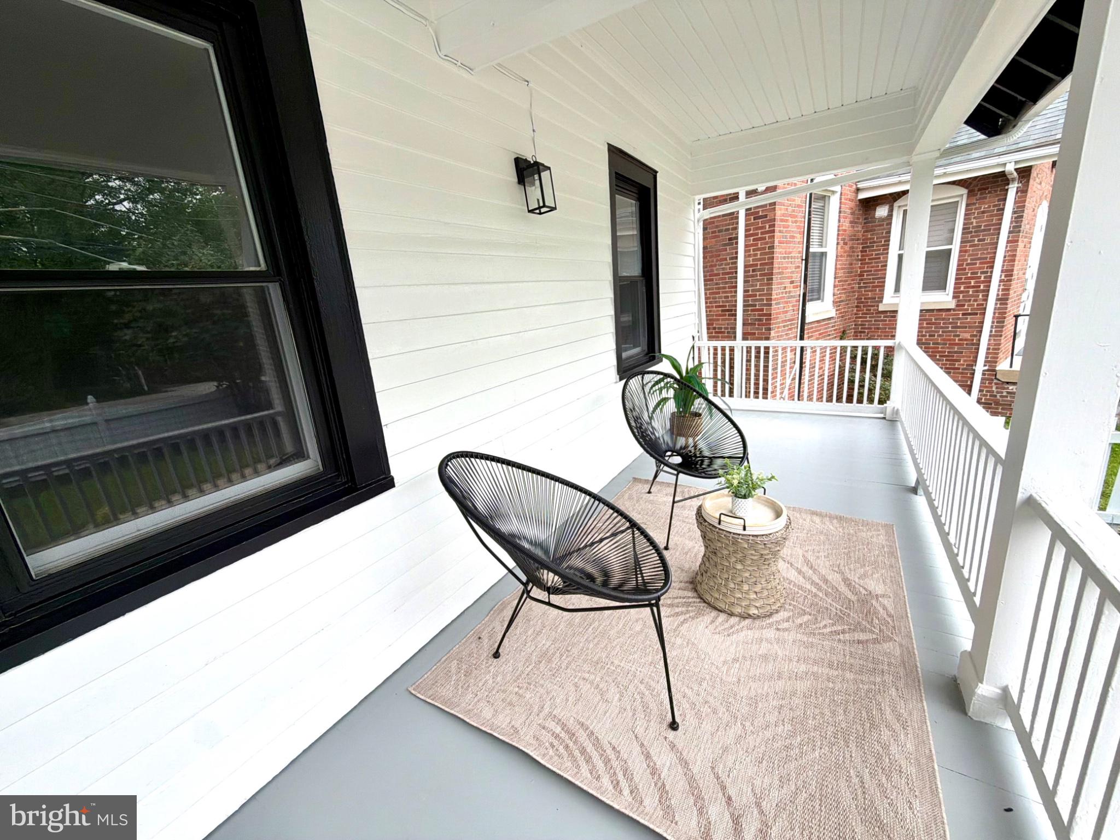
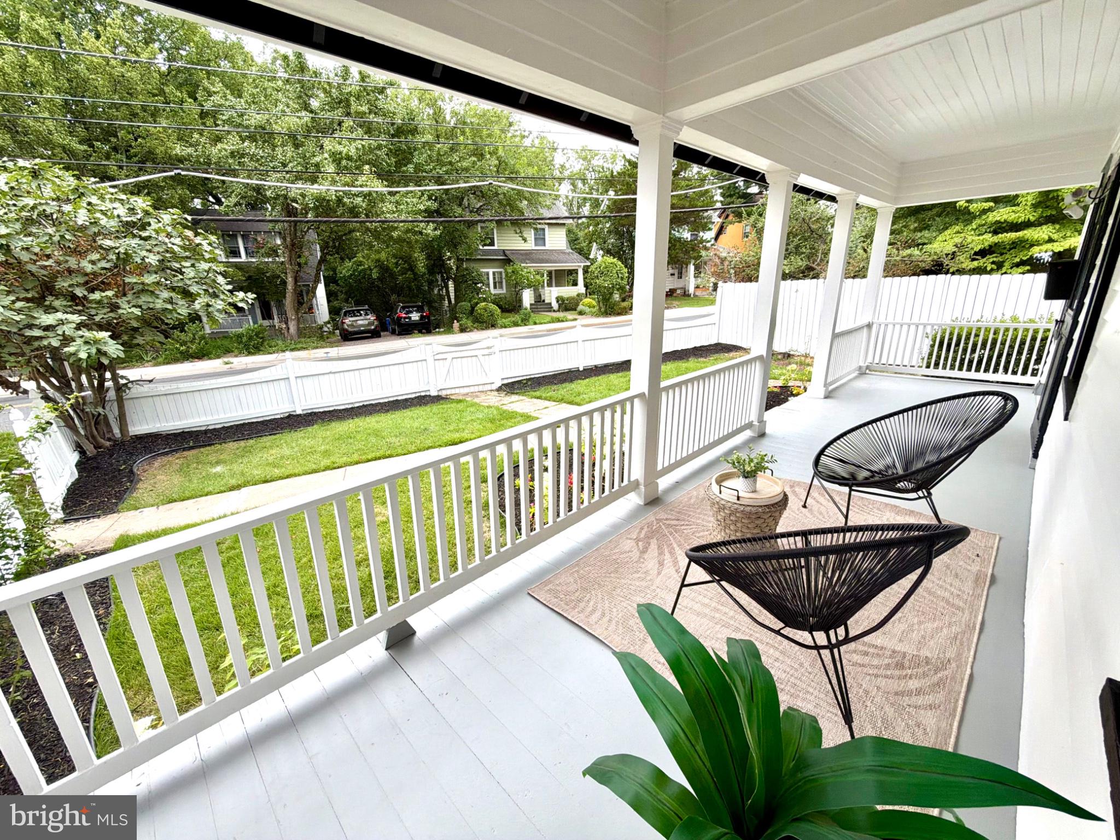
***OPEN HOUSE: SUNDAY, AUGUST 23RD, 2026 FROM 2PM -4PM*** Use 322 Ethan Allen Ave to park vehicles ONLY for 8/23 Open House - special permission granted from adjacent church. All other showings must use property's driveway via Winchester Ave. Nestled in the charming Takoma Park neighborhood, this exquisite Colonial home, built in 1923, seamlessly blends timeless elegance with modern luxury. With 1,806 square feet of thoughtfully designed living space, this residence invites you to experience a lifestyle of comfort and sophistication. The home has been thoughtfully renovated to accommodate today's families and multi-generational households. The picturesque home has a full-length front porch overlooking the quiet, diverse neighborhood of Takoma Park. The front yard offers a healthy, fruit-bearing fig tree, mature flowering shrubs and plenty of flowerbeds to enjoy the peaceful landscape all year round. Three entrances around the home allow added flexibility. Step inside to discover a warm and inviting atmosphere, accentuated by the rich character of wood siding and classic architectural details. The heart of the home features a gourmet kitchen equipped with high-end stainless steel appliances, including a built-in microwave, gas oven/range, and a spacious refrigerator with an icemaker. The sleek design is complemented by a range hood and a convenient dishwasher, making meal preparation and entertaining a delight. The main living areas are designed for both relaxation and entertainment, highlighted by a brick fireplace that serves as a focal point for gatherings. The main floor uniquely offers a primary suite with an attached full bathroom. On the second floor, three nicely-sized bedrooms with beautiful rafters add to the home's historic build and architecture. Both upstairs bathrooms have been designed with spa-like amenities including waterfall shower heads, luxury tiles and stylish lighting. The custom shelves and new vanity cabinets offer plenty of storage. Charming mirrors give each bathroom an elegant look. The upper floor laundry adds a touch of convenience to your daily routine, while the unfinished basement offers endless possibilities for customization, whether you envision a home gym, workshop, or additional storage. Outside, the property features a well-maintained lot of 0.15 acres, providing a serene outdoor space for gardening or enjoying the fresh air. With a driveway that accommodates up to four vehicles, parking is never a concern. This home is not just a place to live; it's a lifestyle choice that offers the perfect blend of luxury and comfort for generations. Experience the charm of Takoma Park, with its vibrant community, highly-rated schools and proximity to local amenities, all while enjoying the tranquility of your own private retreat. Embrace the opportunity to make this stunning property your own and create lasting memories in a space that truly feels like home.
| 8 hours ago | Listing updated with changes from the MLS® | |
| 20 hours ago | Listing first seen on site |

The real estate listing information is provided by Bright MLS is for the consumer's personal, non-commercial use and may not be used for any purpose other than to identify prospective properties consumer may be interested in purchasing. Any information relating to real estate for sale or lease referenced on this web site comes from the Internet Data Exchange (IDX) program of the Bright MLS. This web site references real estate listing(s) held by a brokerage firm other than the broker and/or agent who owns this web site. The accuracy of all information is deemed reliable but not guaranteed and should be personally verified through personal inspection by and/or with the appropriate professionals. Properties in listings may have been sold or may no longer be available. The data contained herein is copyrighted by Bright MLS and is protected by all applicable copyright laws. Any unauthorized collection or dissemination of this information is in violation of copyright laws and is strictly prohibited. Copyright © 2020 Bright MLS. All rights reserved.