

8901 CHARRED OAK DRIVEBETHESDA, MD 20817
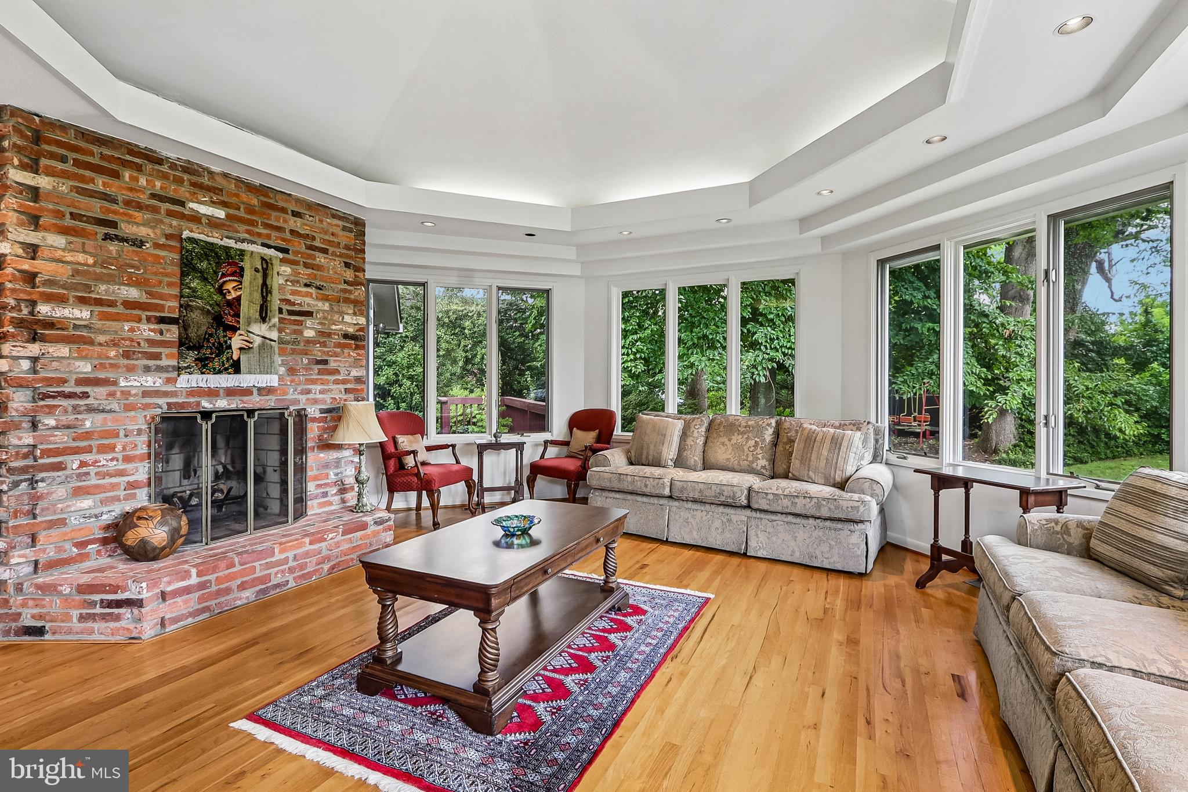
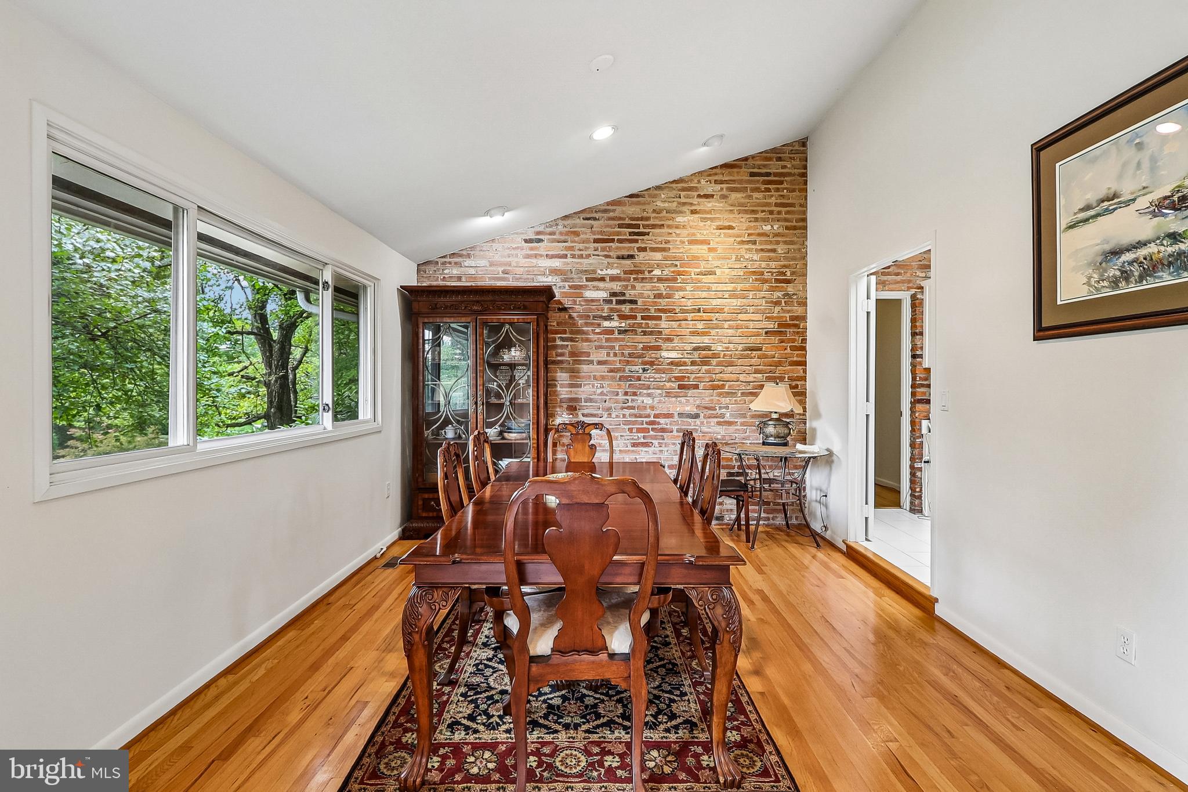
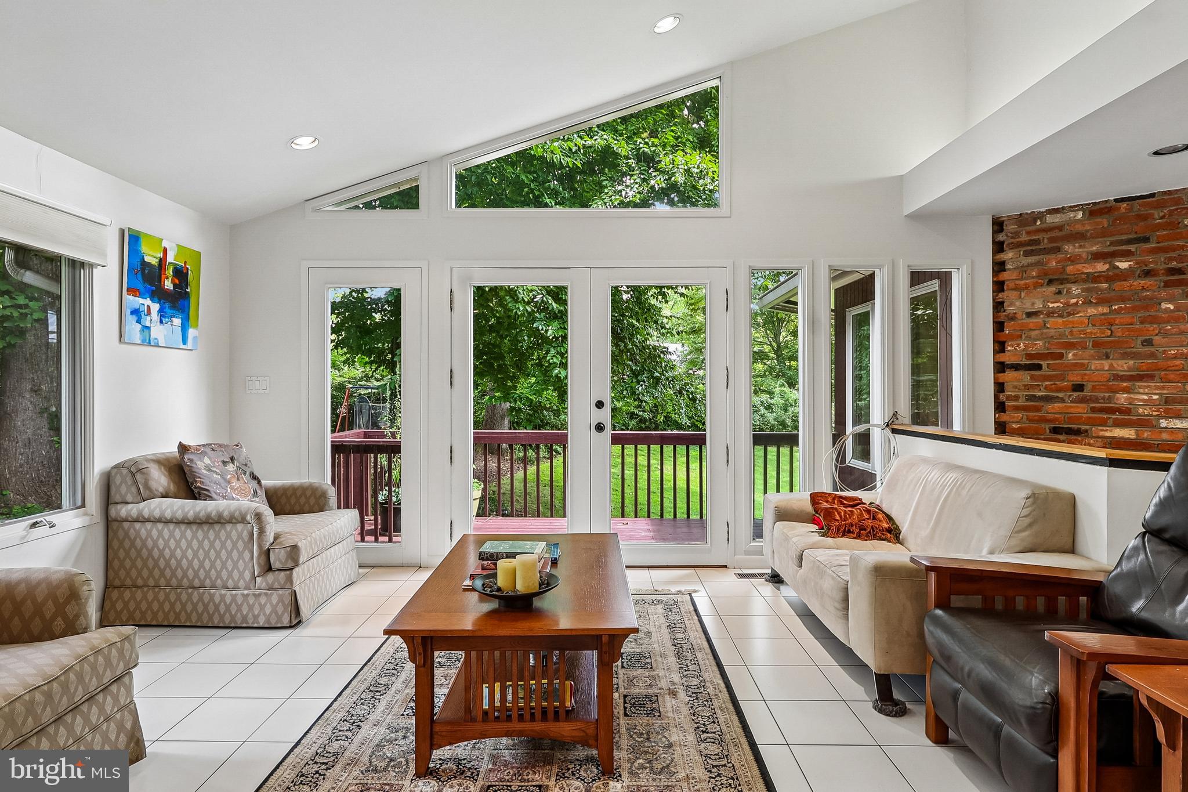
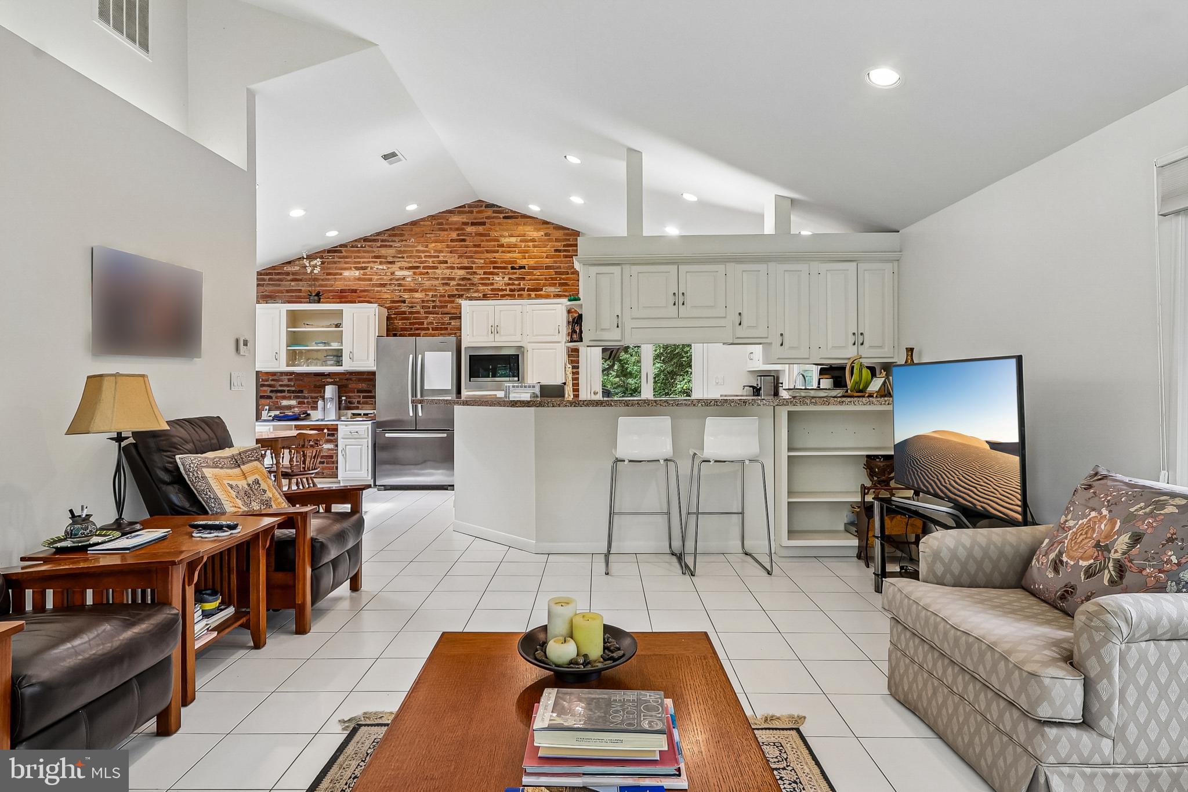
Welcome to 8901 Charred Oak Drive, a custom-designed and built residence offering 7 bedrooms and 5.5 baths on a spacious, beautifully landscaped homesite. Thoughtfully designed to maximize natural light throughout, the home features expansive living spaces, generously sized bedrooms, and exceptional storage. Mature landscaping surrounds the property, complemented by a variety of plantings that provide seasonal color throughout the year. The large homesite offers plenty of outdoor space and a private setting, creating an inviting backdrop for relaxing, entertaining, and enjoying the outdoors. Inside, the home's custom design provides an impressive combination of space, functionality, and natural light. Seven spacious bedrooms offer flexibility for a variety of needs, while 5.5 baths provide convenience across multiple levels. Abundant storage throughout the home adds to its everyday practicality. Ideally located with convenient access to major commuter routes, shopping, dining, and surrounding destinations, 8901 Charred Oak Drive presents a unique opportunity to own a substantial custom home in an established setting surrounded by newer, large-scale residences. Schedule your private showing today!
| 20 hours ago | Listing first seen on site | |
| 20 hours ago | Listing updated with changes from the MLS® |

The real estate listing information is provided by Bright MLS is for the consumer's personal, non-commercial use and may not be used for any purpose other than to identify prospective properties consumer may be interested in purchasing. Any information relating to real estate for sale or lease referenced on this web site comes from the Internet Data Exchange (IDX) program of the Bright MLS. This web site references real estate listing(s) held by a brokerage firm other than the broker and/or agent who owns this web site. The accuracy of all information is deemed reliable but not guaranteed and should be personally verified through personal inspection by and/or with the appropriate professionals. Properties in listings may have been sold or may no longer be available. The data contained herein is copyrighted by Bright MLS and is protected by all applicable copyright laws. Any unauthorized collection or dissemination of this information is in violation of copyright laws and is strictly prohibited. Copyright © 2020 Bright MLS. All rights reserved.