

FAIR HILL CODM18249 LEMAN LAKE DRIVE 607BOLNEY, MD 20832
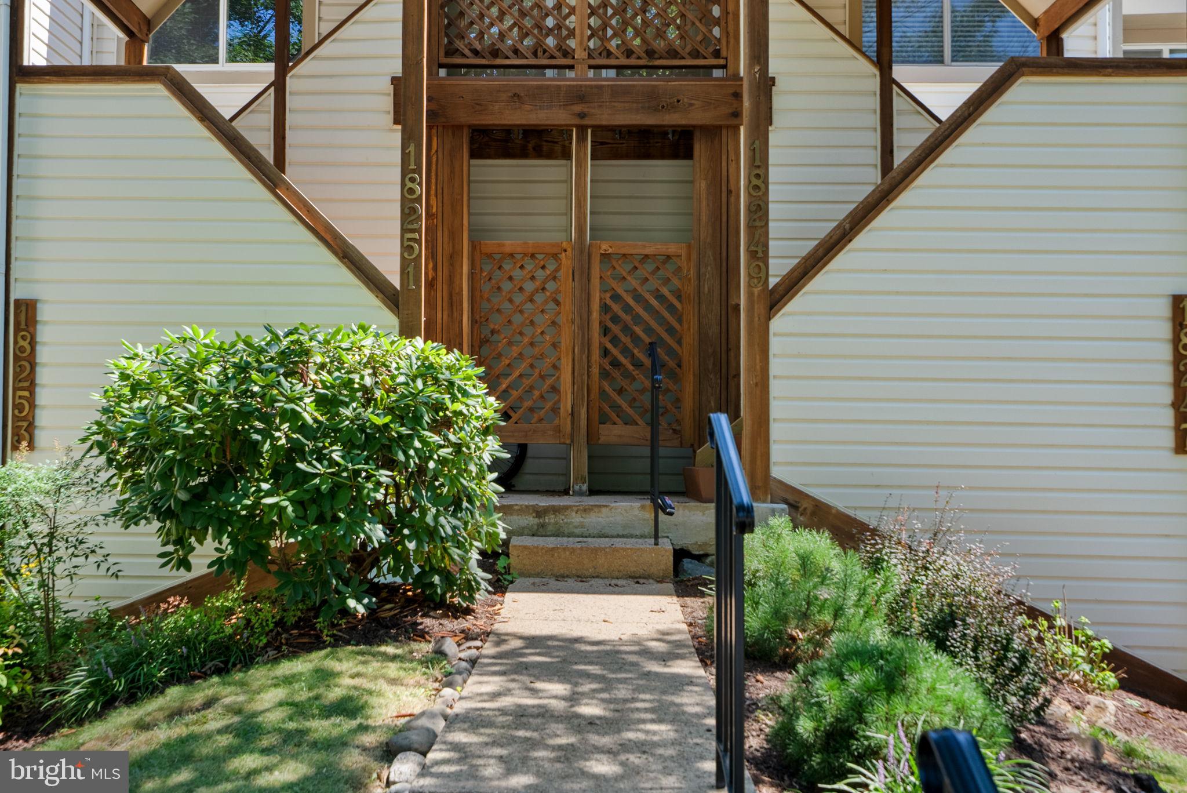
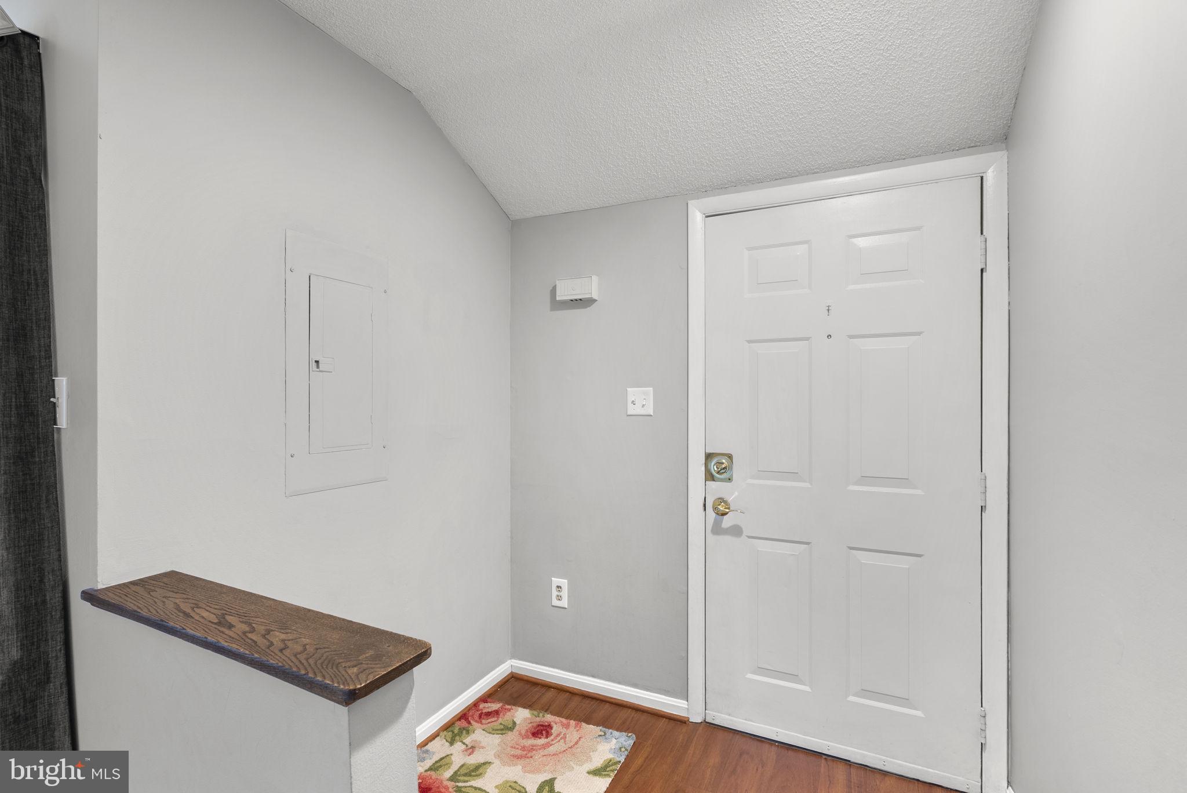
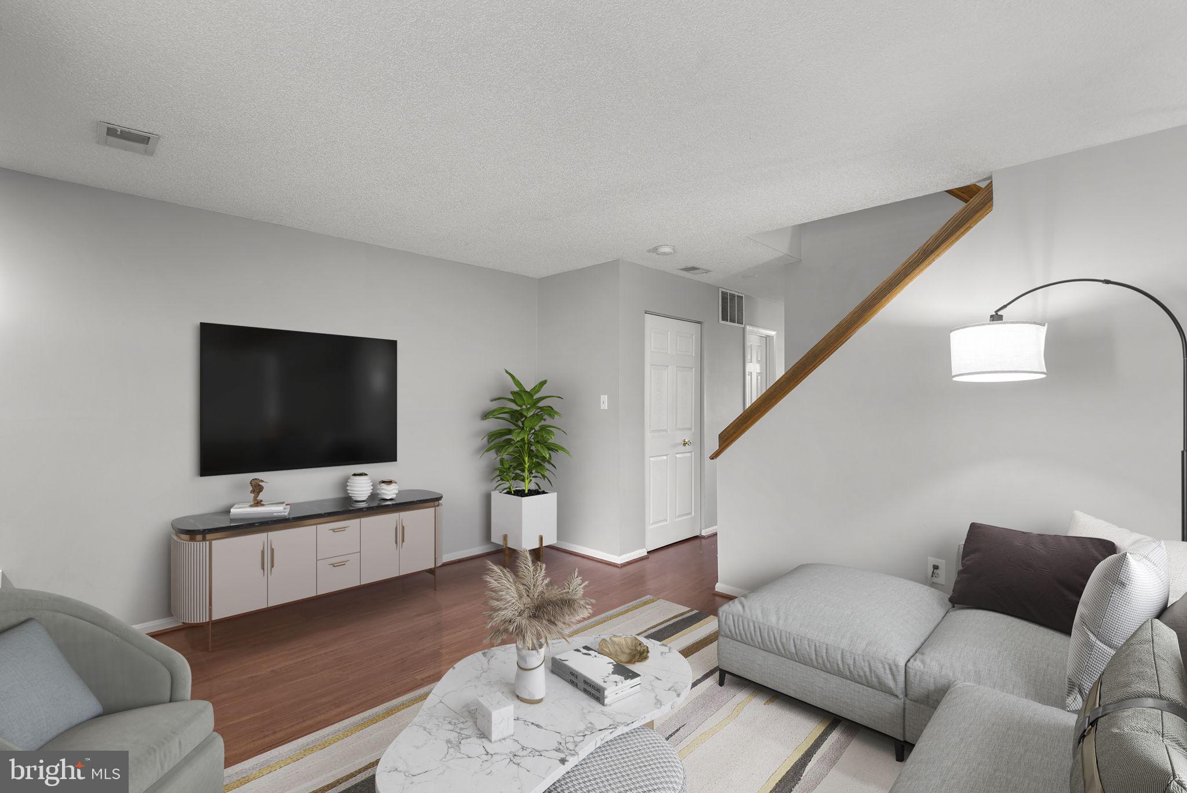
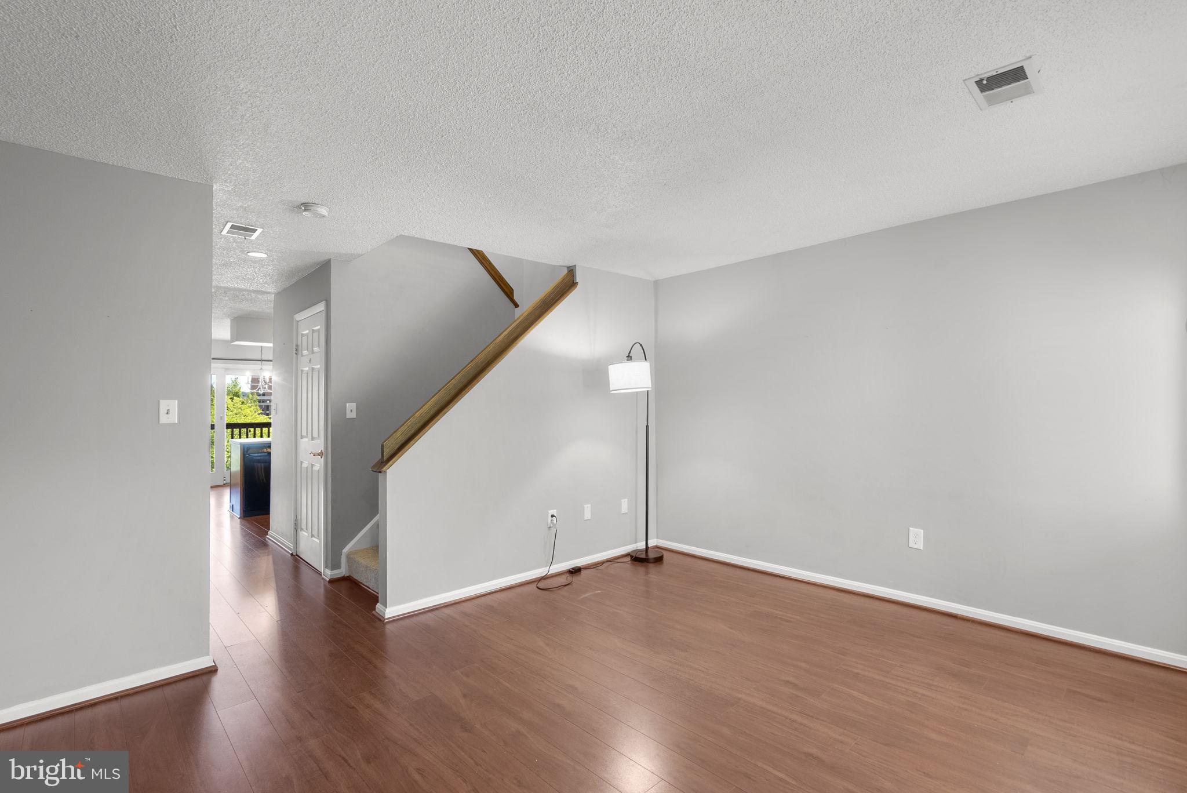
Welcome to 18249 Leman Lake Drive! This beautifully updated 2-bedroom, 1.5-bath condo in the desirable Fair Hill community is fresh, inviting, and ready for you to move right in. An updated kitchen, bathrooms, fresh paint, and brand-new carpet give the home a bright, clean feel. The area next to the kitchen features a cozy fireplace, while the large private balcony offers peaceful lake views—perfect for enjoying your morning coffee, dining outdoors, or unwinding at the end of the day. There’s also additional outdoor storage and recently updated front stairs and landing. And there’s more to look forward to! Phase III balcony and privacy fencing improvements are under contract, with installation planned for 2027. Fair Hill has so much to offer, including a pool, tennis and pickleball courts, clubhouse, playgrounds, picnic areas, walking paths, and a beautiful community lake. Best of all, you can walk to everything Olney has to offer—from shopping and restaurants to coffee, parks, and everyday conveniences. Come see why this is such a wonderful place to call home!
| a week ago | Price changed to $285,000 | |
| a week ago | Listing updated with changes from the MLS | |
| 2 months ago | Status changed to Active | |
| 2 months ago | Listing first seen on site |

The real estate listing information is provided by Bright MLS is for the consumer's personal, non-commercial use and may not be used for any purpose other than to identify prospective properties consumer may be interested in purchasing. Any information relating to real estate for sale or lease referenced on this web site comes from the Internet Data Exchange (IDX) program of the Bright MLS. This web site references real estate listing(s) held by a brokerage firm other than the broker and/or agent who owns this web site. The accuracy of all information is deemed reliable but not guaranteed and should be personally verified through personal inspection by and/or with the appropriate professionals. Properties in listings may have been sold or may no longer be available. The data contained herein is copyrighted by Bright MLS and is protected by all applicable copyright laws. Any unauthorized collection or dissemination of this information is in violation of copyright laws and is strictly prohibited. Copyright © 2020 Bright MLS. All rights reserved.
Did you know? You can invite friends and family to your search. They can join your search, rate and discuss listings with you.