

18511 EAGLES ROOST DRIVEGERMANTOWN, MD 20874
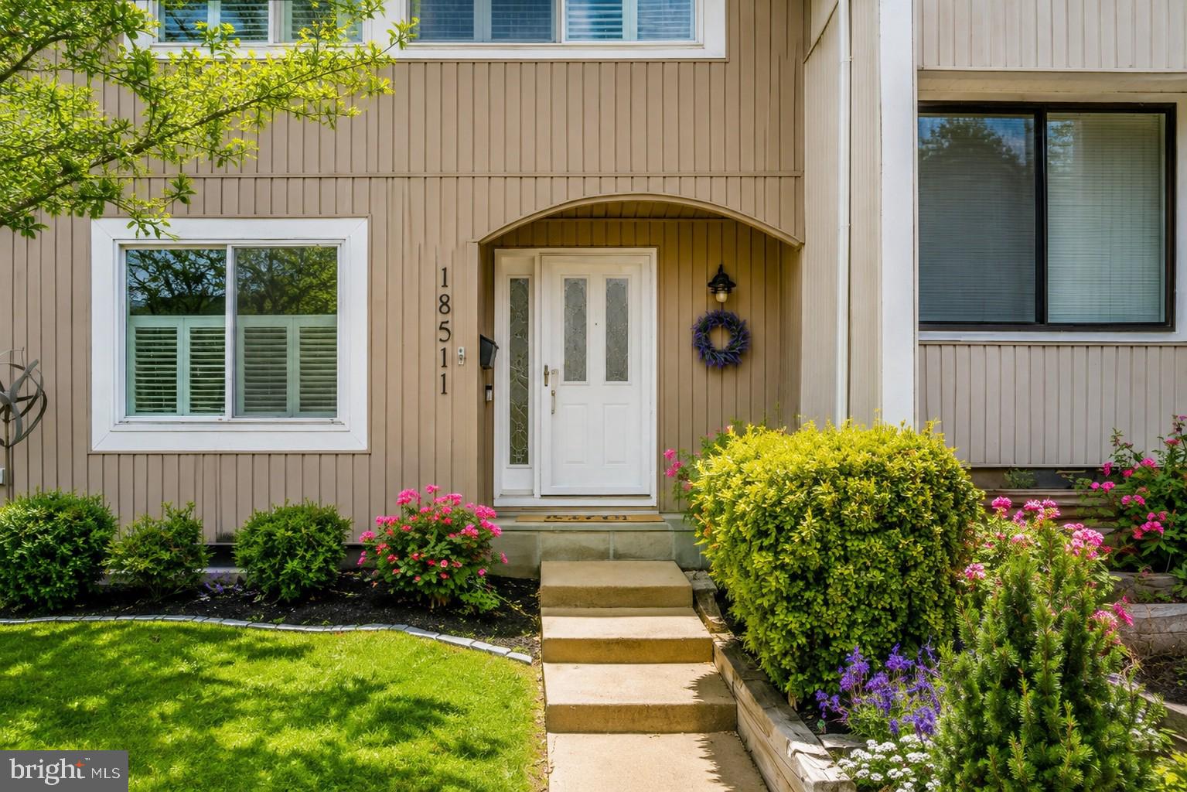
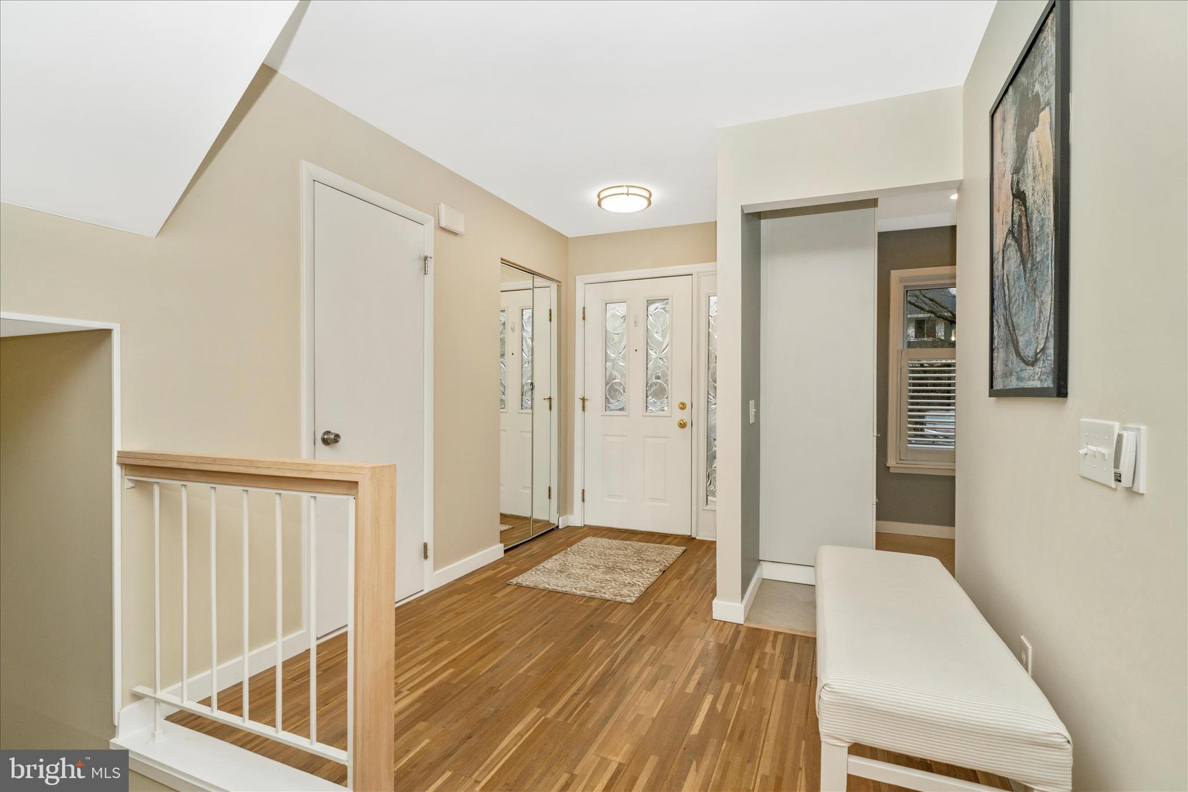
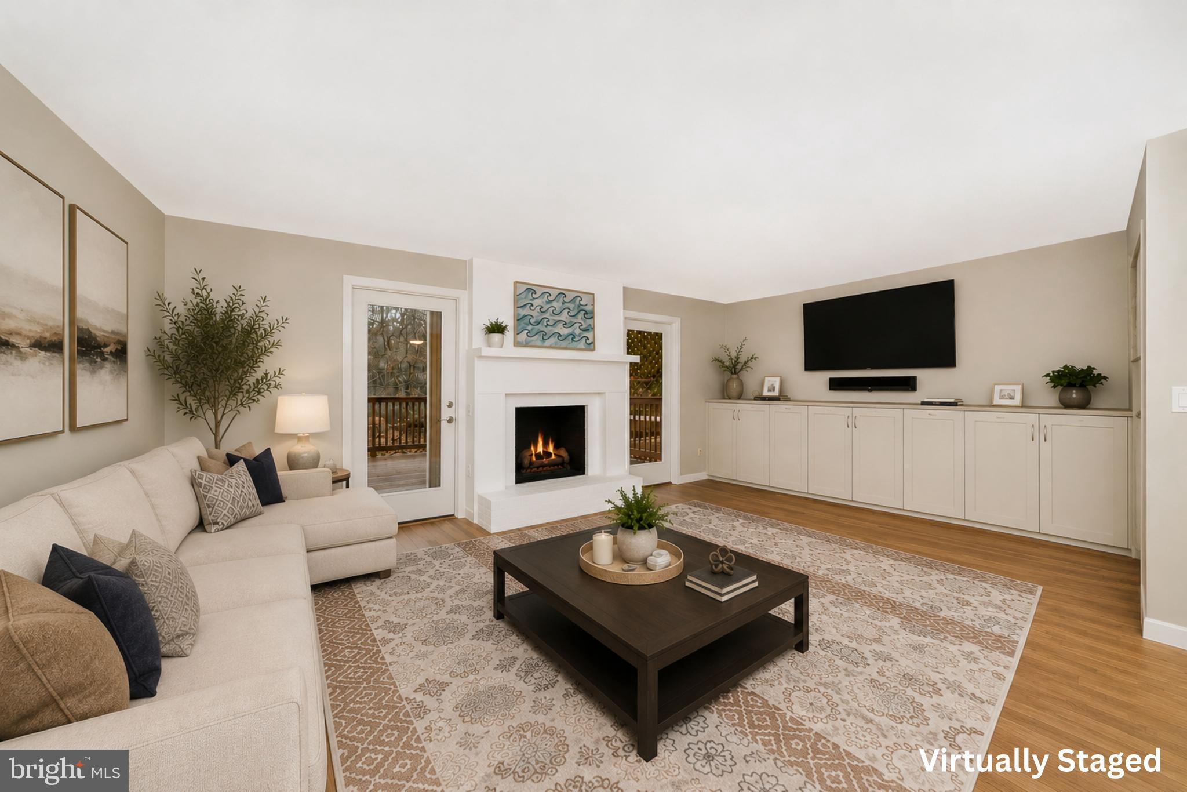
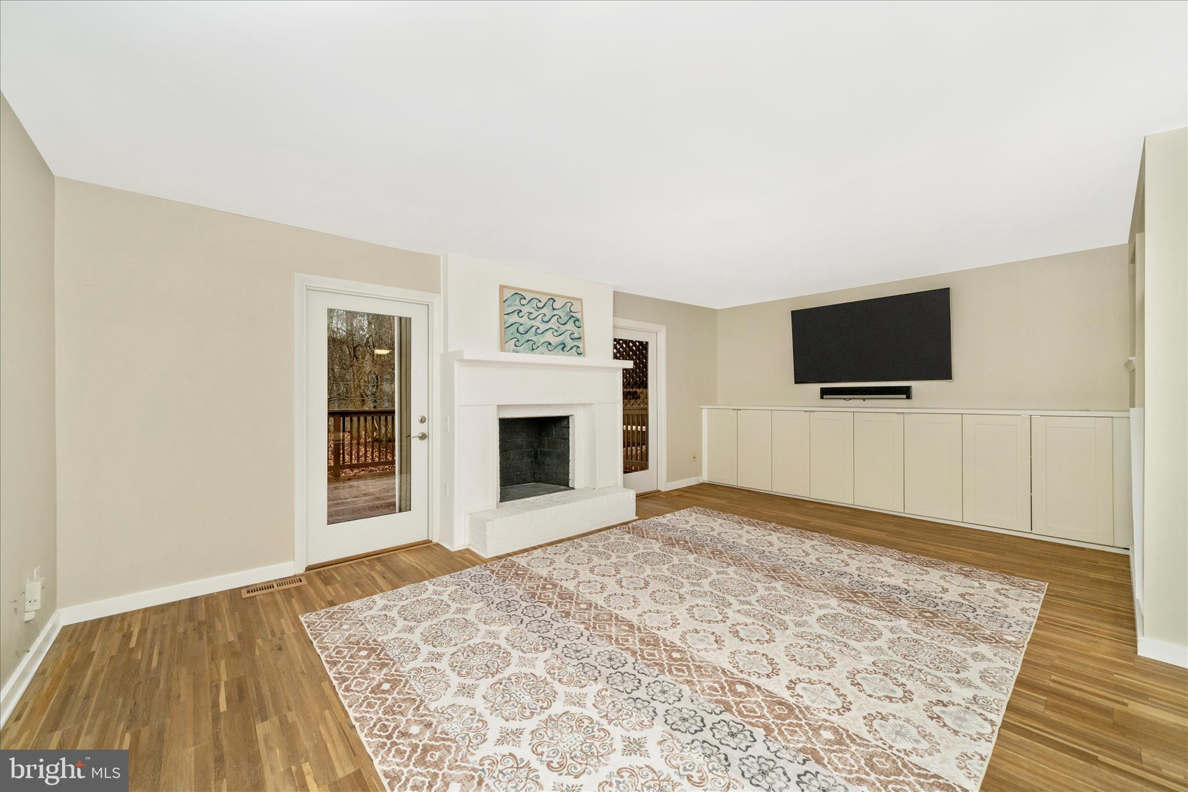
This beautifully maintained end-of-group townhome in the sought-after Stoneridge community is a true testament to pride of ownership. Lovingly cared for and thoughtfully updated over the years, every space has been meticulously maintained, allowing the next owner to move in with confidence and simply enjoy their new home. Offering three spacious bedrooms, three full bathrooms, and one half bath, the home welcomes you with a bright, open floor plan, rich hardwood flooring throughout the main and upper levels, and timeless plantation shutters that add warmth and elegance throughout. The beautifully updated kitchen serves as the heart of the home, featuring modern cabinetry with under-cabinet lighting, quartz countertops, a designer tile backsplash, two oversized pantries, and custom built-in cabinetry that combines style with exceptional functionality. The inviting living room is centered around a cozy fireplace and opens to a large rear deck overlooking a peaceful wooded backdrop, creating the perfect setting for morning coffee, outdoor dining, or relaxing at the end of the day. Upstairs, you'll find three generously sized bedrooms, including a spacious primary suite with a beautifully updated private bath, while the additional bathrooms have also been tastefully renovated. The fully finished walk-out lower level expands the living space with a second fireplace, a full bathroom, and direct access to the patio and backyard, making it an ideal family room, guest retreat, home office, or recreation space. Beyond the impressive finishes, the home's exceptional maintenance truly sets it apart. Major updates have already been completed, including a roof less than six years old, HVAC replaced in 2019, and a washer and dryer only one year old. A reserved parking space directly outside the front door adds everyday convenience. Location is equally impressive. Nestled within the desirable Stoneridge community, you'll enjoy easy access to shopping, restaurants, parks, walking trails, and major commuter routes while still appreciating the privacy of an end-unit home with tranquil wooded views. Homes that have been this well cared for are hard to find. Combining quality updates, meticulous maintenance, an outstanding location, and true move-in-ready condition, this is an exceptional opportunity to own a home that has been cherished by its current owners and is ready for its next chapter.
| a week ago | Listing updated with changes from the MLS® | |
| a week ago | Listing first seen on site |

The real estate listing information is provided by Bright MLS is for the consumer's personal, non-commercial use and may not be used for any purpose other than to identify prospective properties consumer may be interested in purchasing. Any information relating to real estate for sale or lease referenced on this web site comes from the Internet Data Exchange (IDX) program of the Bright MLS. This web site references real estate listing(s) held by a brokerage firm other than the broker and/or agent who owns this web site. The accuracy of all information is deemed reliable but not guaranteed and should be personally verified through personal inspection by and/or with the appropriate professionals. Properties in listings may have been sold or may no longer be available. The data contained herein is copyrighted by Bright MLS and is protected by all applicable copyright laws. Any unauthorized collection or dissemination of this information is in violation of copyright laws and is strictly prohibited. Copyright © 2020 Bright MLS. All rights reserved.