

112 CANFIELD HILL DRIVEGAITHERSBURG, MD 20878
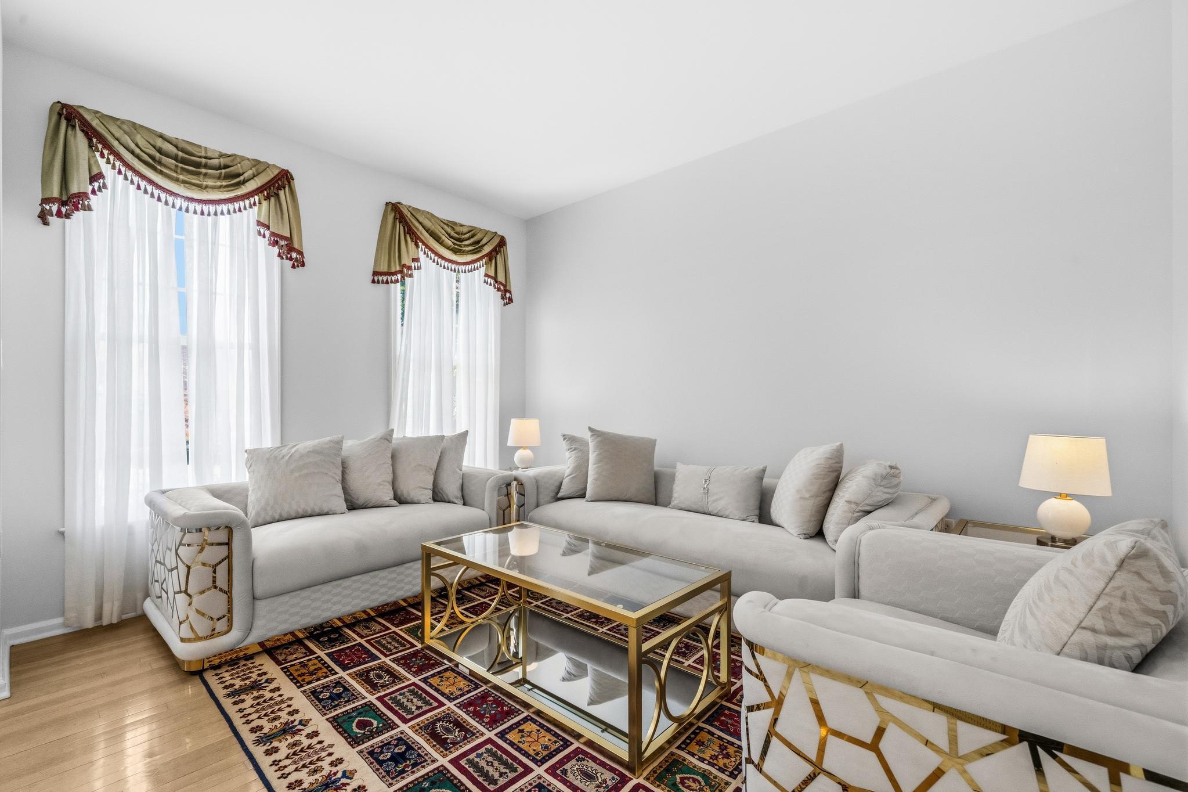
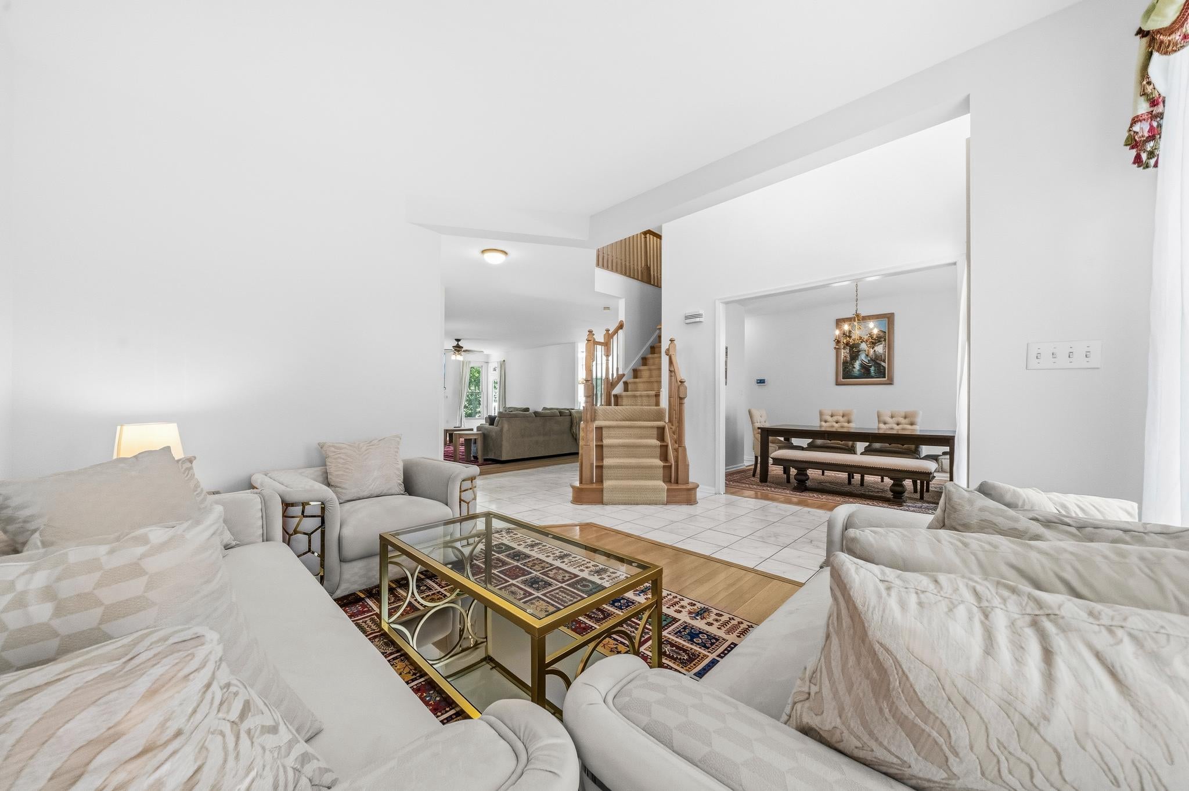
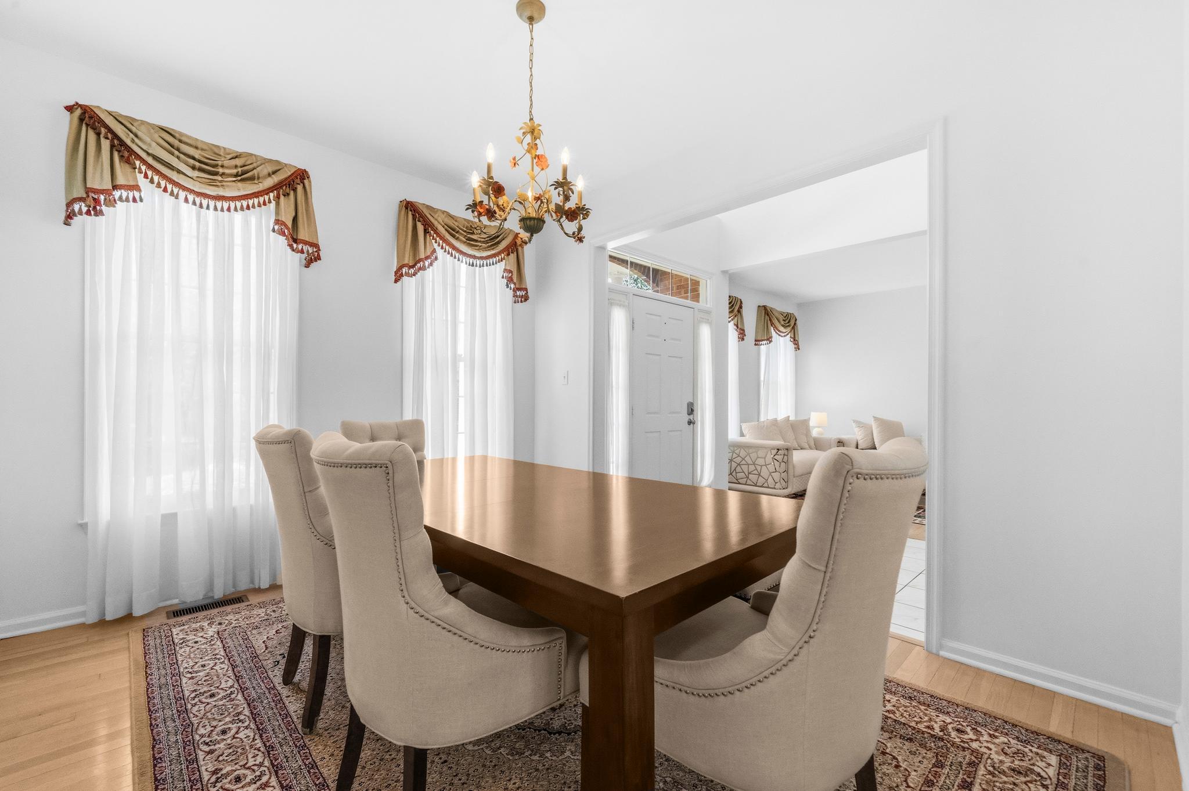
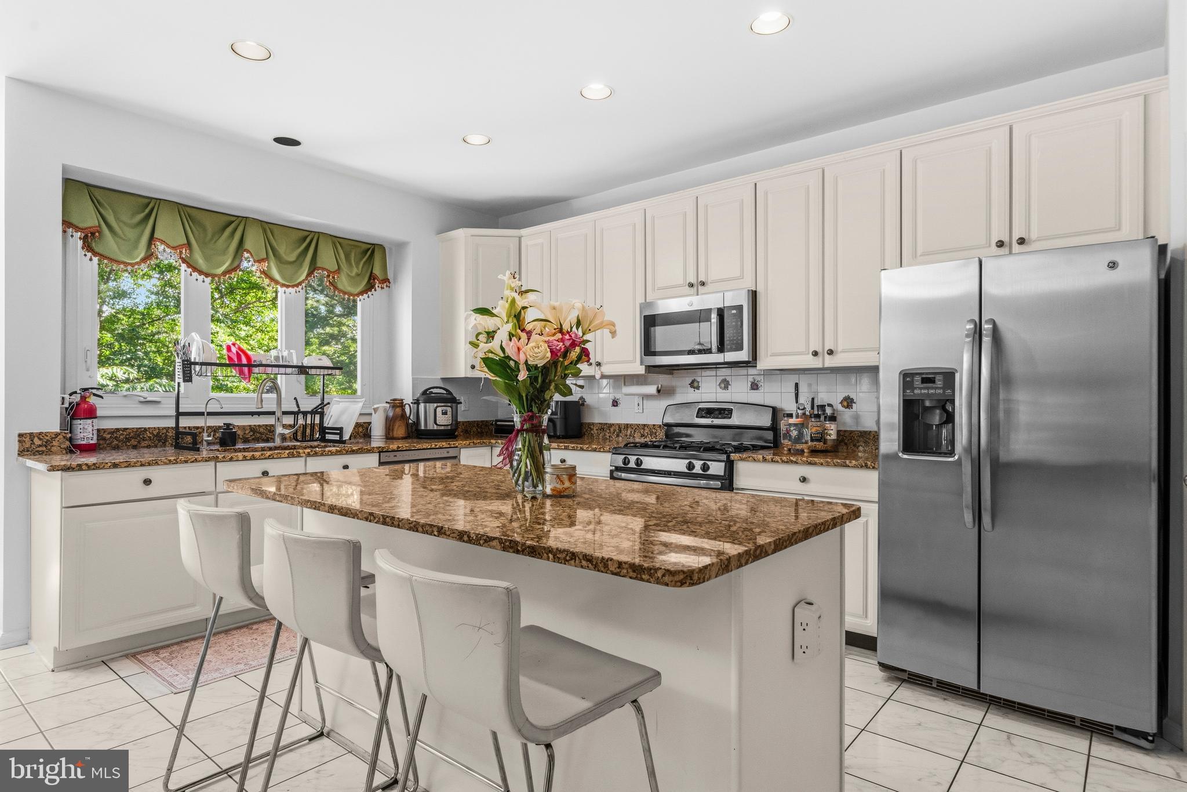
Luxury Living in Washingtonian Woods — Exceptional Upgrades, Energy Efficiency & Income Potential Welcome to this exceptional and rarely available residence in the highly sought-after Washingtonian Woods community, where luxury, privacy, flexibility, and long-term value come together. Thoughtfully upgraded throughout, this impressive home offers refined living spaces, energy-efficient features, resort-style community amenities, and remarkable versatility for today’s modern lifestyle. A dramatic two-story foyer welcomes you into a beautifully updated interior designed for both elegant entertaining and comfortable everyday living. The gourmet kitchen is the heart of the home, featuring gleaming granite countertops, a large center island, abundant cabinetry, and a spacious pantry. Just beyond the kitchen, imagine adding a generous deck to create the perfect outdoor setting for dining, entertaining, and relaxing while enjoying the peaceful, tree-lined surroundings. The adjacent family room is truly a standout, showcasing a soaring cathedral ceiling, cozy fireplace, and expansive views of lush green space and mature trees. The main level also features a formal dining room with a striking chandelier, an elegant living room, and a private office—ideal for working from home or creating a dedicated study. Upstairs, the spacious primary suite provides a luxurious private retreat filled with natural light. A separate sitting room, generous closet space, and a large walk-in closet offer exceptional comfort and storage. The beautifully renovated, spa-inspired primary bath features high-end finishes, dual vanities, designer details, and a brand-new Jacuzzi soaking tub. Three additional spacious bedrooms and an updated hall bath, complete with modern fixtures, stylish finishes, and a second new Jacuzzi tub, complete the upper level. The fully finished walkout lower level adds an incredible dimension of space and versatility. It includes a fifth bedroom, full bath, expansive recreation room with wet bar, bonus room, and a dedicated area that could be ideal for daycare, a home business, or other flexible uses. With its separate walkout access and thoughtfully designed layout, the lower level offers excellent potential for multigenerational living, guest accommodations, an in-home business, entertainment, or possible income-producing use, subject to applicable requirements. Extensive upgrades provide comfort, efficiency, and peace of mind, including a newer architectural roof, dual-zone HVAC systems, newer gas water heater, energy-efficient windows and glass doors, and elegant wide-plank luxury vinyl flooring throughout the lower level and family room. The home is further enhanced by a Tesla solar energy system designed to generate power back to the grid, potentially reducing electricity costs and providing additional energy benefits. Buyer should verify solar system terms, utility credits, and savings with the appropriate providers. Enjoy the exceptional lifestyle offered by Washingtonian Woods, with four beautifully maintained parks, community swimming pool, clubhouse, tennis courts, and basketball court. The location is equally impressive, just minutes from Rio, Kentlands, Downtown Crown, the ICC, I-270, premier shopping, dining, entertainment, and major commuter routes. Convenient access to the newly constructed Crown High School adds another desirable benefit. Backing to tranquil, tree-lined green space, this extraordinary property combines luxury, privacy, functionality, energy efficiency, community amenities, and exceptional flexibility in one of Gaithersburg’s most established and desirable neighborhoods. A rare opportunity to own a truly special home in Washingtonian Woods. Offer Deadline: Friday, August 28 at 5:00 PM
| 3 days ago | Listing updated with changes from the MLS® | |
| 3 days ago | Listing first seen on site |

The real estate listing information is provided by Bright MLS is for the consumer's personal, non-commercial use and may not be used for any purpose other than to identify prospective properties consumer may be interested in purchasing. Any information relating to real estate for sale or lease referenced on this web site comes from the Internet Data Exchange (IDX) program of the Bright MLS. This web site references real estate listing(s) held by a brokerage firm other than the broker and/or agent who owns this web site. The accuracy of all information is deemed reliable but not guaranteed and should be personally verified through personal inspection by and/or with the appropriate professionals. Properties in listings may have been sold or may no longer be available. The data contained herein is copyrighted by Bright MLS and is protected by all applicable copyright laws. Any unauthorized collection or dissemination of this information is in violation of copyright laws and is strictly prohibited. Copyright © 2020 Bright MLS. All rights reserved.
Did you know? You can invite friends and family to your search. They can join your search, rate and discuss listings with you.