

6314 WALHONDING ROADBETHESDA, MD 20816
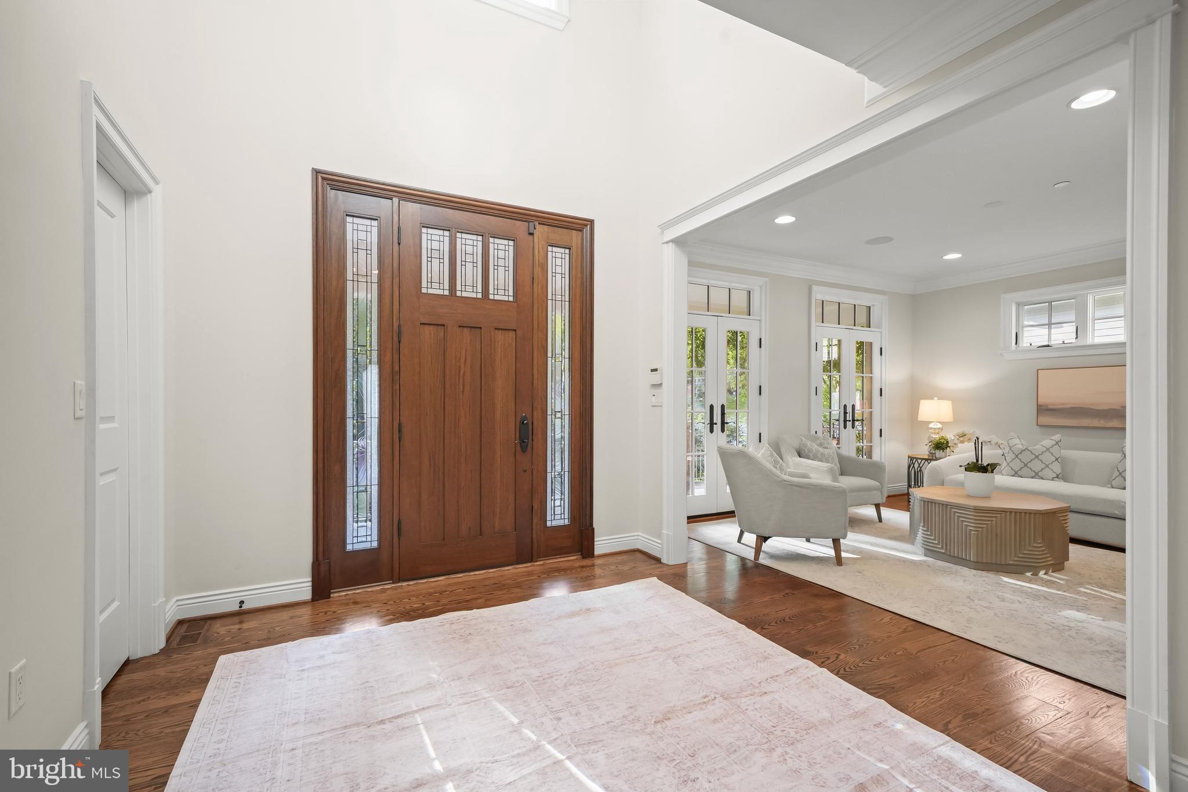
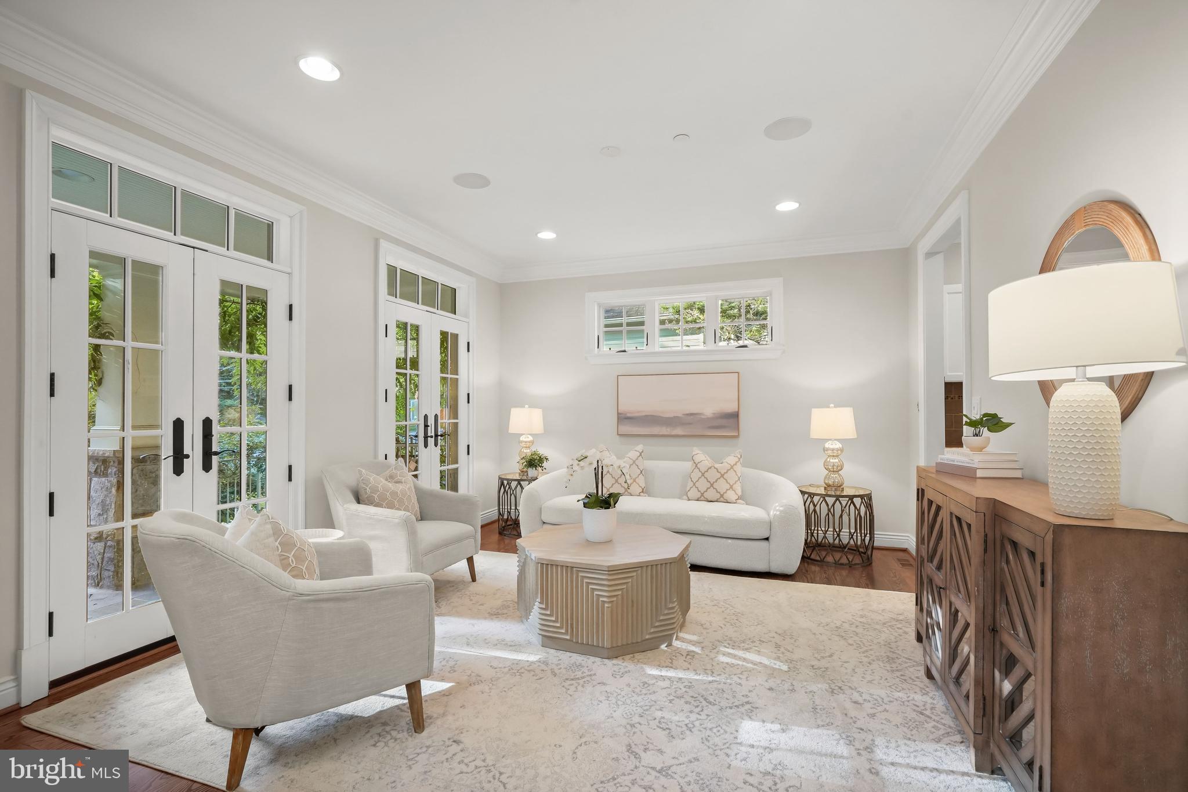
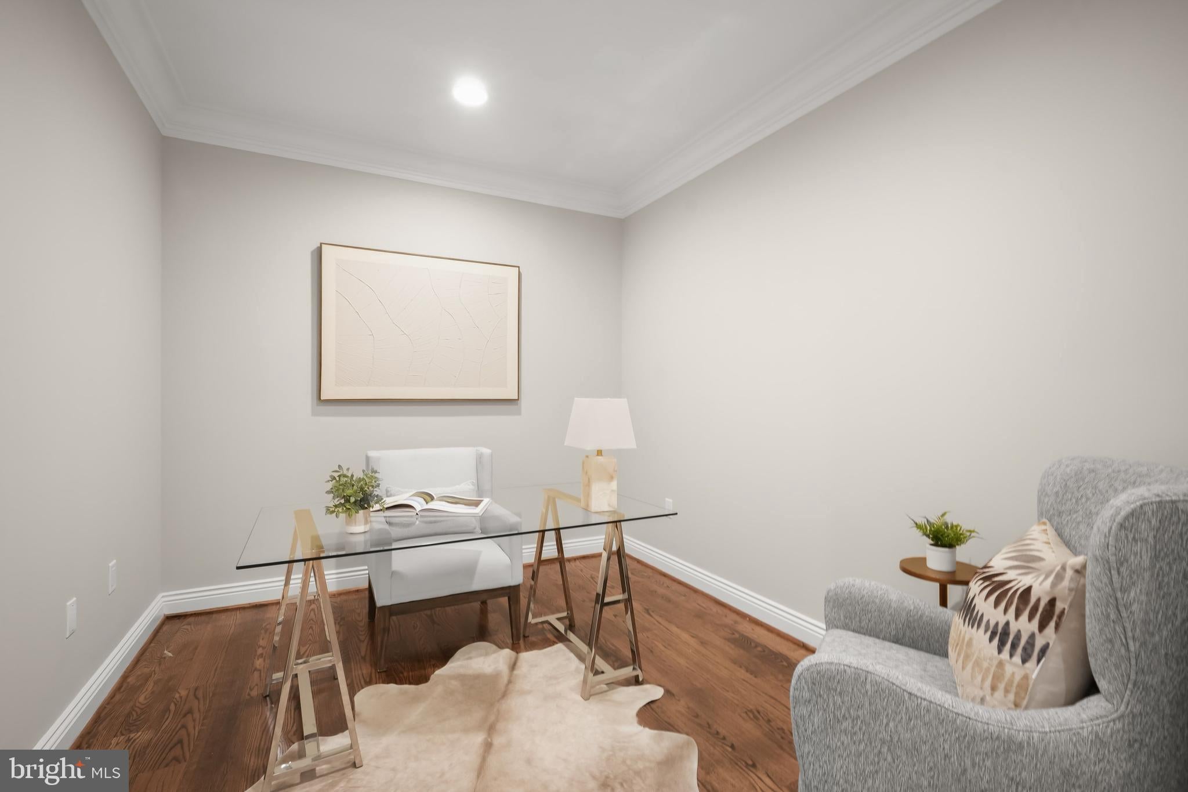
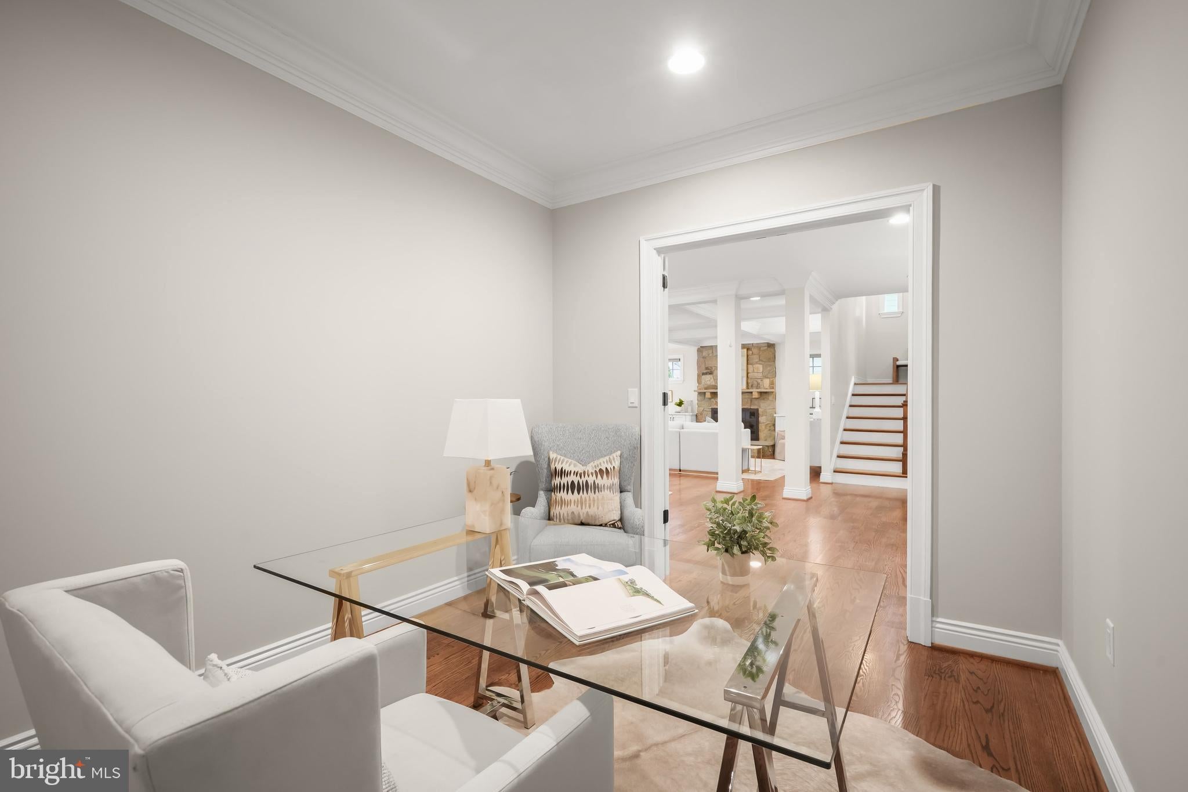
NEW LISTING! Stunning, nearly-new 6BR on sunny perch in coveted Glen Echo Heights - offers versatile floor plan, rough-in for elevator, in-law apartment, main level guest room, house generator and two-car garage (w electric charger) ....The MAIN LEVEL has: Covered Porch creates the perfect welcome / Gracious Entry Foyer with soaring ceilings / Versatile Parlor or formal Dining Room with French doors to covered porch with easy access to Butler's Pantry / Cozy Office tucked away with pretty glass French doors / Guest Room with dual-entry Bathroom provides a lovely respite / Expansive Family Room with gorgeous stone fireplace and custom built-ins and coffered ceilings / Stunning Kitchen with spacious island, plentiful cabinet storage, beautiful custom backsplash, sleek counters, and fully equipped with stainless steel appliances / The UPPER LEVEL offers: Enviable Primary Suite with tray ceiling, built-ins, fireplace, beverage bar, two customized walk-in closets and luxurious Bathroom with dual sink, separate shower with, spa tub with wall-mounted TV, and private water closet / Second Bedroom with large walk-in closet and ensuite / Generous Third and Fourth Bedrooms each with walk-in closet and adjoining Full Bathroom with dual sink vanity and bathtub / Fabulous Laundry Room with full-size clothes washer/dryer, sink and cabinet storage... The LOWER LEVEL includes: Level entry to In-Law Suite with private entrance, large sitting room, breakfast bar, kitchen, Bedroom with ensuite Bathroom and walk-in closet with stacked washer/dryer/ Access toTwo-Car Garage with electric car charger / Wonderful Recreation Room with fireplace / Home Gym with large closet / Half Bathroom nicely appointed / EXTERIOR highlights are: Covered Front Porch / Driveway parking with attractive pavers / Patio for al fresco gatherings and lush landscaping / ADDITIONAL NOTES: Elevator rough-in; Generac Generator; Type 2 Car Charger in garage; Hot water heater (2022); New carpet; Refinished hardwood floors; Professionally landscaped / LOCATION -- Described in a 2016 The Washington Post article as a "friendly" and a "happy place", Glen Echo Heights offers its residents the best of all worlds. This location is nearby all the conveniences and culinary destinations of the Shops at Sumner Place and Westbard Square. Just a few stoplights away from the Nation's capital, this community also boasts proximity to several beloved outdoor attractions -- including the Capital Crescent Trail, historic C&O Canal and Towpath, and the treasured Glen Echo Park. Glen Echo Heights has it all! By Appointment! Pre Offer Inspection welcomed!
| 3 days ago | Listing updated with changes from the MLS® | |
| 3 days ago | Listing first seen on site |

The real estate listing information is provided by Bright MLS is for the consumer's personal, non-commercial use and may not be used for any purpose other than to identify prospective properties consumer may be interested in purchasing. Any information relating to real estate for sale or lease referenced on this web site comes from the Internet Data Exchange (IDX) program of the Bright MLS. This web site references real estate listing(s) held by a brokerage firm other than the broker and/or agent who owns this web site. The accuracy of all information is deemed reliable but not guaranteed and should be personally verified through personal inspection by and/or with the appropriate professionals. Properties in listings may have been sold or may no longer be available. The data contained herein is copyrighted by Bright MLS and is protected by all applicable copyright laws. Any unauthorized collection or dissemination of this information is in violation of copyright laws and is strictly prohibited. Copyright © 2020 Bright MLS. All rights reserved.
Did you know? You can invite friends and family to your search. They can join your search, rate and discuss listings with you.