

4368 MORNINGWOOD DRIVEOLNEY, MD 20832
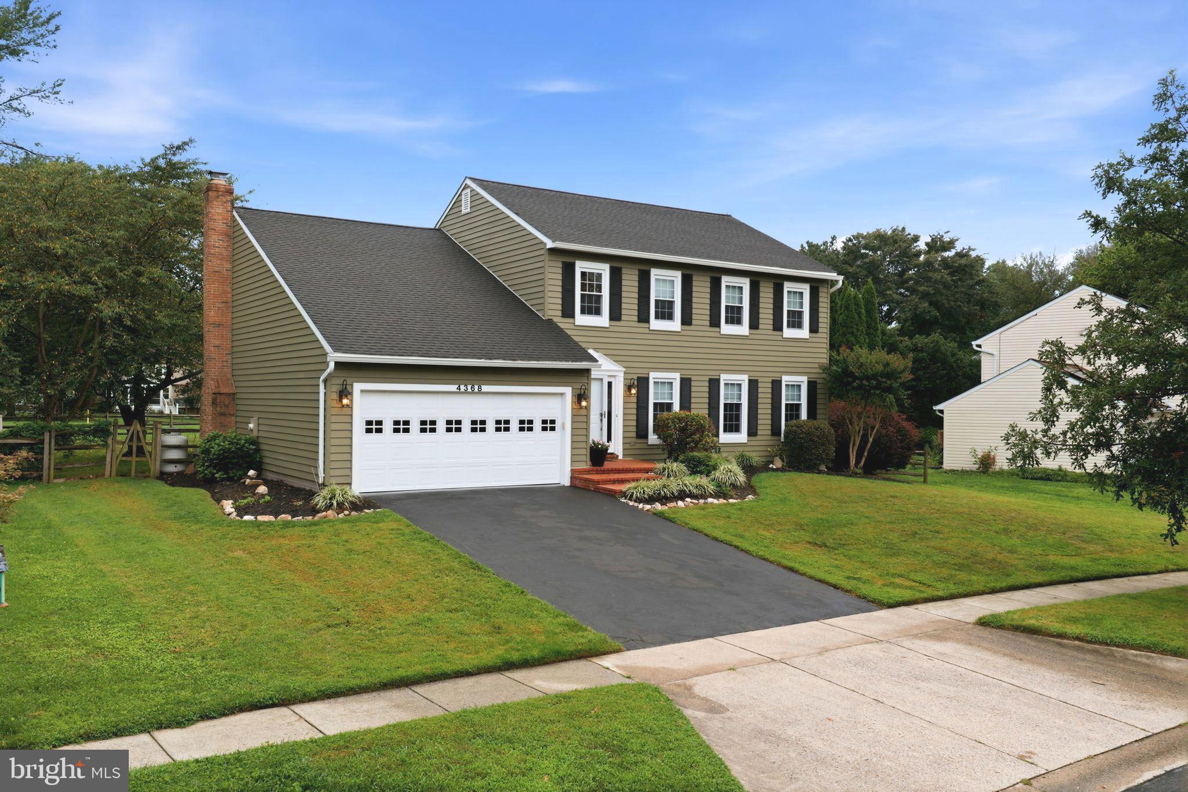
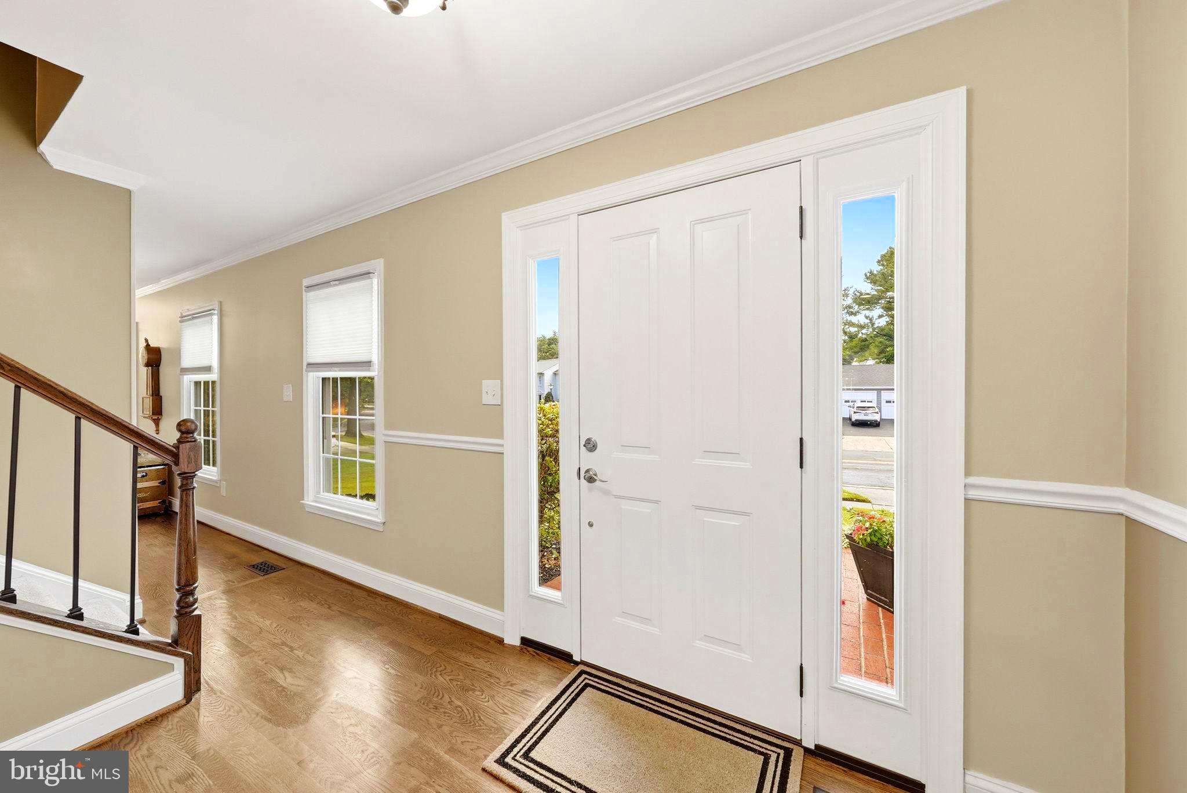
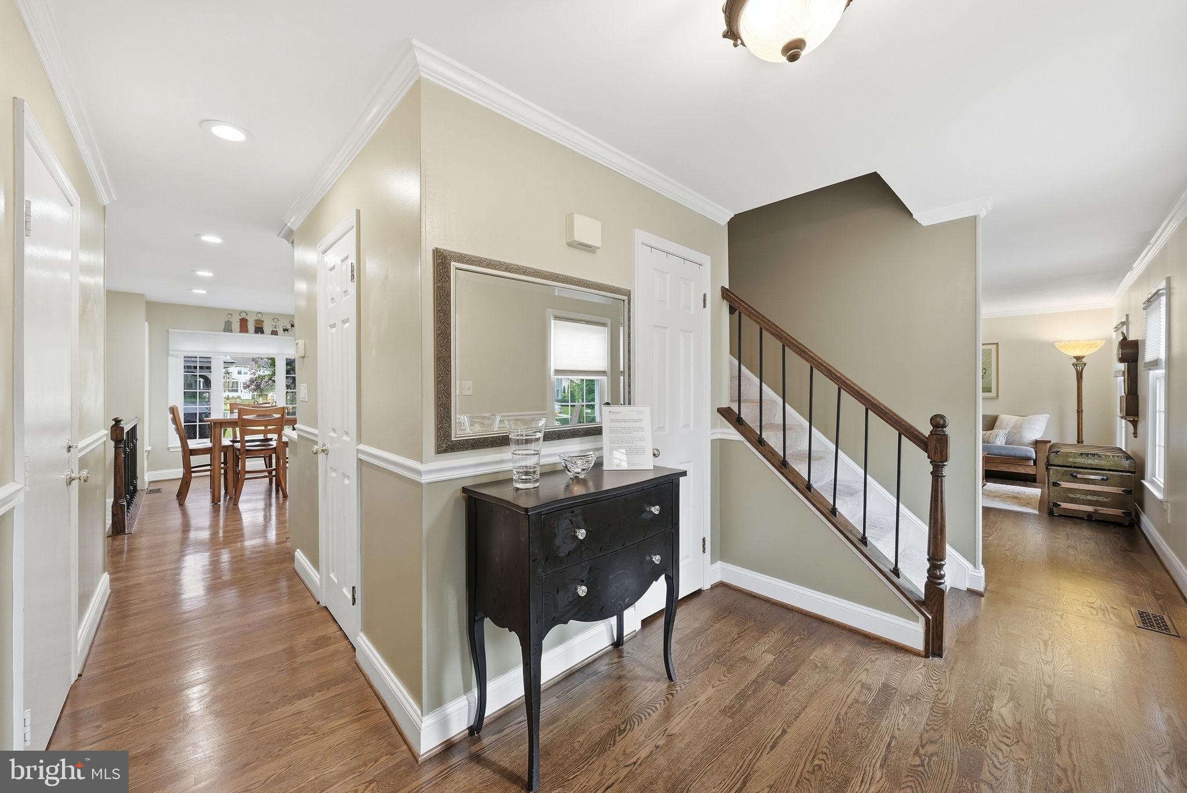
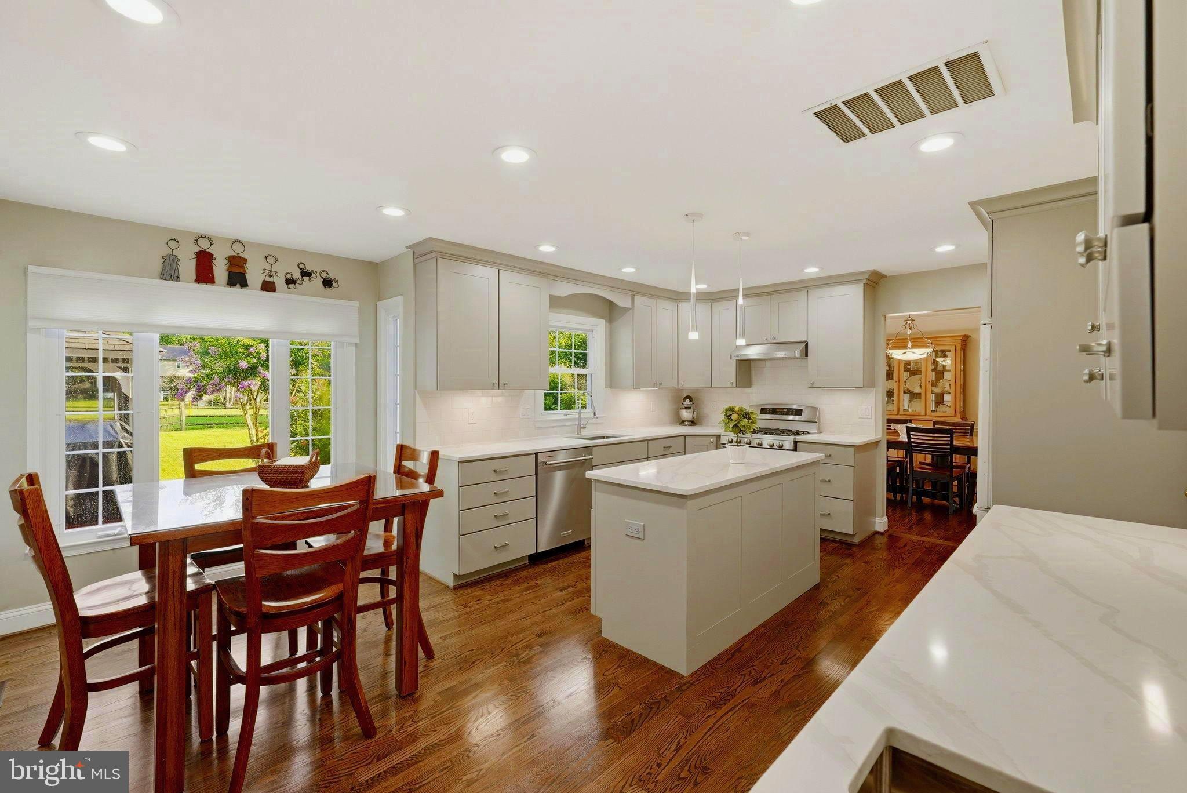
OPEN HOUSE SUNDAY, 8/9, FROM 1–3 PM! Offers are due by 12 noon on Wednesday, August 12th. Do not miss this incredible gem! From top to bottom and front to back, you’ll be hard-pressed to find a home at this price with the same combination of improvements, amenities and outdoor space anywhere in Montgomery County. If you’re a serious cook—or simply love to entertain in a sparkling, sophisticated kitchen—welcome home! If you’d like to relax in your own hot tub after a long day, it’s ready and waiting. Or perhaps a hot steam shower is more your style: retreat to the beautifully remodeled primary bath. This exceptional home features four bedrooms, 3.5 baths, convenient upper-level laundry, and a gorgeous gourmet kitchen that flows into a sunken family room. From there, step outside to an expansive Trex deck and screened-in gazebo, overlooking a sunny, fully fenced backyard on approximately one-third of an acre. WHAT MORE COULD YOU WANT? How about a finished basement with a full bath and large recreation room, plus an oversized storage room with loads of built-ins and a workbench! And the setting is just as special. The home is sited beside acres of protected open green space, with a paved walking path that leads straight to Route 108 and Olney’s many shops and restaurants. Still more: vinyl replacement siding w/ energy-efficient foam-board insulation, vinyl wrap of all windows & door frames (2023); a two-car attached garage, tankless water heater and gas fireplace. The list of features seems endless. Come see for yourself! NOTE: Home sale is subject to a relocation company’s terms.
| 2 weeks ago | Status changed to Active Under Contract | |
| 2 weeks ago | Listing updated with changes from the MLS® | |
| 3 weeks ago | Listing first seen on site |

The real estate listing information is provided by Bright MLS is for the consumer's personal, non-commercial use and may not be used for any purpose other than to identify prospective properties consumer may be interested in purchasing. Any information relating to real estate for sale or lease referenced on this web site comes from the Internet Data Exchange (IDX) program of the Bright MLS. This web site references real estate listing(s) held by a brokerage firm other than the broker and/or agent who owns this web site. The accuracy of all information is deemed reliable but not guaranteed and should be personally verified through personal inspection by and/or with the appropriate professionals. Properties in listings may have been sold or may no longer be available. The data contained herein is copyrighted by Bright MLS and is protected by all applicable copyright laws. Any unauthorized collection or dissemination of this information is in violation of copyright laws and is strictly prohibited. Copyright © 2020 Bright MLS. All rights reserved.
Did you know? You can invite friends and family to your search. They can join your search, rate and discuss listings with you.