

8306 LORING DRIVEBETHESDA, MD 20817
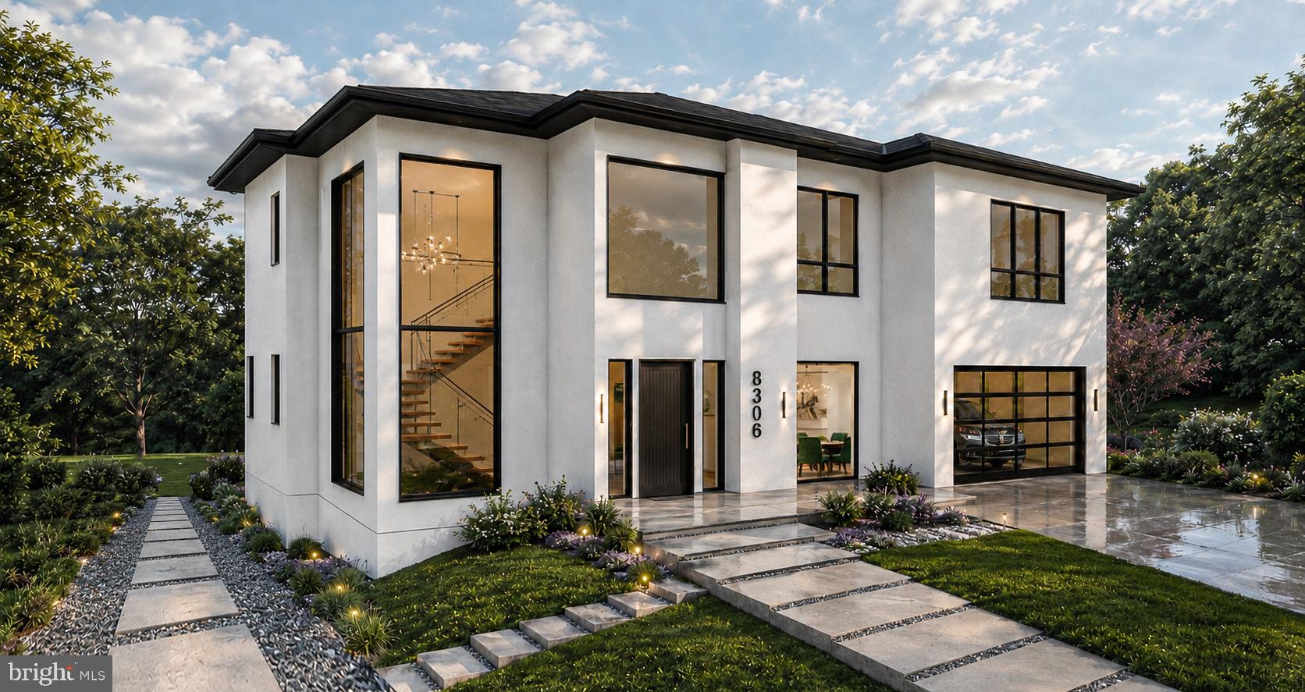
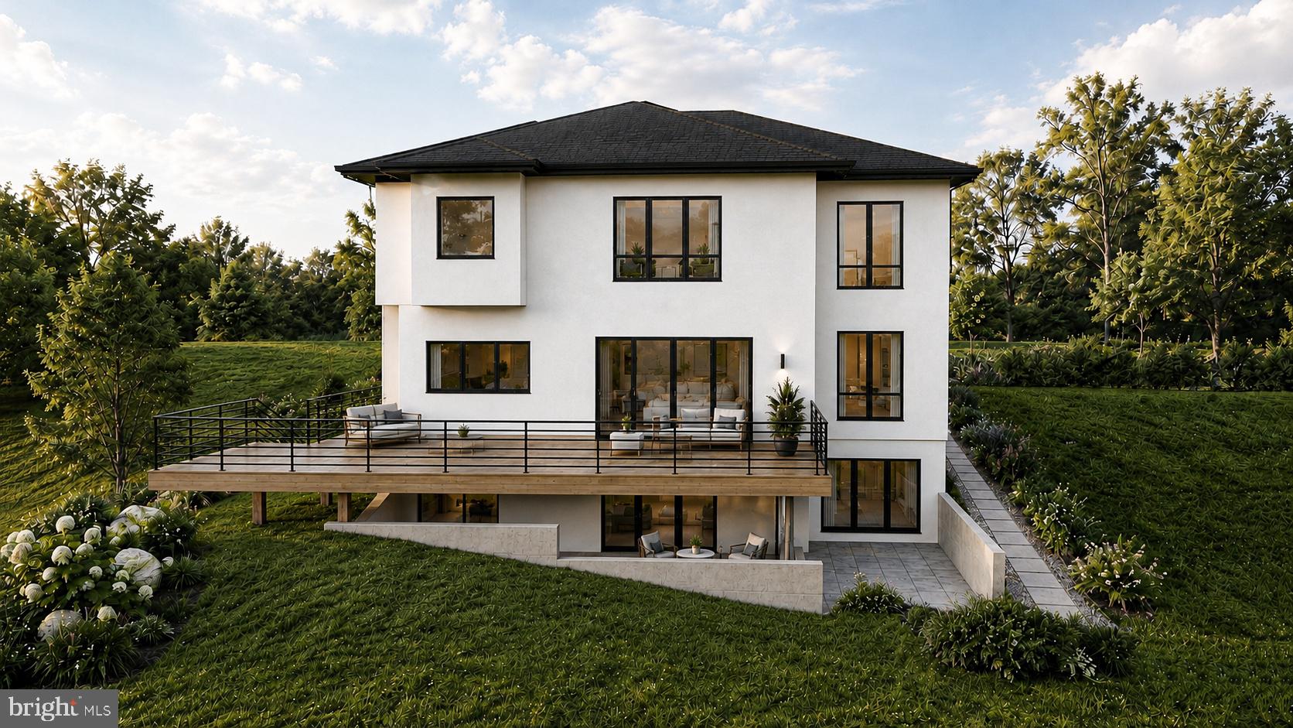
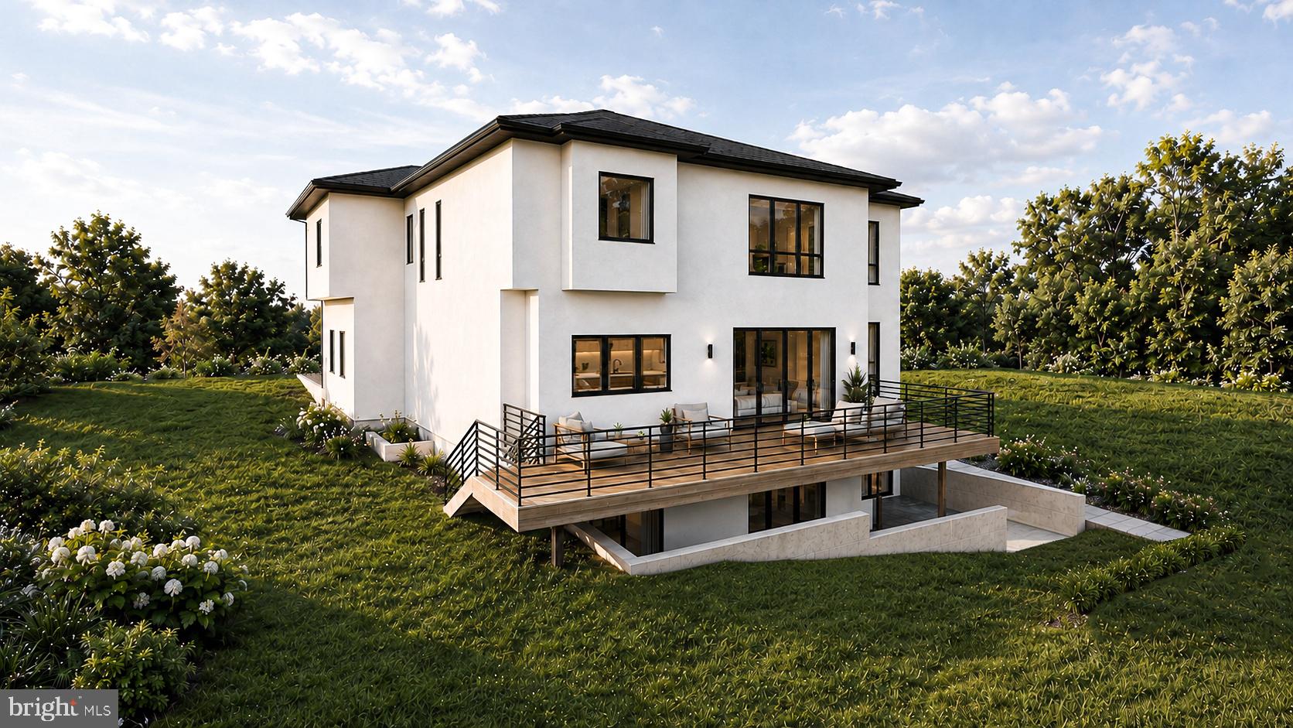
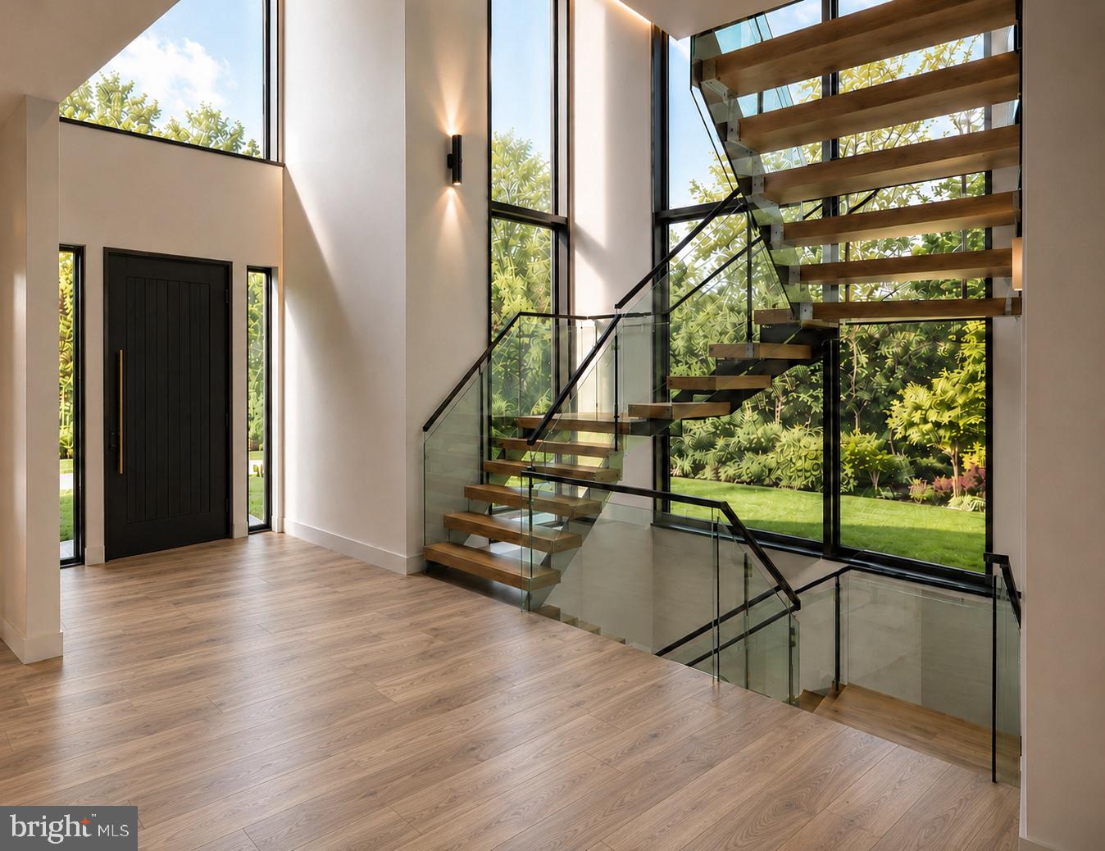
Luxury New Construction | Estimated Delivery December 2027 An extraordinary opportunity to secure a brand-new luxury residence before completion in one of Bethesda's most sought-after neighborhoods. Thoughtfully designed with timeless architecture, sophisticated contemporary finishes, and exceptional craftsmanship, this remarkable home offers the rare advantage of purchasing new construction while construction is underway. Offering approximately 6,200 square feet of beautifully finished living space, this residence features 6 Bedrooms, 6 Full Bathrooms, and 1 Half Bathroom, thoughtfully designed to blend refined elegance with modern functionality. A dramatic two-story foyer surrounded by floor-to-ceiling glass creates an unforgettable first impression, filling the home with natural light while showcasing its striking architectural design. The thoughtfully designed main level features a private home office, an elegant dining room, an expansive family room anchored by a contemporary fireplace, and a spectacular chef's kitchen complete with premium appliances, custom cabinetry, a large waterfall island, a walk-in pantry, and a spacious mudroom. A private main-level guest suite with a full bath offers exceptional flexibility for family and guests alike. The upper level is highlighted by a luxurious owner's retreat designed as a private sanctuary, featuring oversized windows, a spa-inspired bath with a freestanding soaking tub, an oversized frameless glass shower, dual vanities, and an expansive walk-in closet. Additional generously sized en-suite bedrooms and a conveniently located laundry room complete the second level. The fully finished walk-out lower level expands the home's versatility with a spacious recreation room, a dedicated fitness room, an additional bedroom with a full bath, generous storage, and seamless access to the backyard. Outdoor living is equally impressive, featuring an expansive rear deck overlooking the private backyard—perfect for entertaining, relaxing, or enjoying peaceful outdoor living.
| a month ago | Listing updated with changes from the MLS® | |
| a month ago | Listing first seen on site |

The real estate listing information is provided by Bright MLS is for the consumer's personal, non-commercial use and may not be used for any purpose other than to identify prospective properties consumer may be interested in purchasing. Any information relating to real estate for sale or lease referenced on this web site comes from the Internet Data Exchange (IDX) program of the Bright MLS. This web site references real estate listing(s) held by a brokerage firm other than the broker and/or agent who owns this web site. The accuracy of all information is deemed reliable but not guaranteed and should be personally verified through personal inspection by and/or with the appropriate professionals. Properties in listings may have been sold or may no longer be available. The data contained herein is copyrighted by Bright MLS and is protected by all applicable copyright laws. Any unauthorized collection or dissemination of this information is in violation of copyright laws and is strictly prohibited. Copyright © 2020 Bright MLS. All rights reserved.
Did you know? You can invite friends and family to your search. They can join your search, rate and discuss listings with you.