

9831 SINGLETON DRIVEBETHESDA, MD 20817
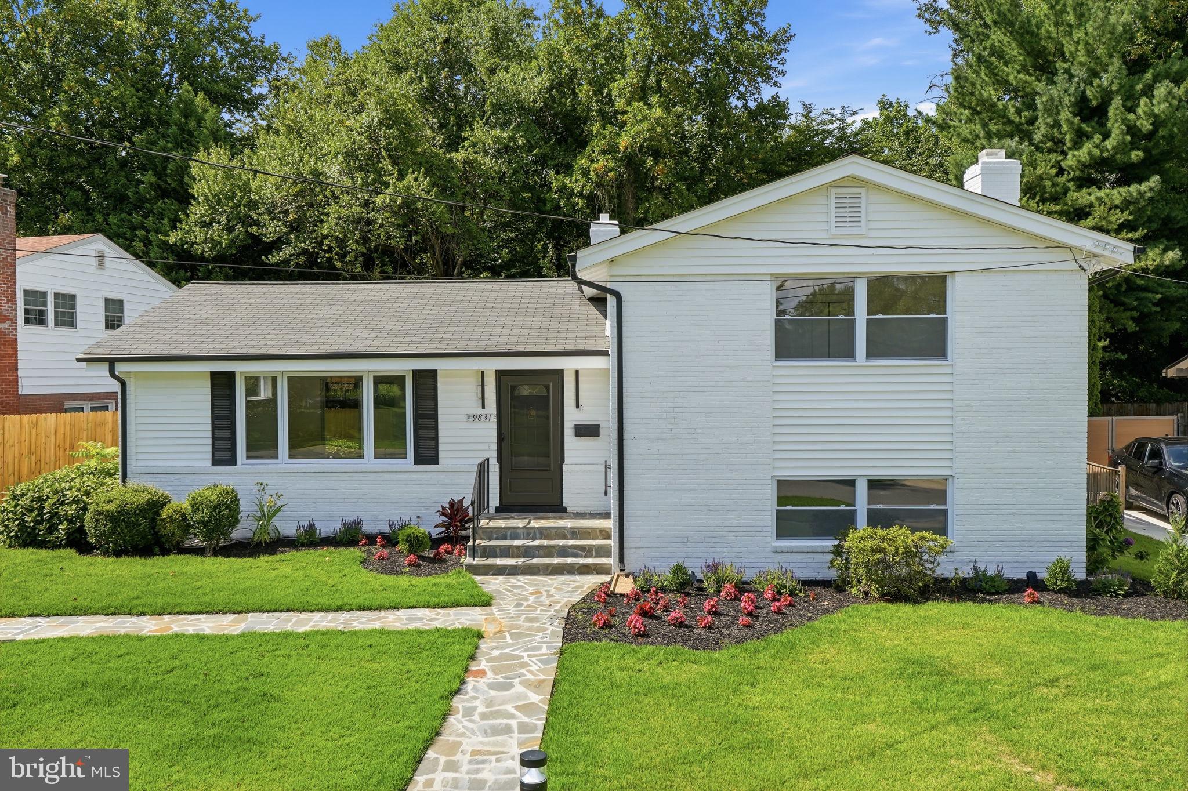
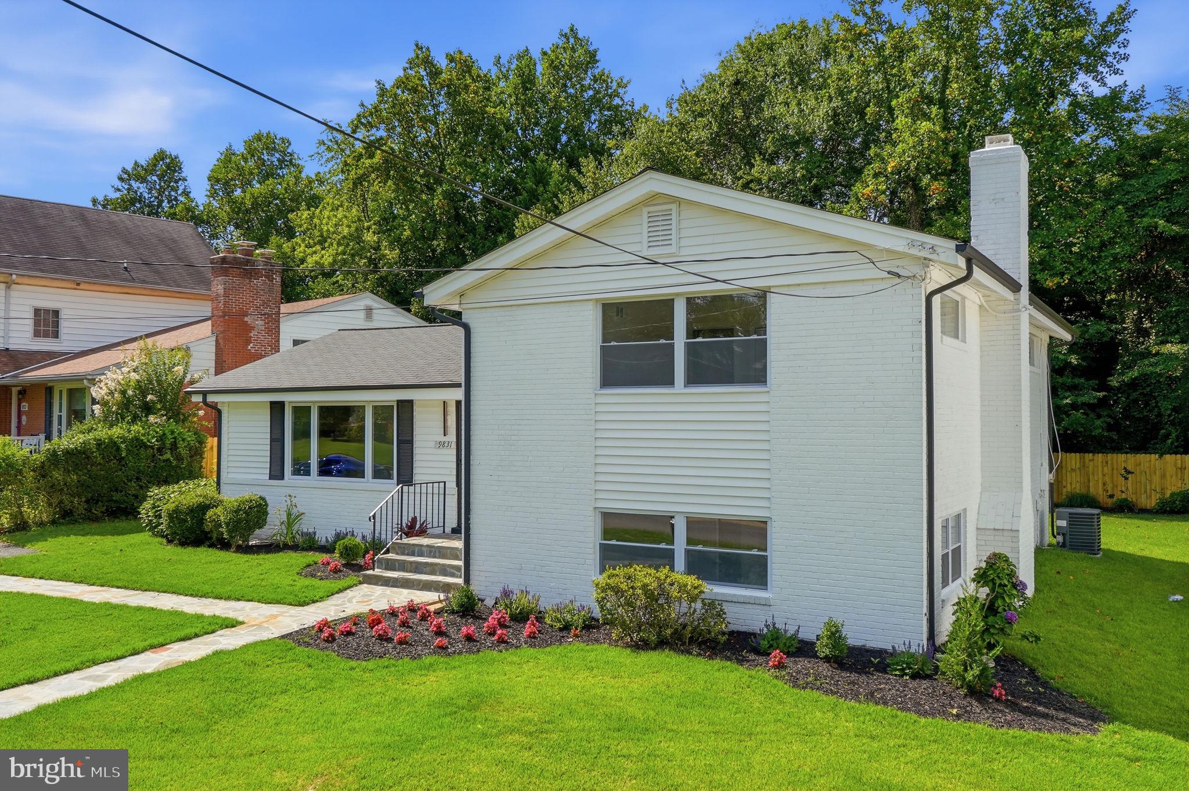
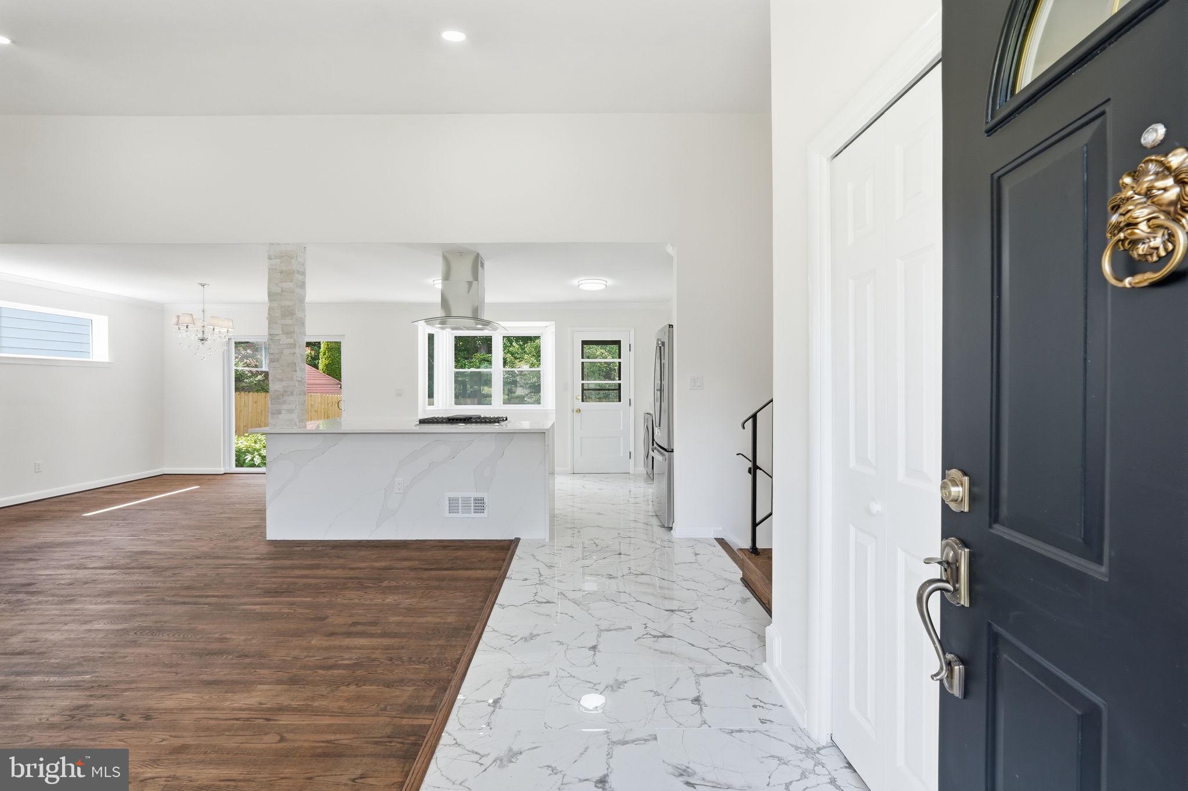
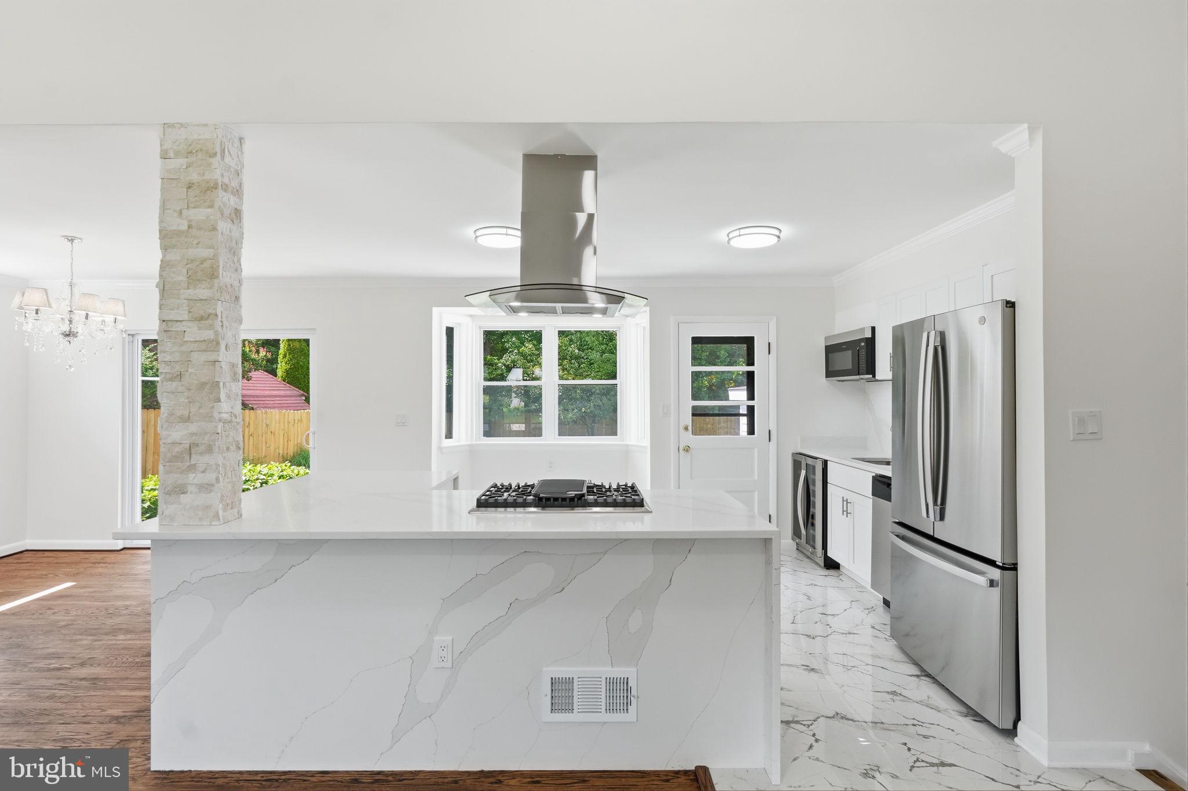
Completely reimagined split-level Colonial in Bethesda’s sought-after Ashburton neighborhood! Move-in ready, this home features soaring vaulted ceilings, refinished hardwoods, and an open main level bathed in light. The gourmet chef’s kitchen boasts waterfall quartz counters, marble-look tile, island with gas cooktop, stainless appliances, beverage center, and a sunlit bay window nook. Offers 4 spacious bedrooms, 2.5 baths, and a daylight walkout basement perfect for an office or recreation room. Enjoy two cozy fireplaces—highlighted by a stunning floor-to-ceiling whitewashed stone feature with a linear electric flame. Exterior upgrades include refreshed painted brick, new windows, and a brand-new fence framing a flat, lush yard and expansive flagstone patio. Premier location near Grosvenor Metro, NIH, Walter Reed, I-270/495, top Montgomery County schools, parks, and dining!
| 10 hours ago | Listing first seen on site | |
| 10 hours ago | Listing updated with changes from the MLS® |

The real estate listing information is provided by Bright MLS is for the consumer's personal, non-commercial use and may not be used for any purpose other than to identify prospective properties consumer may be interested in purchasing. Any information relating to real estate for sale or lease referenced on this web site comes from the Internet Data Exchange (IDX) program of the Bright MLS. This web site references real estate listing(s) held by a brokerage firm other than the broker and/or agent who owns this web site. The accuracy of all information is deemed reliable but not guaranteed and should be personally verified through personal inspection by and/or with the appropriate professionals. Properties in listings may have been sold or may no longer be available. The data contained herein is copyrighted by Bright MLS and is protected by all applicable copyright laws. Any unauthorized collection or dissemination of this information is in violation of copyright laws and is strictly prohibited. Copyright © 2020 Bright MLS. All rights reserved.
Did you know? You can invite friends and family to your search. They can join your search, rate and discuss listings with you.