

11424 NEELSVILLE CHURCH ROADGERMANTOWN, MD 20876
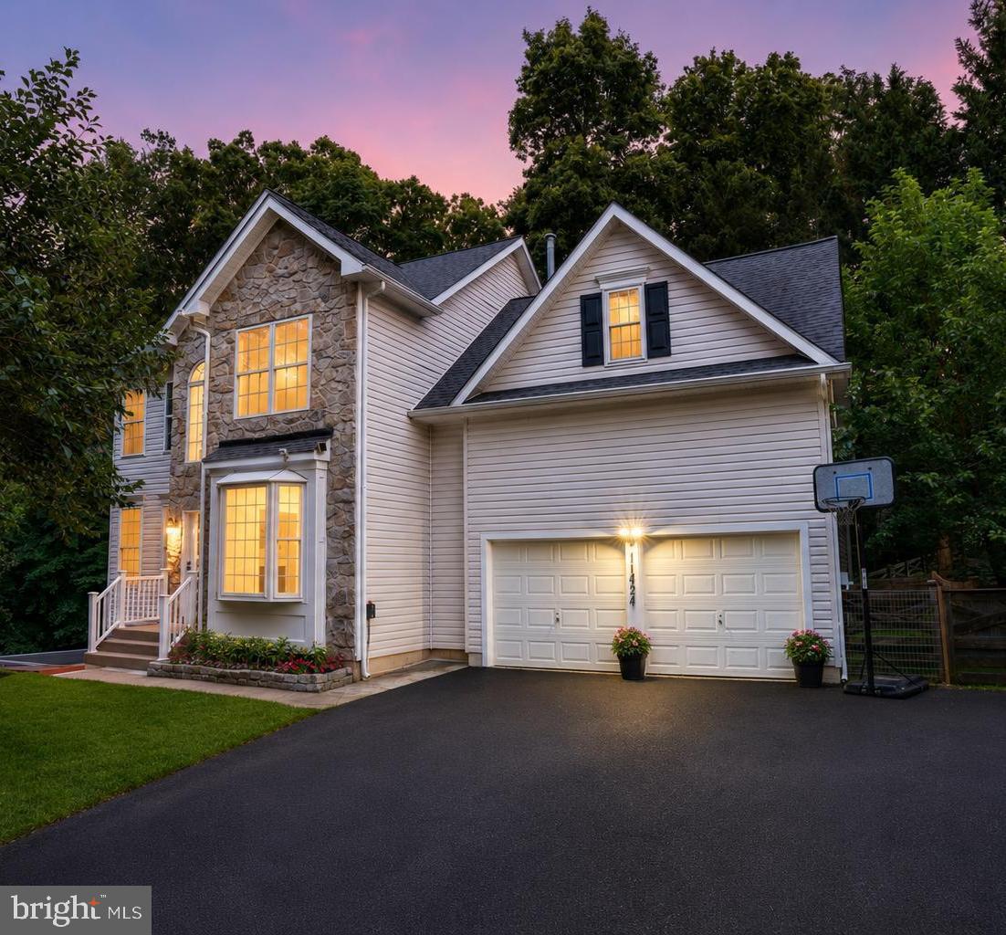
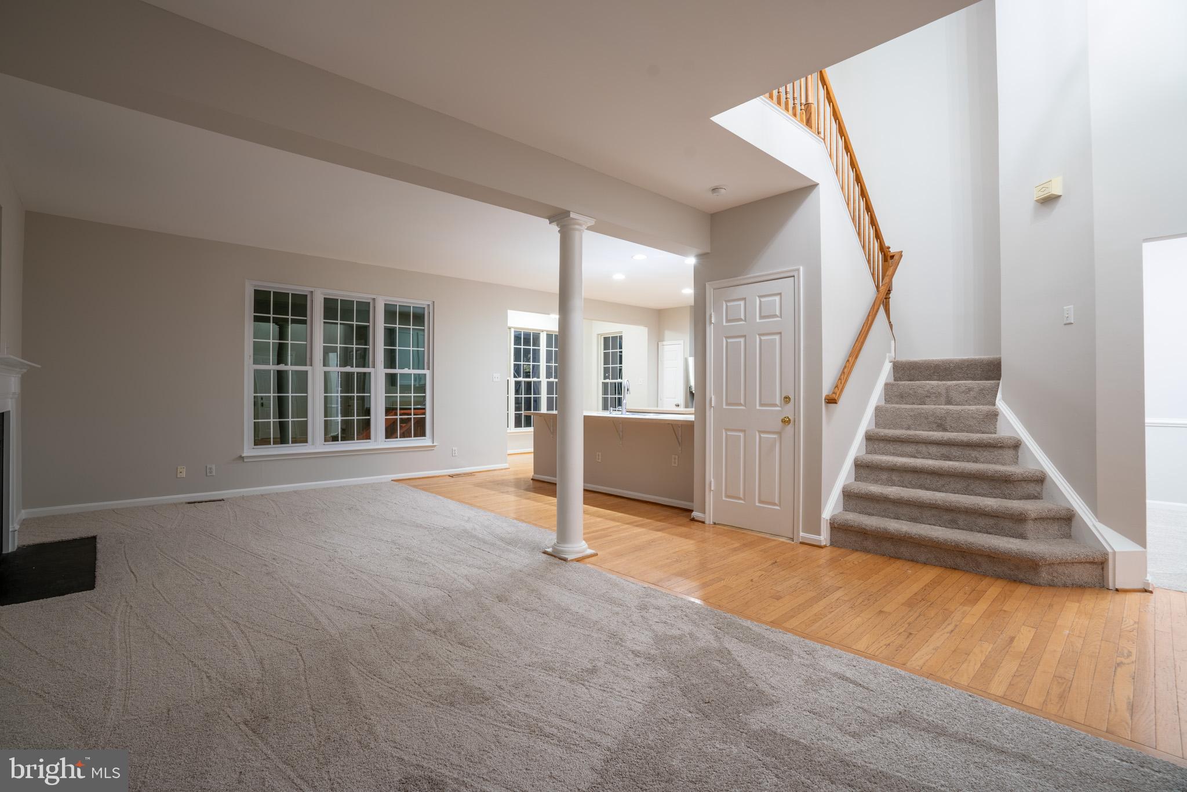
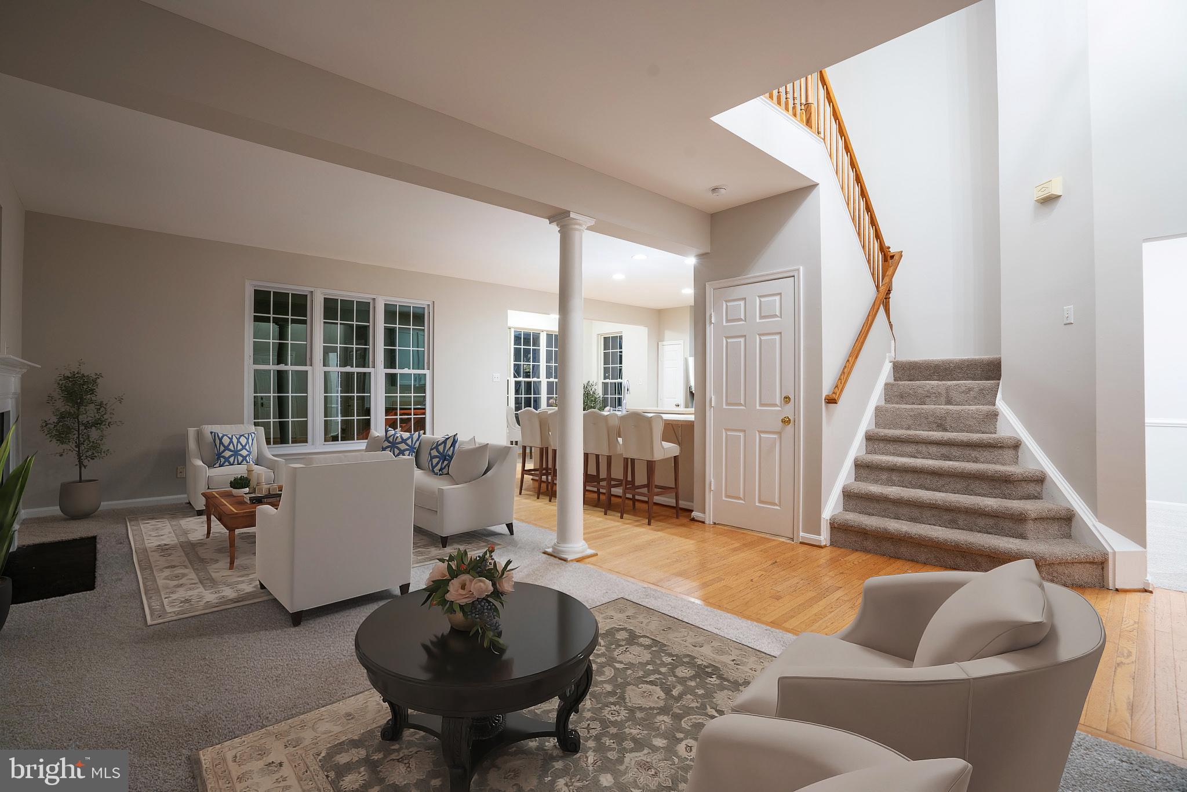
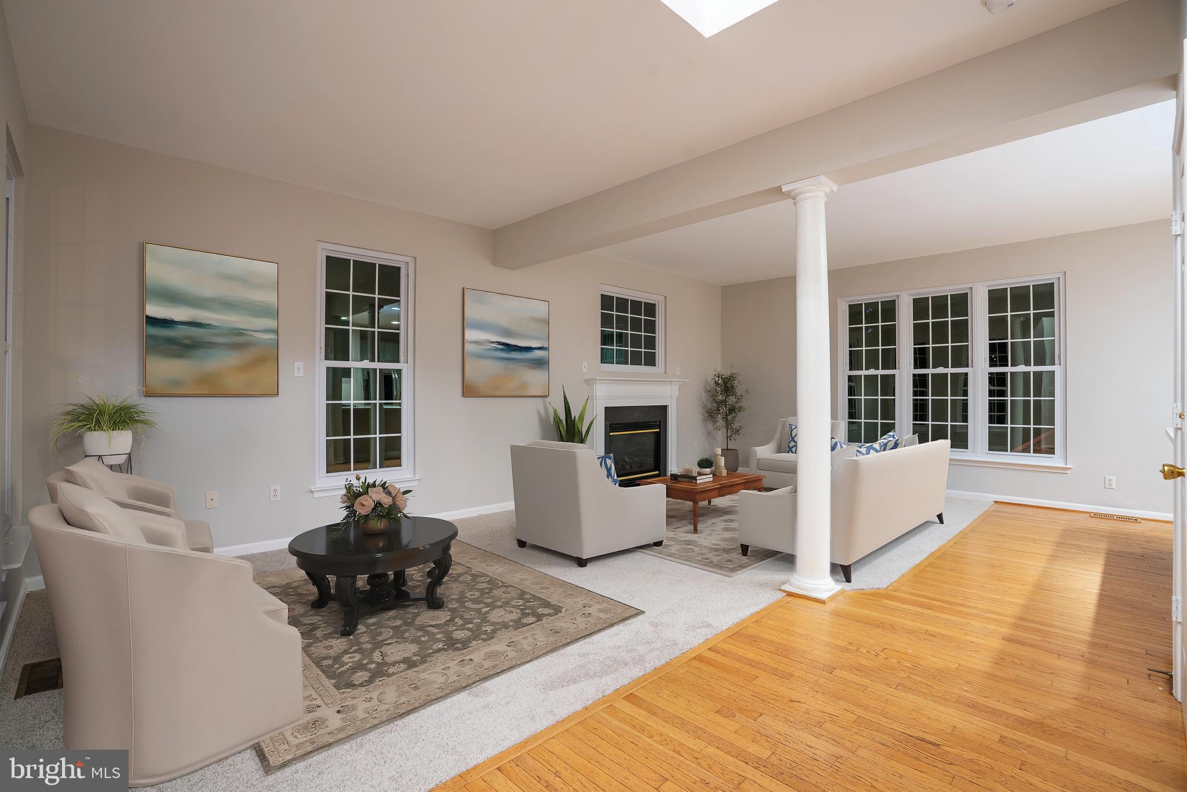
Set on a spacious .75-acre homesite with no HOA, this well-maintained property, with a ROOF AND SYSTEMS 5-6 YEARS OLD. offers 4 bedrooms, 3.5 baths, and an ideal blend of space and functionality. The open-concept kitchen, breakfast area, and family room with a fireplace create a welcoming gathering space filled with natural light. The home also features a 2-car attached garage and an expansive lower level with approximately 900 finished square feet, a full bath, and walk-out access, providing outstanding flexibility for recreation, guests, a home office, or extended living needs. Enjoy outdoor living and entertaining on the professionally built deck overlooking the generous backyard. This property offers the space, comfort, and conveniences that today's buyers are seeking.*Virtual Staging used in some photos & some enhancement on the front grass and pavement.
| 3 days ago | Listing updated with changes from the MLS® | |
| 4 days ago | Price changed to $769,000 | |
| 3 weeks ago | Listing first seen on site |

The real estate listing information is provided by Bright MLS is for the consumer's personal, non-commercial use and may not be used for any purpose other than to identify prospective properties consumer may be interested in purchasing. Any information relating to real estate for sale or lease referenced on this web site comes from the Internet Data Exchange (IDX) program of the Bright MLS. This web site references real estate listing(s) held by a brokerage firm other than the broker and/or agent who owns this web site. The accuracy of all information is deemed reliable but not guaranteed and should be personally verified through personal inspection by and/or with the appropriate professionals. Properties in listings may have been sold or may no longer be available. The data contained herein is copyrighted by Bright MLS and is protected by all applicable copyright laws. Any unauthorized collection or dissemination of this information is in violation of copyright laws and is strictly prohibited. Copyright © 2020 Bright MLS. All rights reserved.
Did you know? You can invite friends and family to your search. They can join your search, rate and discuss listings with you.