

18005 SUNSET LAKE COURTOLNEY, MD 20832
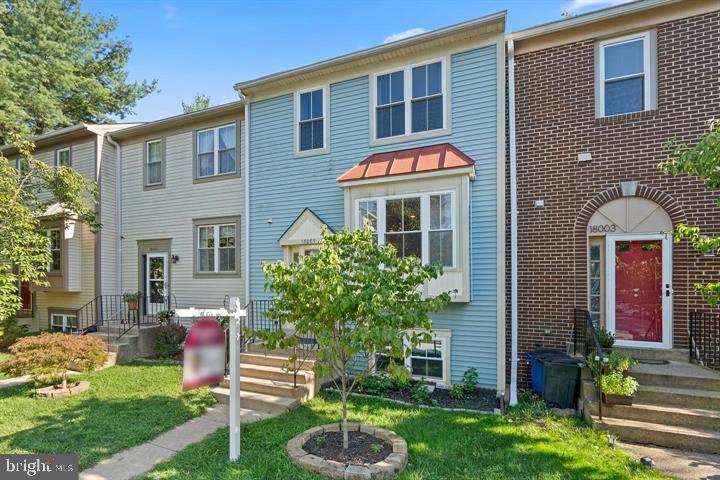
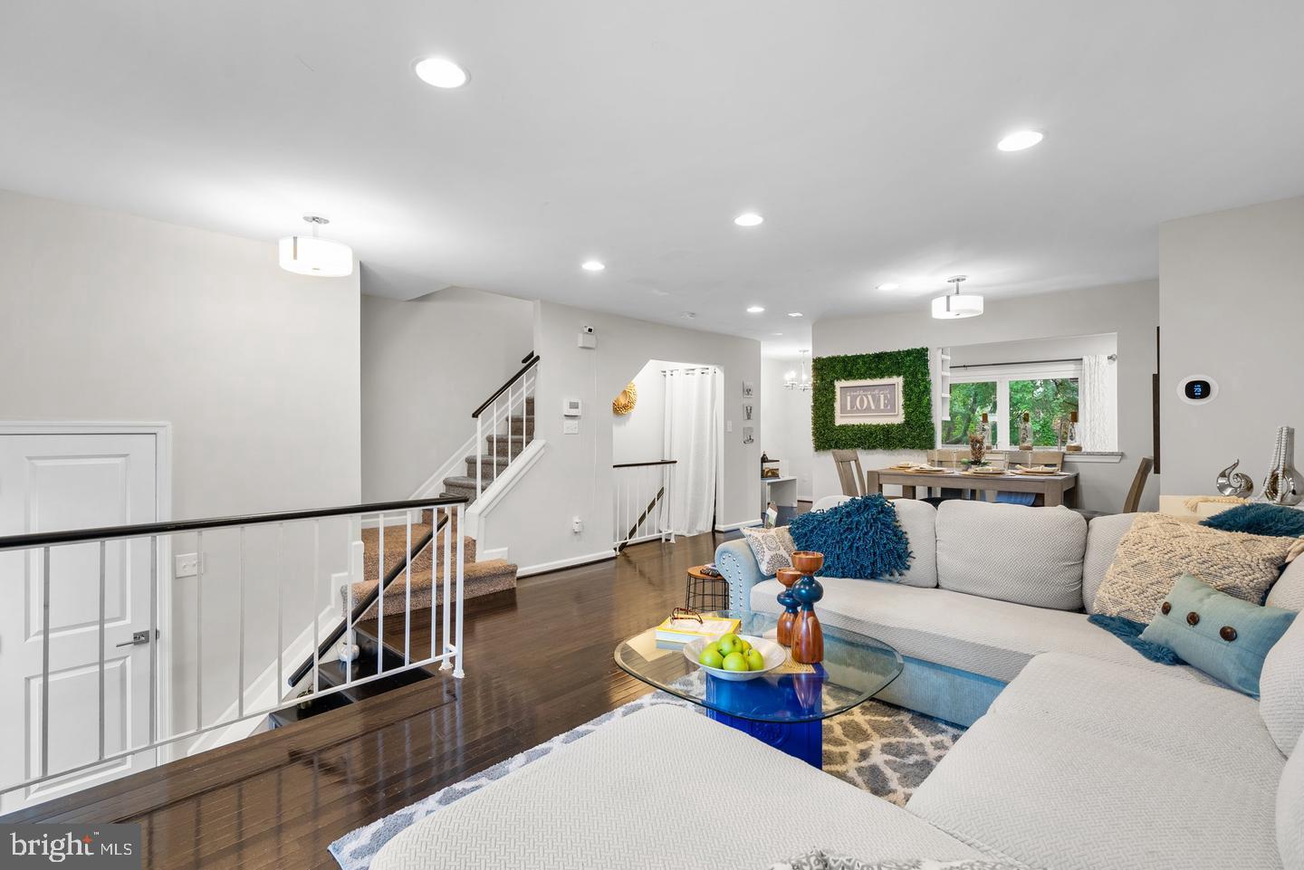
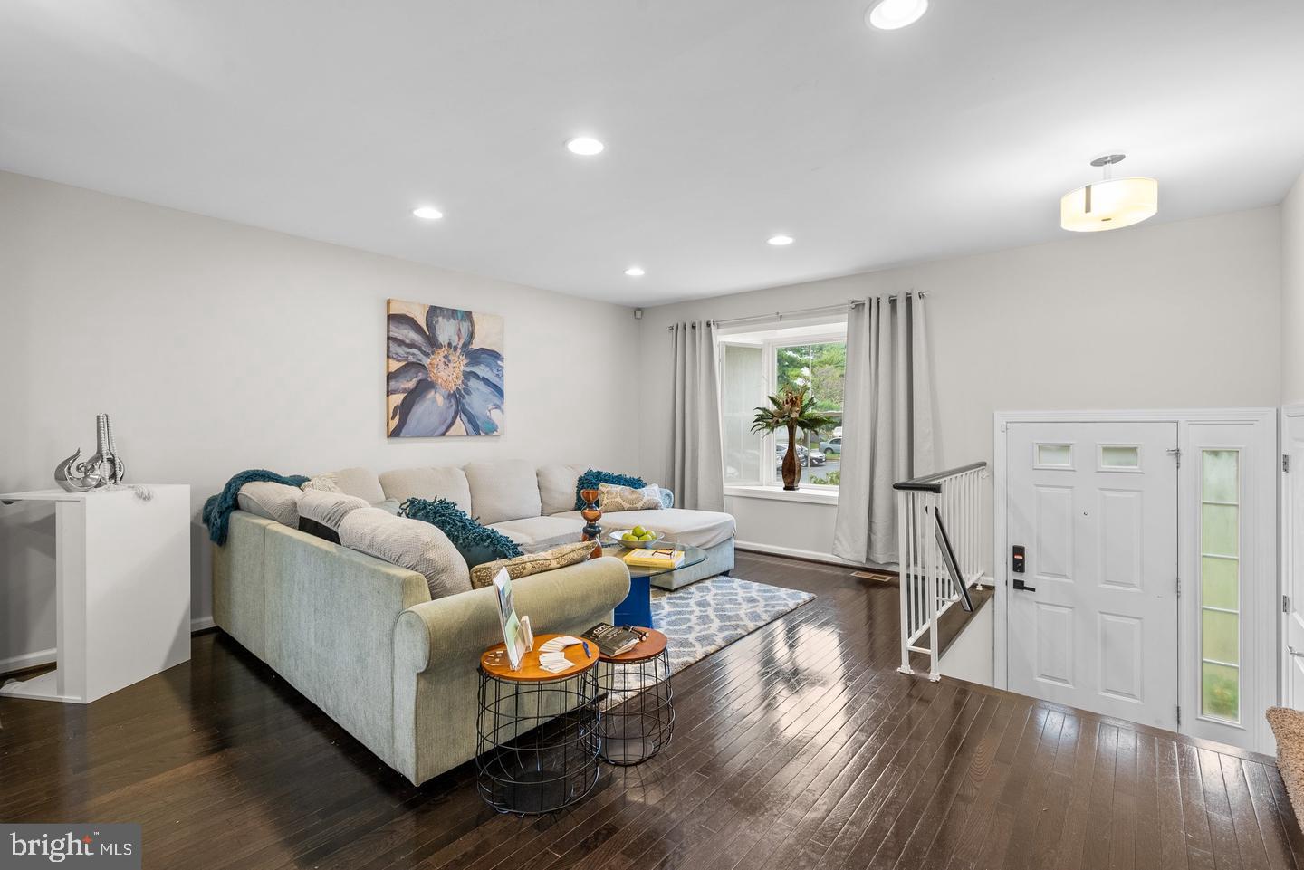
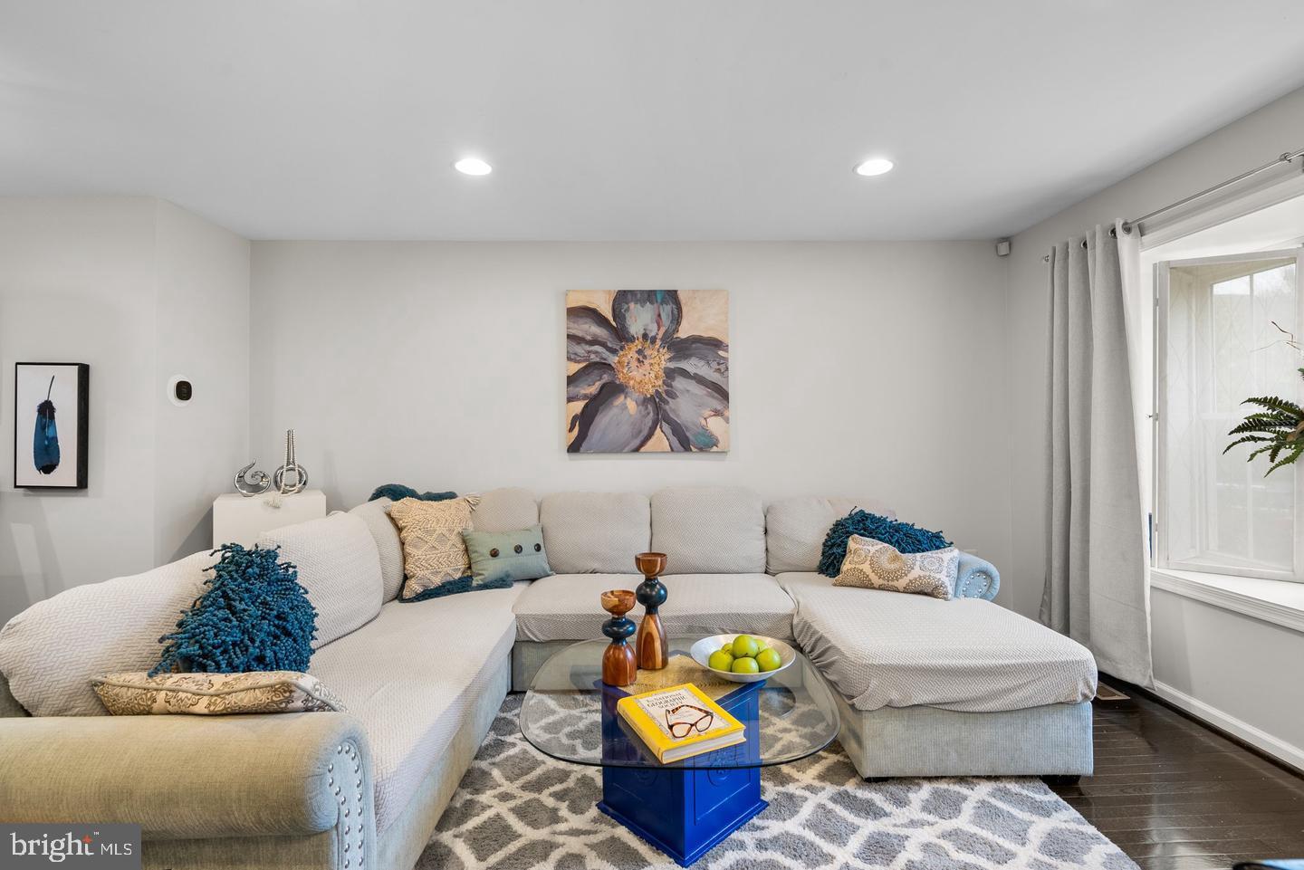
Experience the perfect blend of space and light in this beautifully designed Colonial townhouse nestled in the highly sought-after Williamsburg Village community of Olney. Offering 3 bedrooms, 3.5 bathrooms, and approximately 1,900 square feet of fully finished living space across three levels, this home provides an ideal layout for modern comfort and effortless entertaining. The main level welcomes you with an inviting open floor plan accented by beautiful hardwood flooring and elegant recessed lighting. Natural light pours into the spacious living and dining combination through a classic bay window, while a convenient pass-through window connects the space to the kitchen for a seamless flow. The chic, eat-in kitchen features stainless steel appliances, granite countertops, ample cabinetry, and a cozy breakfast nook. From the kitchen, step through the sliding glass door onto a private rear deck that overlooks a fully fenced, level backyard backing to mature trees—perfect for outdoor relaxation and summer gatherings. A convenient half bath completes the main level. Upstairs, the layout features two generously sized bedrooms, each uniquely designed with its own private, full en-suite bathroom to offer ultimate privacy and comfort. The fully finished walkout lower level adds incredible versatility to the property, boasting a cozy family room centered around a warm fireplace, a third bedroom, a third full bathroom, a laundry area, and direct access to the lower-level patio. Beyond the exceptional living space, this home offers major mechanical peace of mind with a roof and HVAC system replaced in 2021 and a water heater updated in 2020.Residents in Olney love the distinct small-town feel paired with absolute daily convenience, where local shops, a wide variety of casual and upscale dining options, and the famous Olney Farmers & Artists Market are all just minutes away. The area is rich with cultural and recreational highlights, including the acclaimed Olney Theatre Center and the sprawling sports fields, tennis courts, and trails of Olney Manor Recreational Park. Situated in a quiet, established cul-de-sac location, the home offers a peaceful residential rhythm with quick commuting access to Georgia Avenue, Olney Sandy Spring Road, and the ICC. Schedule your private tour today.
| 4 weeks ago | Listing updated with changes from the MLS® | |
| 4 weeks ago | Listing first seen on site |

The real estate listing information is provided by Bright MLS is for the consumer's personal, non-commercial use and may not be used for any purpose other than to identify prospective properties consumer may be interested in purchasing. Any information relating to real estate for sale or lease referenced on this web site comes from the Internet Data Exchange (IDX) program of the Bright MLS. This web site references real estate listing(s) held by a brokerage firm other than the broker and/or agent who owns this web site. The accuracy of all information is deemed reliable but not guaranteed and should be personally verified through personal inspection by and/or with the appropriate professionals. Properties in listings may have been sold or may no longer be available. The data contained herein is copyrighted by Bright MLS and is protected by all applicable copyright laws. Any unauthorized collection or dissemination of this information is in violation of copyright laws and is strictly prohibited. Copyright © 2020 Bright MLS. All rights reserved.