

9912 MONTAUK AVENUEBETHESDA, MD 20817
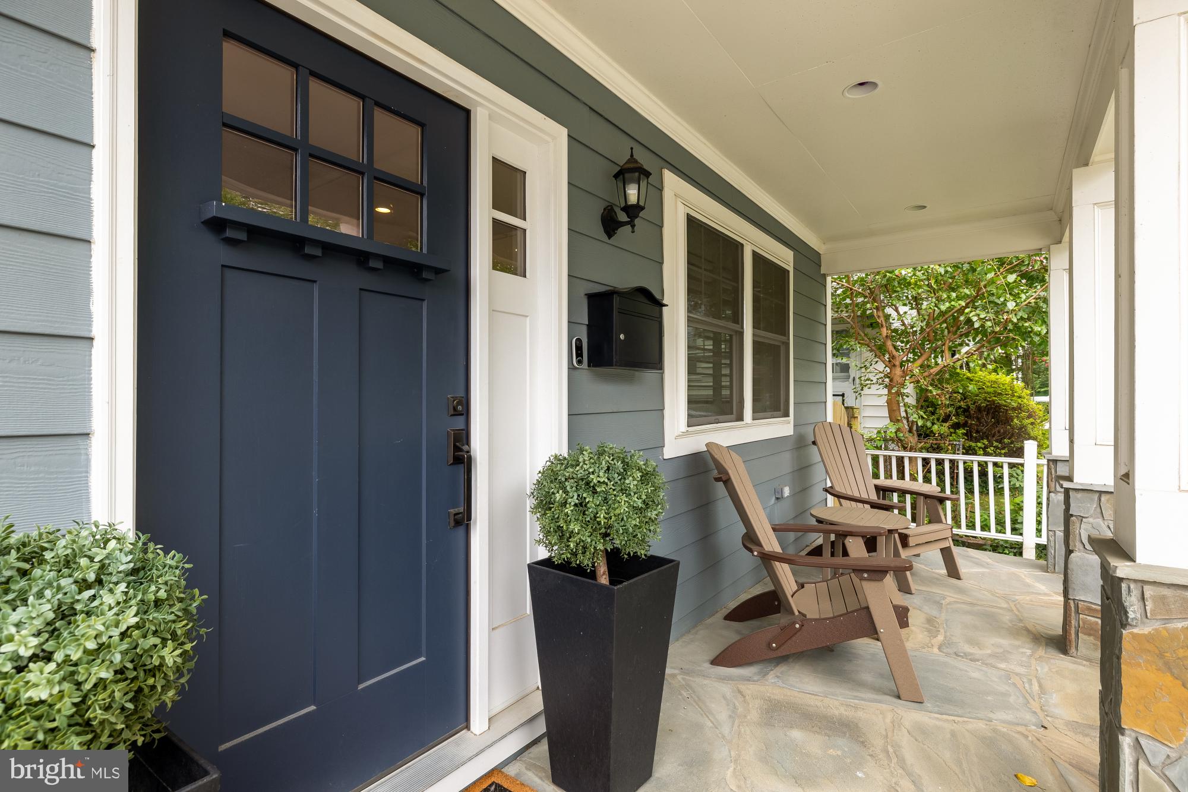
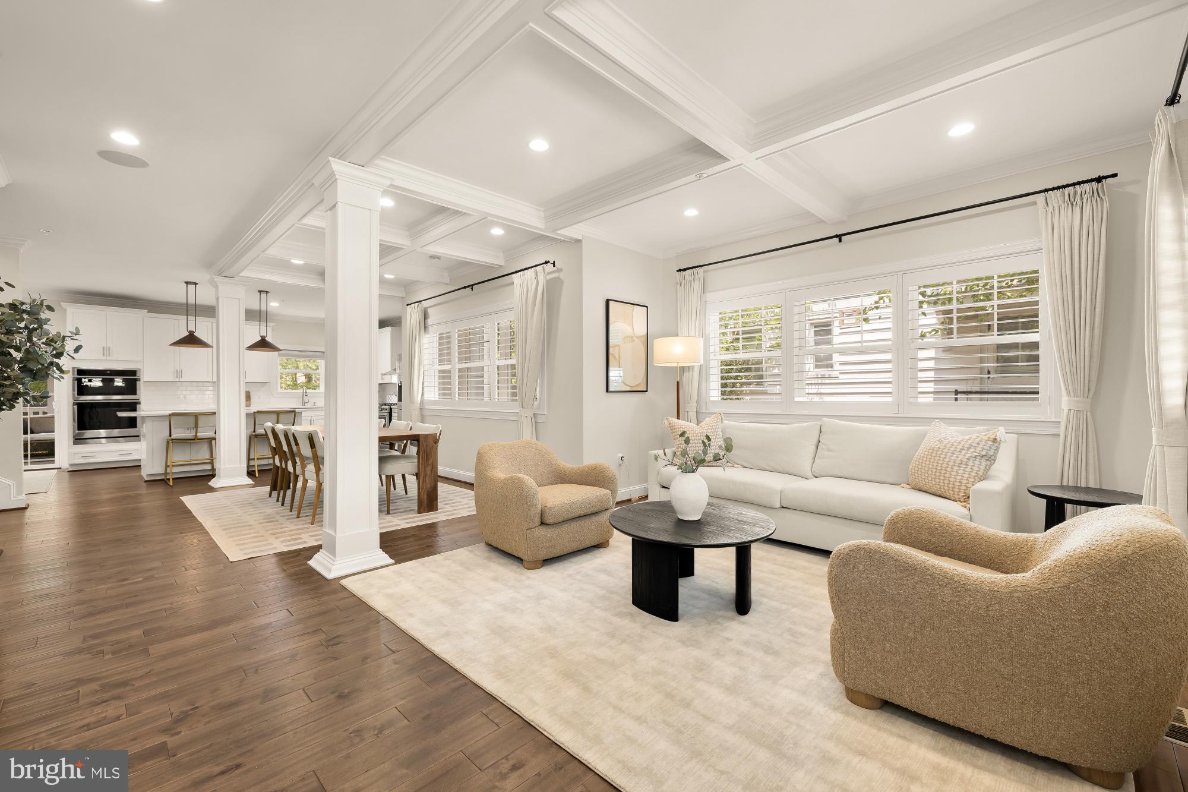
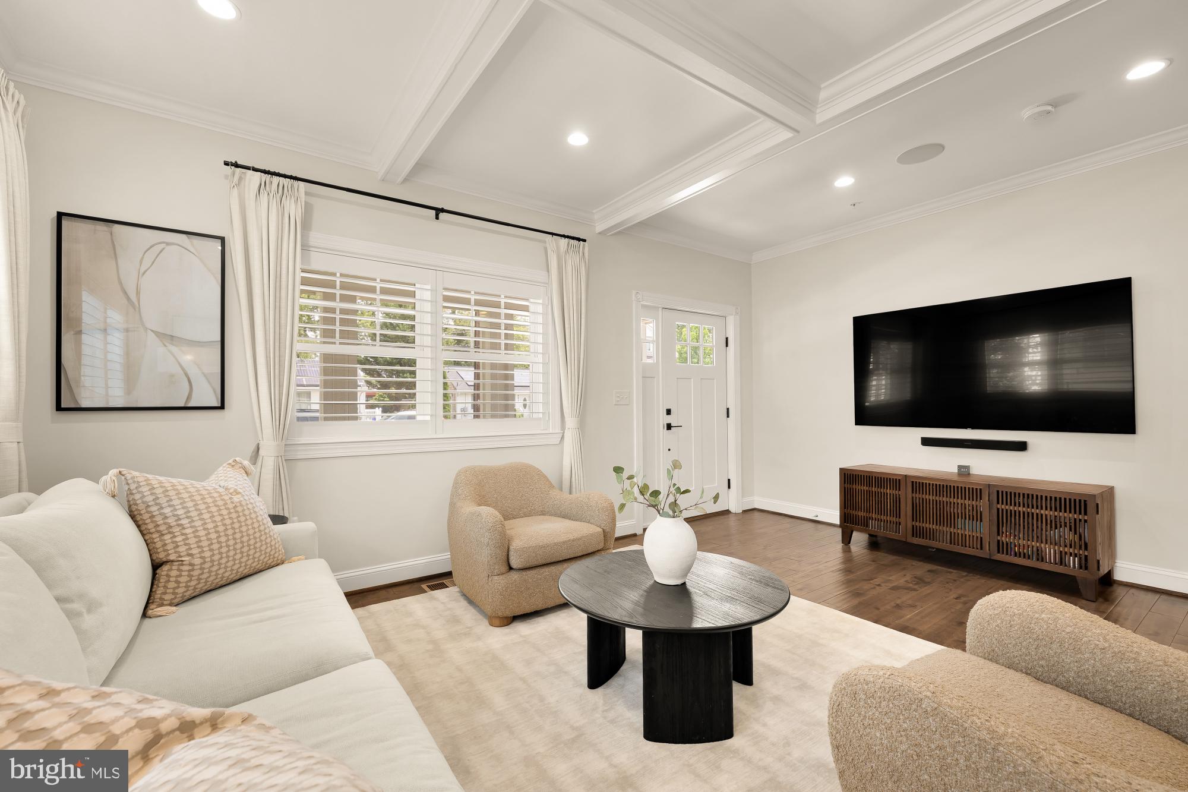
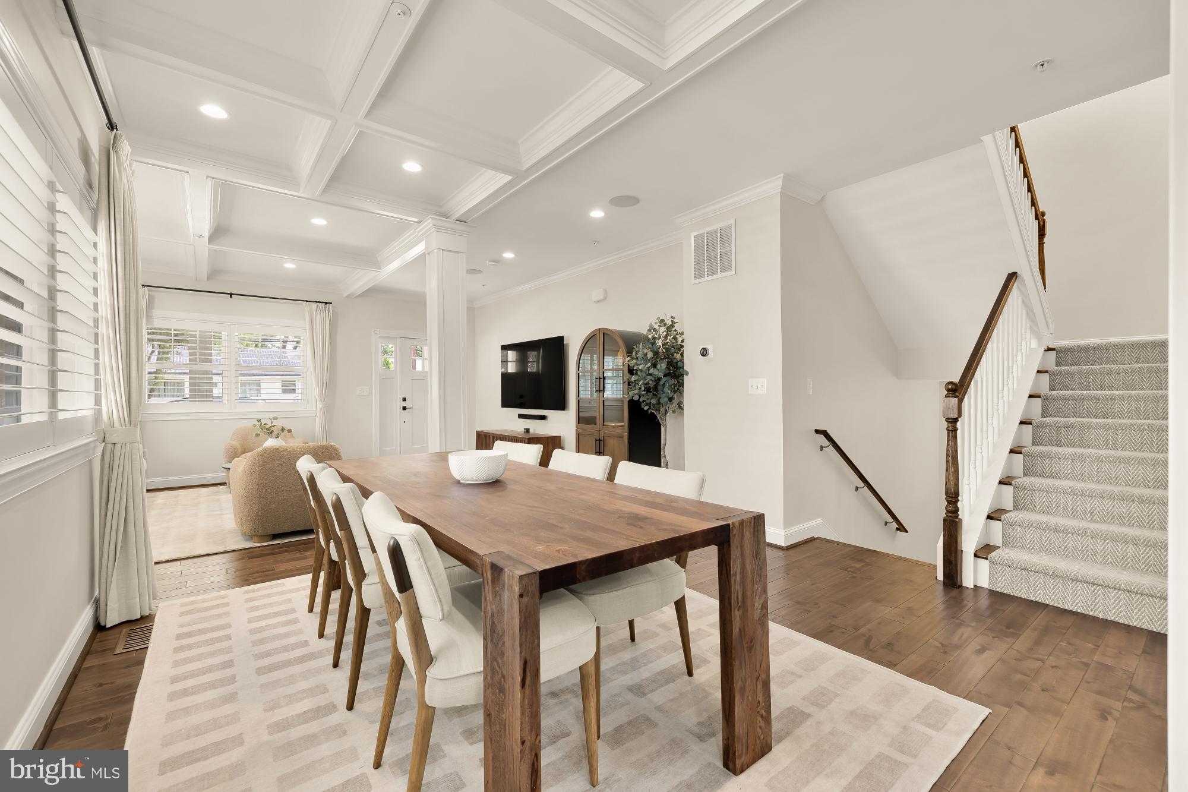
This beautifully appointed 5-bedroom, 5-bathroom home offers the perfect combination of style, function, and comfort. Thoughtfully designed with spacious living areas, quality finishes, and seamless indoor-outdoor living, it's a home that lives as well as it looks. A welcoming front porch opens to a bright, light-filled floor plan featuring hardwood floors throughout the main level, recessed lighting, and designer finishes. The main level features a versatile home office or bedroom with an adjacent full bathroom, offering the perfect space for guests, remote work, or multigenerational living. At the heart of the home, the gourmet kitchen showcases white cabinetry, quartz countertops, designer pendant lighting over the island, abundant storage, and an inviting eat-in dining area with additional sitting space. The kitchen opens seamlessly to the spacious family room, creating the ideal gathering space for everyday living and entertaining, while the formal dining room is perfect for hosting holidays and special occasions. Custom plantation shutters and designer window treatments add warmth and sophistication throughout. Just off the attached 2-car garage, a spacious mudroom with custom built-ins keeps everyday life organized and functional. Upstairs, the spacious primary suite is a true retreat, featuring a coffered ceiling, generous walk-in closet, and a spa-inspired bath with marble tile, a Jacuzzi tub, double-sink vanity, and a private water closet. A large upper-level landing enhances the open feel of the second floor. A spacious guest suite features its own en-suite bathroom, while two additional generously sized bedrooms share a well-appointed full bath. A large upper-level laundry room with built-in cabinetry and abundant storage adds everyday convenience. The finished lower level offers flexible living space ideal for a recreation room, media room, home gym, or playroom, complete with a wet bar featuring a beverage refrigerator, a full bathroom, and abundant storage. Step outside to your private outdoor retreat featuring a screened-in porch overlooking a flagstone patio, low-maintenance artificial turf, and a putting green. Thoughtfully designed for both entertaining and everyday enjoyment, the outdoor space offers the perfect combination of function and easy upkeep. Located in the sought-after Georgetown Village neighborhood of Bethesda, this home is just blocks from Wildwood Shopping Center, offering convenient access to Balducci’s, restaurants, shops, and everyday essentials. The location also provides easy access to downtown Bethesda, I-495, I-270, the NIH, parks, dining, and additional conveniences.
| yesterday | Listing updated with changes from the MLS® | |
| yesterday | Listing first seen on site |

The real estate listing information is provided by Bright MLS is for the consumer's personal, non-commercial use and may not be used for any purpose other than to identify prospective properties consumer may be interested in purchasing. Any information relating to real estate for sale or lease referenced on this web site comes from the Internet Data Exchange (IDX) program of the Bright MLS. This web site references real estate listing(s) held by a brokerage firm other than the broker and/or agent who owns this web site. The accuracy of all information is deemed reliable but not guaranteed and should be personally verified through personal inspection by and/or with the appropriate professionals. Properties in listings may have been sold or may no longer be available. The data contained herein is copyrighted by Bright MLS and is protected by all applicable copyright laws. Any unauthorized collection or dissemination of this information is in violation of copyright laws and is strictly prohibited. Copyright © 2020 Bright MLS. All rights reserved.
Did you know? You can invite friends and family to your search. They can join your search, rate and discuss listings with you.