

5030 ALTA VISTA ROADBETHESDA, MD 20814
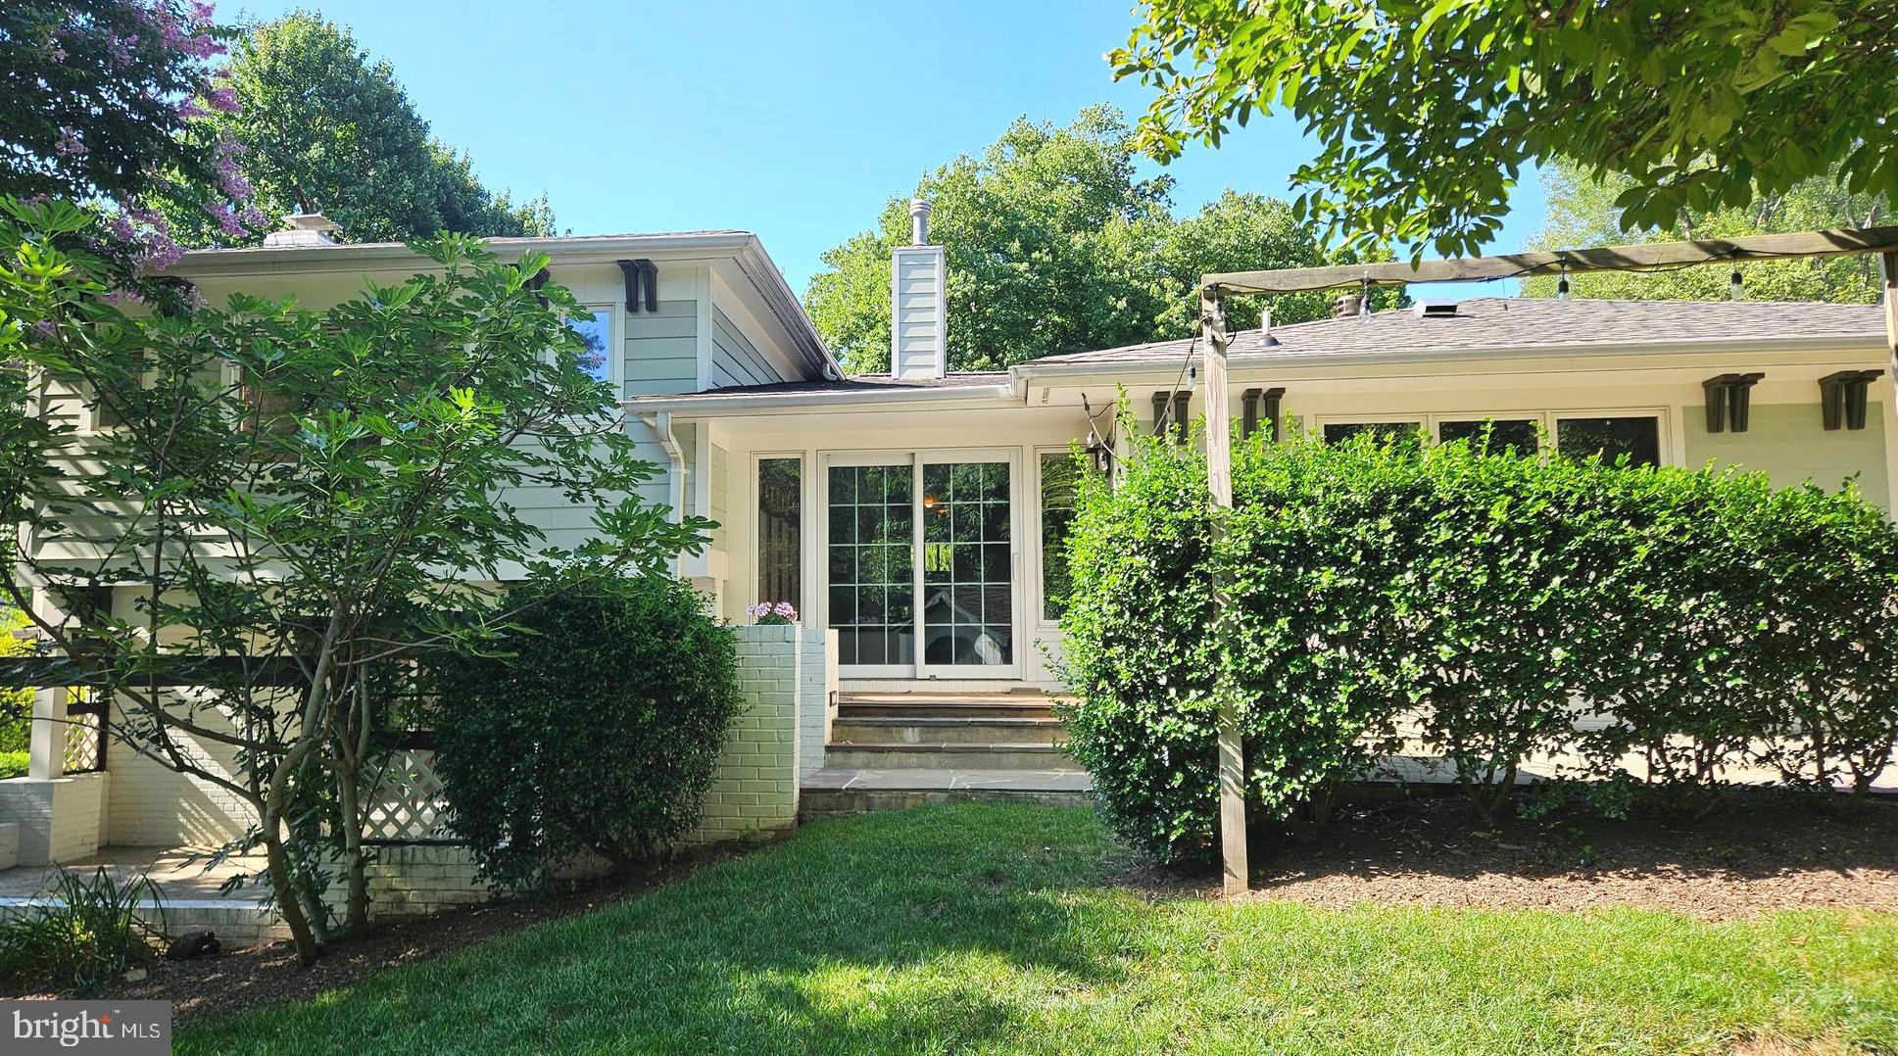
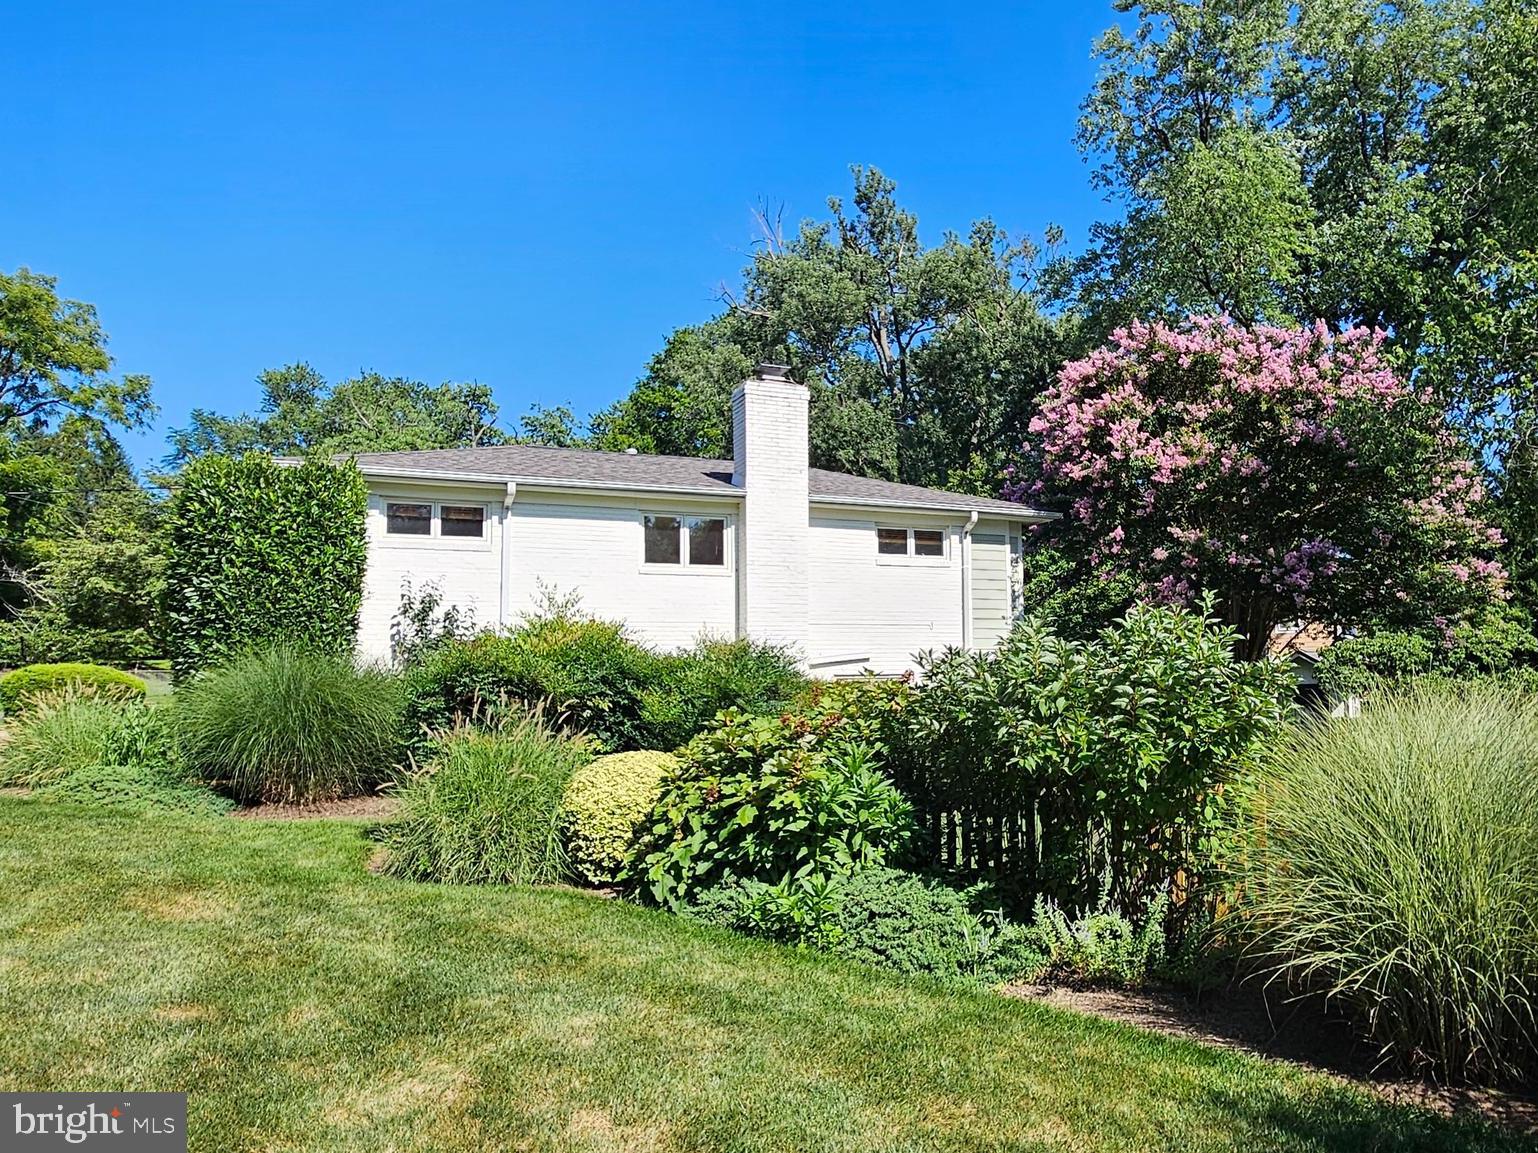
Welcome to this exceptionally crafted split-level home situated on a prime corner lot in Bethesda’s Maplewood/Alta Vista neighborhood. From the moment you arrive, the home's detailed garage door woodwork and welcoming front bench set a tone of timeless warmth, hinting at the decorative craftsmanship found within. Step inside onto newly refinished hardwood floors seamlessly anchored by rich wood baseboards and bannisters, a warm foyer, and built-in shelving. The light-filled living room boasts a dramatic vaulted wood-beamed ceiling, classic bay windows, and a cozy fireplace, while the adjoining dining area continues the motif with elegant wood-trimmed walls and built-in cabinetry. At the heart of the main level lies a magnificent, island-centered gourmet kitchen equipped with stainless steel appliances, a double wall oven, a 6-burner built-in range, dual dishwashers, and an abundance of countertop and cabinet space designed effortlessly for both casual weeknight dinners and grand entertaining. The upper level features a bright primary bedroom suite complete with a private bath and walk-in shower, along with two additional spacious bedrooms and a second full bath. Downstairs, a thoughtful renovation transformed the former au-pair suite into an expansive family room with direct walkout access to the rear patio. This light-filled lower level also accommodates a fourth bedroom, a third full bathroom, and a dedicated home office—perfect for remote work. Just below, the lowest level provides a flexible open space ideal for a home gym, media room, or play area, complemented by a charming sliding barn door that opens to extensive dedicated storage rooms. Indoor living flows effortlessly to the outdoors through a pair of graceful French doors leading out to a sprawling, bi-level brick rear patio that spans the entire width of the home. Surrounded by thoughtful landscaping, the corner lot offers no compromise on green space, providing lush side and rear yard areas alongside a versatile storage shed that easily doubles as a detached hobby workshop. Beyond the lot itself, you are just two blocks from Maplewood/Alta Vista Local Park’s playgrounds and tennis courts, minutes from biking and hiking along Rock Creek Park's trails, and conveniently close to two Metro stations for easy access to D.C. With world-class entertainment at the nearby Music Center at Strathmore, and all the boutique dining and shopping of downtown Bethesda practically at your doorstep, this home truly combines suburban tranquility with urban convenience.
| yesterday | Listing updated with changes from the MLS® | |
| yesterday | Listing first seen on site |

The real estate listing information is provided by Bright MLS is for the consumer's personal, non-commercial use and may not be used for any purpose other than to identify prospective properties consumer may be interested in purchasing. Any information relating to real estate for sale or lease referenced on this web site comes from the Internet Data Exchange (IDX) program of the Bright MLS. This web site references real estate listing(s) held by a brokerage firm other than the broker and/or agent who owns this web site. The accuracy of all information is deemed reliable but not guaranteed and should be personally verified through personal inspection by and/or with the appropriate professionals. Properties in listings may have been sold or may no longer be available. The data contained herein is copyrighted by Bright MLS and is protected by all applicable copyright laws. Any unauthorized collection or dissemination of this information is in violation of copyright laws and is strictly prohibited. Copyright © 2020 Bright MLS. All rights reserved.