

4663 WESTON PLACEOLNEY, MD 20832
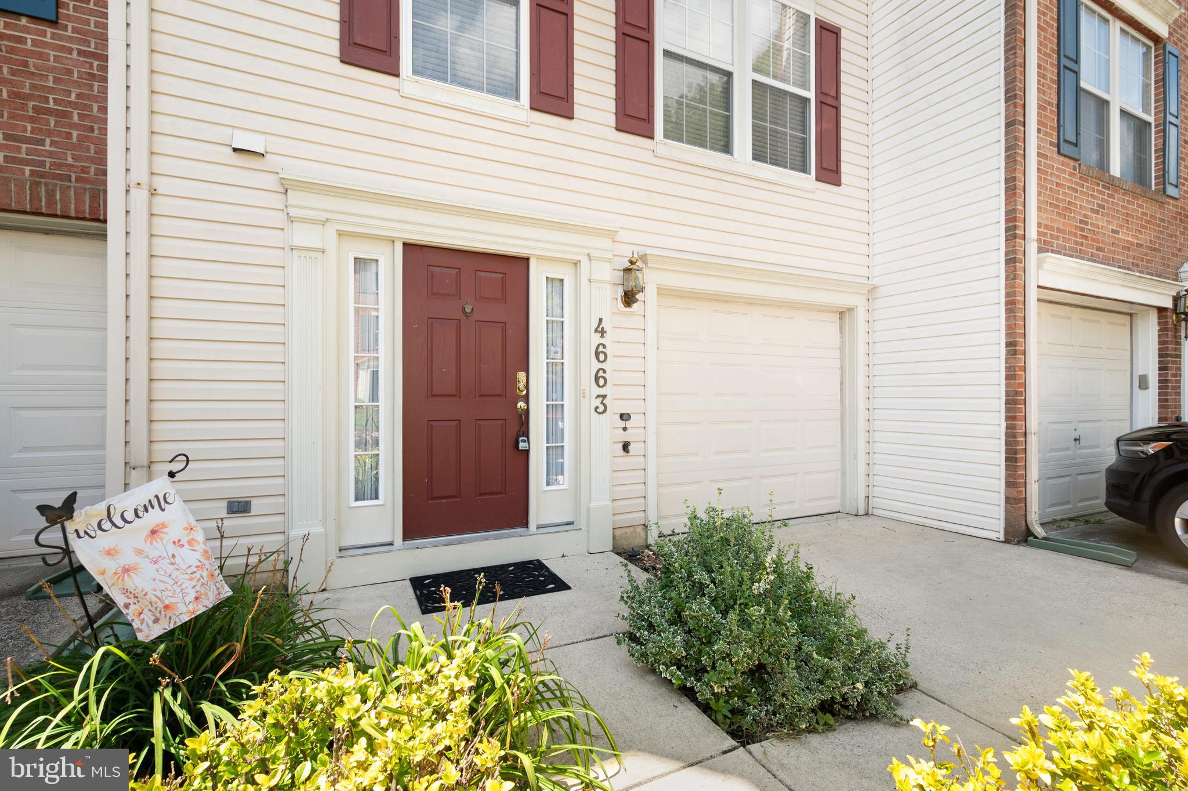
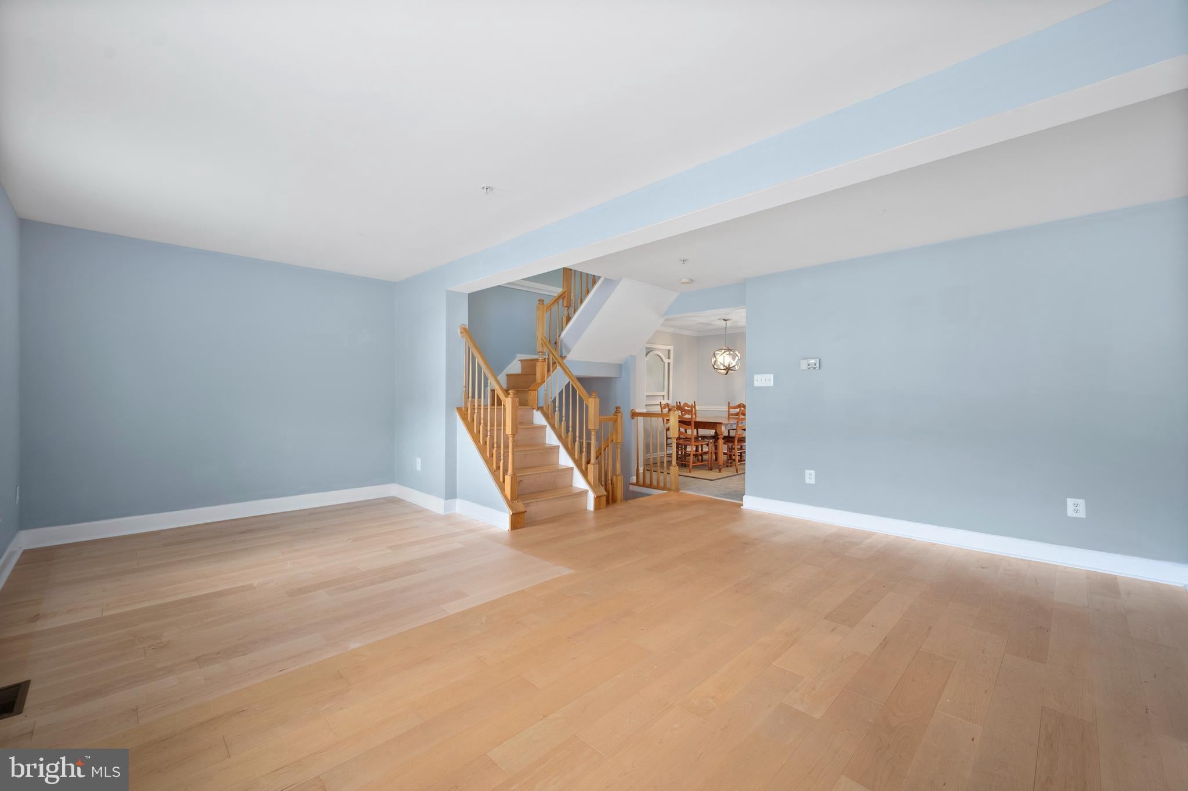
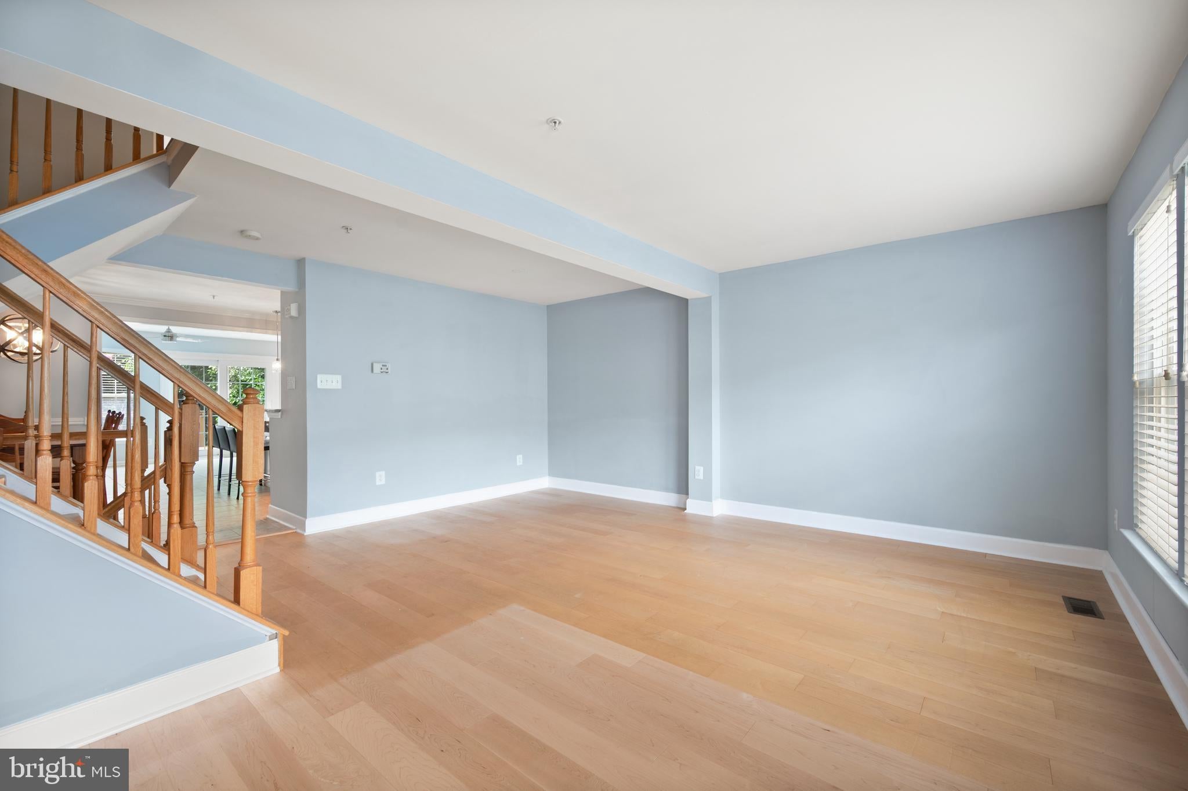
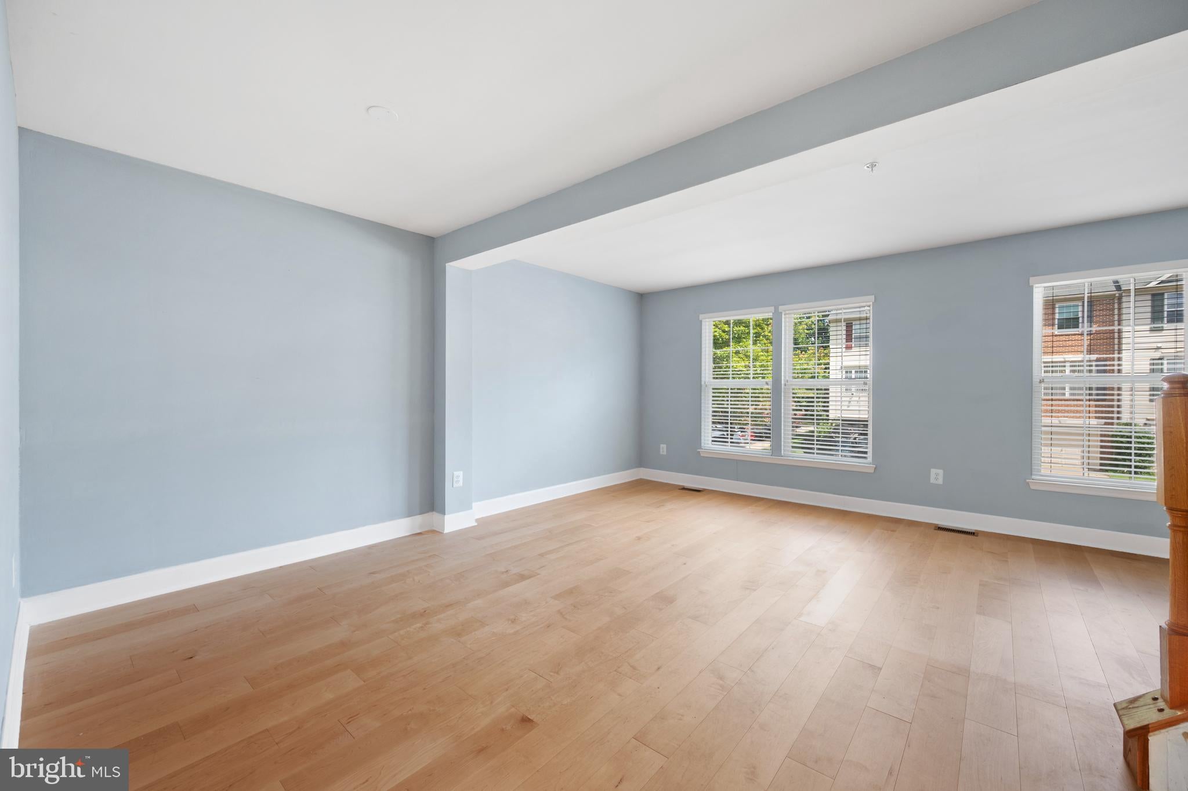
Welcome home to this beautifully refreshed rental in the heart of Olney! Freshly painted throughout with brand-new carpeting, this spacious home is move-in ready and offers a bright, inviting atmosphere from the moment you walk in. The main level features beautiful hardwood floors and ceramic tile creating a warm and elegant living space that's perfect for everyday living and entertaining. The updated kitchen boasts granite countertops, ample cabinet space, a center island providing plenty of room to prepare your favorite meals. Access to the expansive deck from the main level. Upstairs, you'll find a generously sized primary bedroom with abundant space for a sitting area, home office, or additional furniture, along with comfortable secondary bedrooms and a roomy hall bathroom. The finished walkout basement offers additional living space, fireplace, washer and dryer and access to the fenced backyard. Ideally located near shopping, restaurants, parks, and major commuter routes, this home combines comfort, convenience, and style in one of Olney's most desirable communities. Don't miss this opportunity to make this exceptional rental your next home! Apply here. https://apply.link/AEoXryM
| 3 weeks ago | Listing updated with changes from the MLS® | |
| 4 weeks ago | Status changed to Active | |
| a month ago | Listing first seen on site |

The real estate listing information is provided by Bright MLS is for the consumer's personal, non-commercial use and may not be used for any purpose other than to identify prospective properties consumer may be interested in purchasing. Any information relating to real estate for sale or lease referenced on this web site comes from the Internet Data Exchange (IDX) program of the Bright MLS. This web site references real estate listing(s) held by a brokerage firm other than the broker and/or agent who owns this web site. The accuracy of all information is deemed reliable but not guaranteed and should be personally verified through personal inspection by and/or with the appropriate professionals. Properties in listings may have been sold or may no longer be available. The data contained herein is copyrighted by Bright MLS and is protected by all applicable copyright laws. Any unauthorized collection or dissemination of this information is in violation of copyright laws and is strictly prohibited. Copyright © 2020 Bright MLS. All rights reserved.