

11832 DANVILLE DRIVENORTH BETHESDA, MD 20852
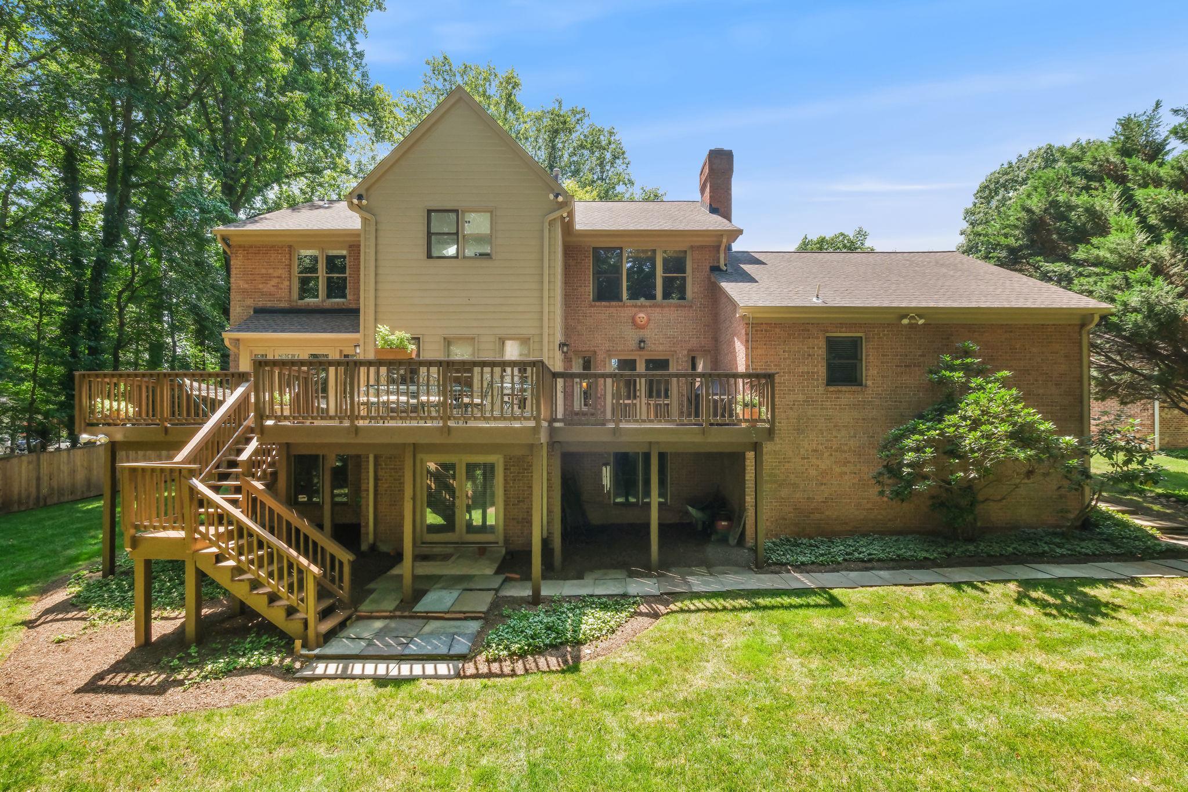
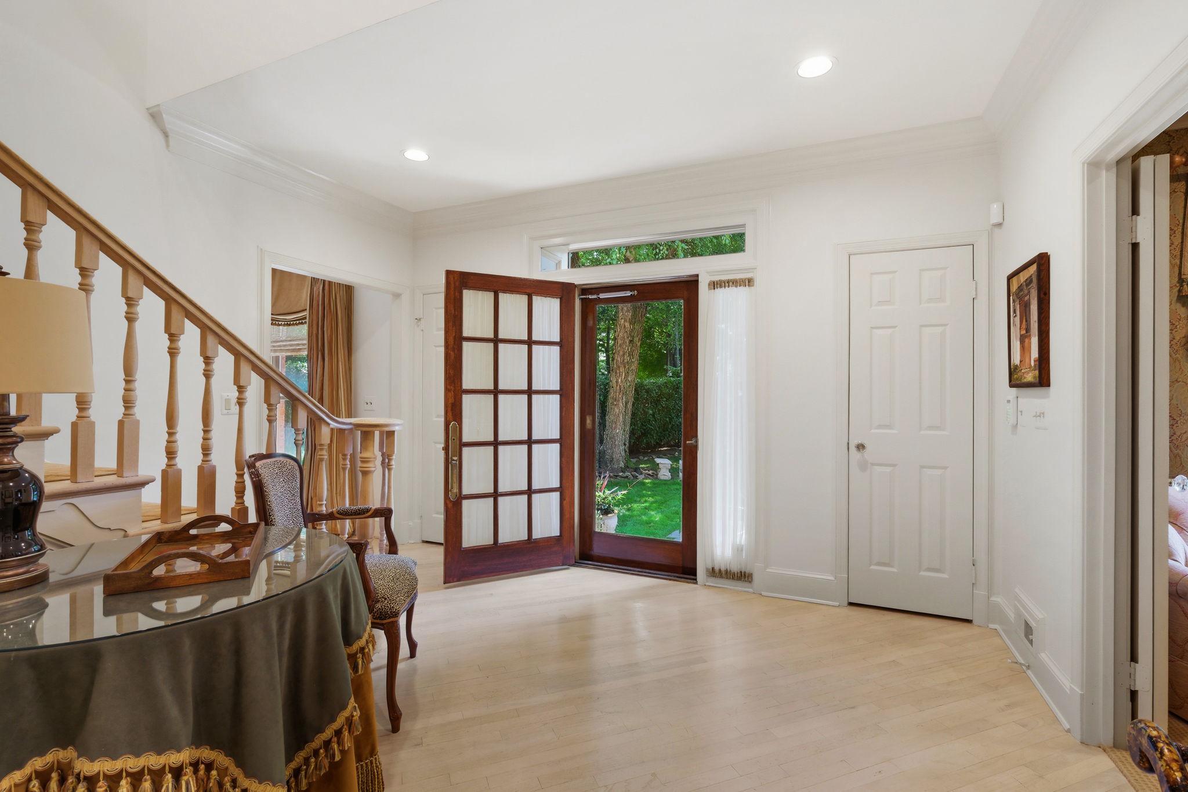
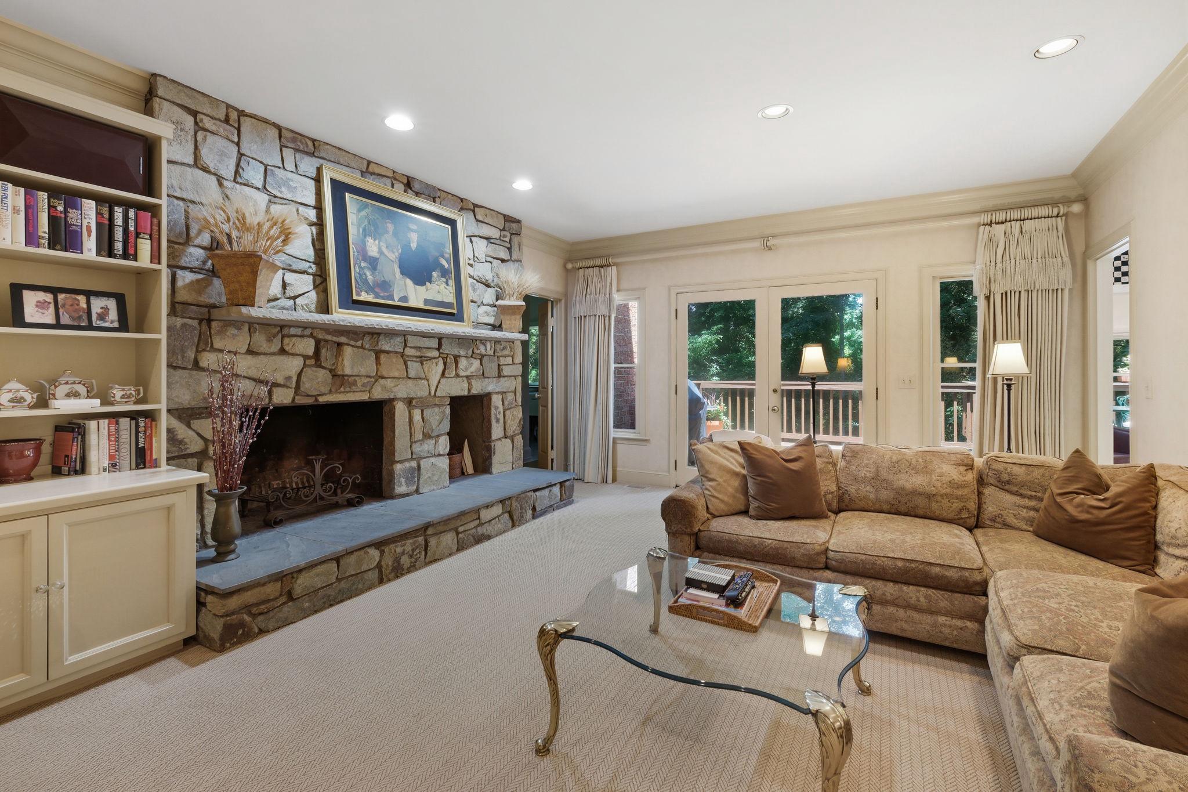
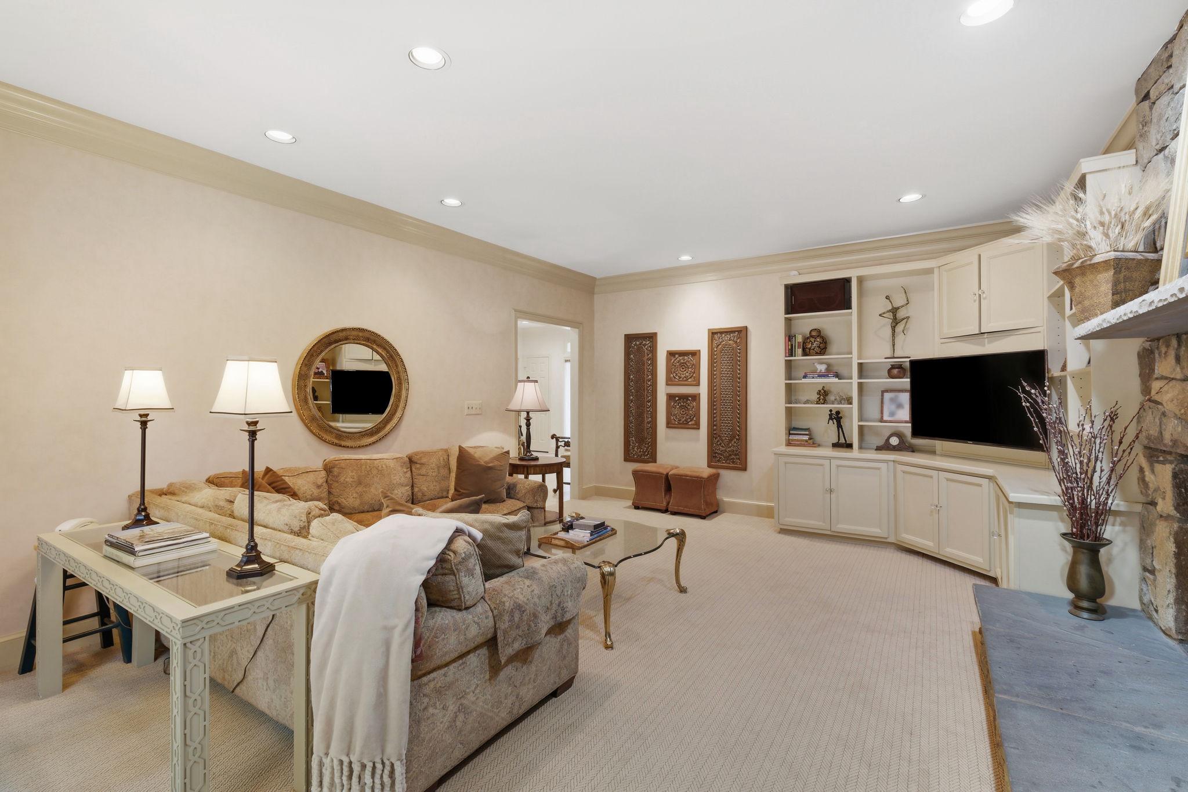
Custom-built by Sandy Spring Builders as the builder's own residence, this exceptional 5 Bedroom 4.5 Bathroom Colonial reflects a level of craftsmanship, thoughtful design, and quality construction rarely found today. Nestled on a beautifully landscaped 0.35-acre lot in the highly sought-after Luxmanor neighborhood, this meticulously maintained home combines timeless architecture, generous living spaces, custom built-ins throughout, and quality updates. Offering an ideal floor plan for both everyday living and elegant entertaining, it presents a rare opportunity in one of the area's most desirable communities. A gracious foyer welcomes you inside, opening to a library with custom built-ins on the left and an elegant formal living room on the right. The formal dining room provides the perfect setting for holiday gatherings, dinner parties, and special celebrations. The spacious kitchen features a sunny breakfast area overlooking the beautifully landscaped backyard and offers seamless access to the expansive deck, ideal for outdoor dining, relaxing, and entertaining. Just beyond, the inviting family room showcases a striking stone fireplace and custom built-ins, creating a warm and comfortable gathering space. Throughout the home, thoughtfully designed built-ins add both timeless character and abundant storage. A convenient main-level laundry room and attached oversized two-car garage complete the first floor. The upper level offers four spacious bedrooms and three full baths. The luxurious primary suite serves as a private retreat with a beautifully renovated spa-inspired bath featuring dual vanities, a soaking tub, a glass-enclosed shower, and a custom walk-in closet. The second bedroom with a newly renovated en suite provides exceptional comfort and privacy for family members or guests, while two additional generously sized bedrooms share a updated Jack-and-Jill bath. The expansive walk-out lower level offers remarkable flexibility with a large recreation room, a separate bedroom, a private office, and a full bath ideal for overnight guests, working from home, hobbies, or extended family living. Ideally located, the home is just minutes from the shopping, dining, and entertainment destinations like Cabin John Village, Park Potomac, Wildwood Shopping Center, Westfield Montgomery, and Georgetown Square. It's just a few minute walk to Pike & Rose. Residents of Luxmanor enjoy a vibrant, community-oriented lifestyle with year-round neighborhood events and exceptional amenities, including two community pools with active swim teams, tennis and paddleball courts, a neighborhood park, and scenic hiking trails. Commuters will appreciate easy access to I-270, I-495, and both the White Flint and Grosvenor–Strathmore Metro stations.
| yesterday | Listing updated with changes from the MLS® | |
| 2 days ago | Listing first seen on site |

The real estate listing information is provided by Bright MLS is for the consumer's personal, non-commercial use and may not be used for any purpose other than to identify prospective properties consumer may be interested in purchasing. Any information relating to real estate for sale or lease referenced on this web site comes from the Internet Data Exchange (IDX) program of the Bright MLS. This web site references real estate listing(s) held by a brokerage firm other than the broker and/or agent who owns this web site. The accuracy of all information is deemed reliable but not guaranteed and should be personally verified through personal inspection by and/or with the appropriate professionals. Properties in listings may have been sold or may no longer be available. The data contained herein is copyrighted by Bright MLS and is protected by all applicable copyright laws. Any unauthorized collection or dissemination of this information is in violation of copyright laws and is strictly prohibited. Copyright © 2020 Bright MLS. All rights reserved.
Did you know? You can invite friends and family to your search. They can join your search, rate and discuss listings with you.