

4960 SENTINEL DRIVE 10-406BETHESDA, MD 20816
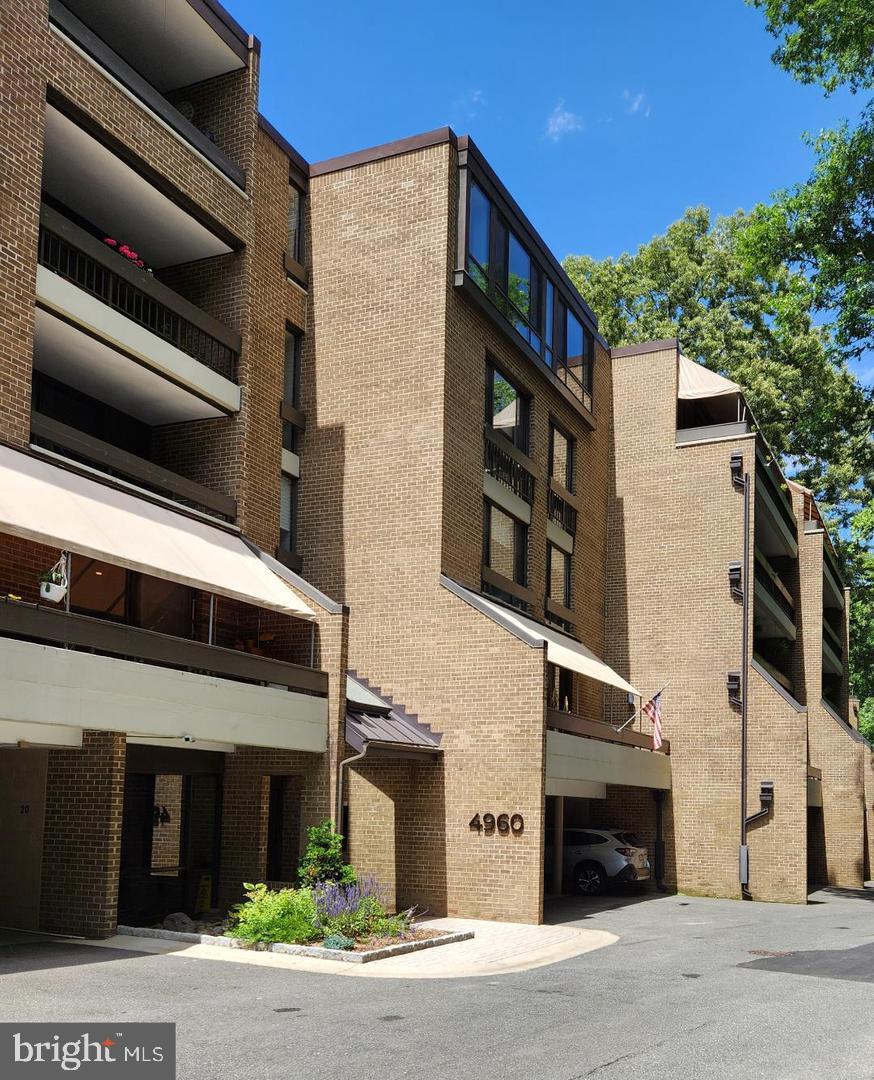
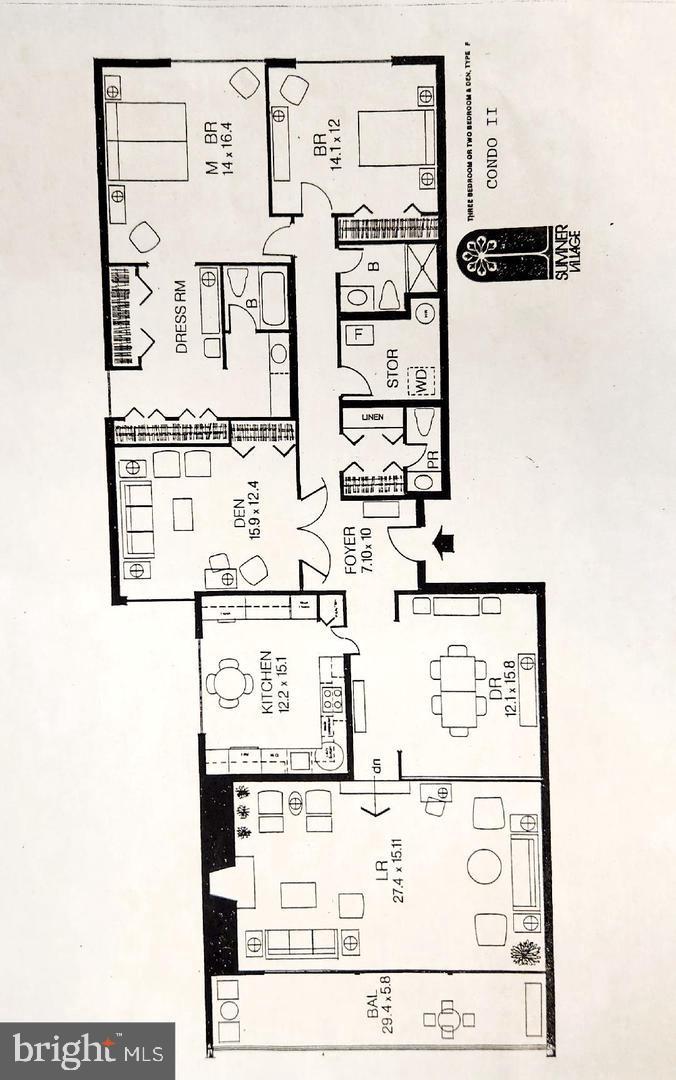
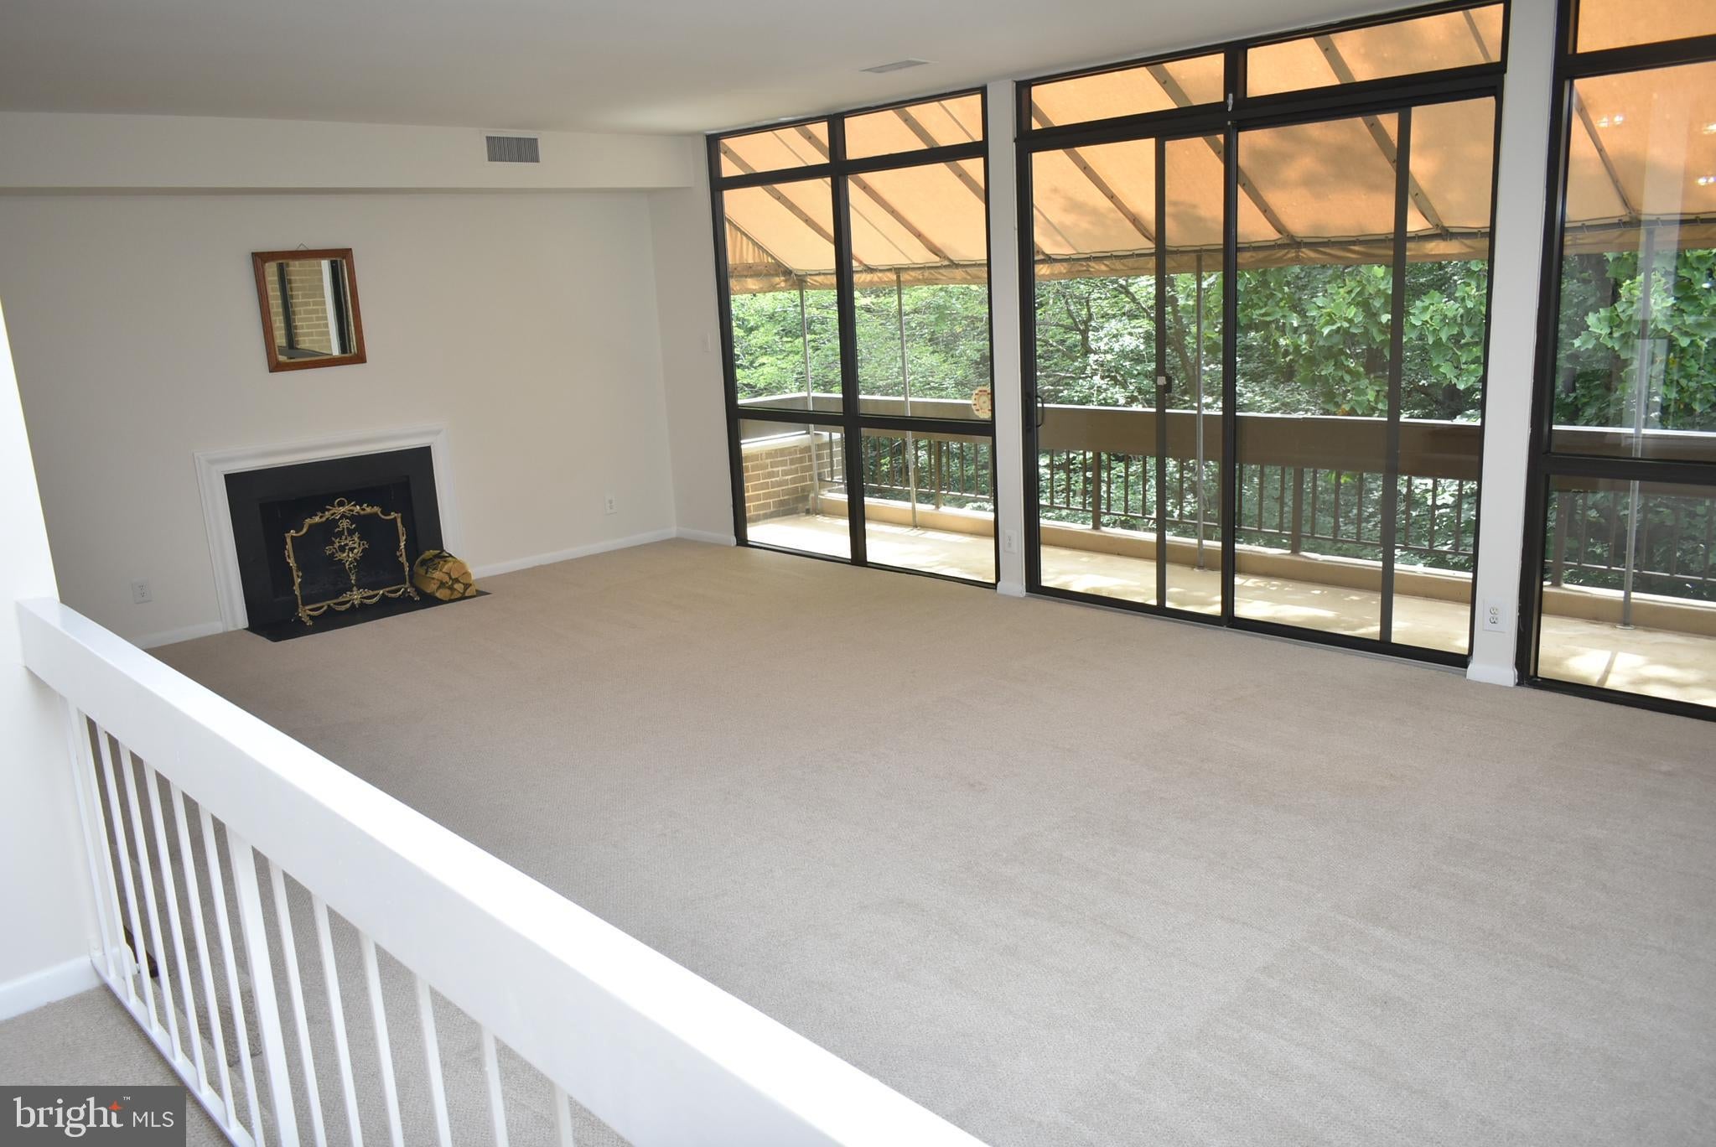
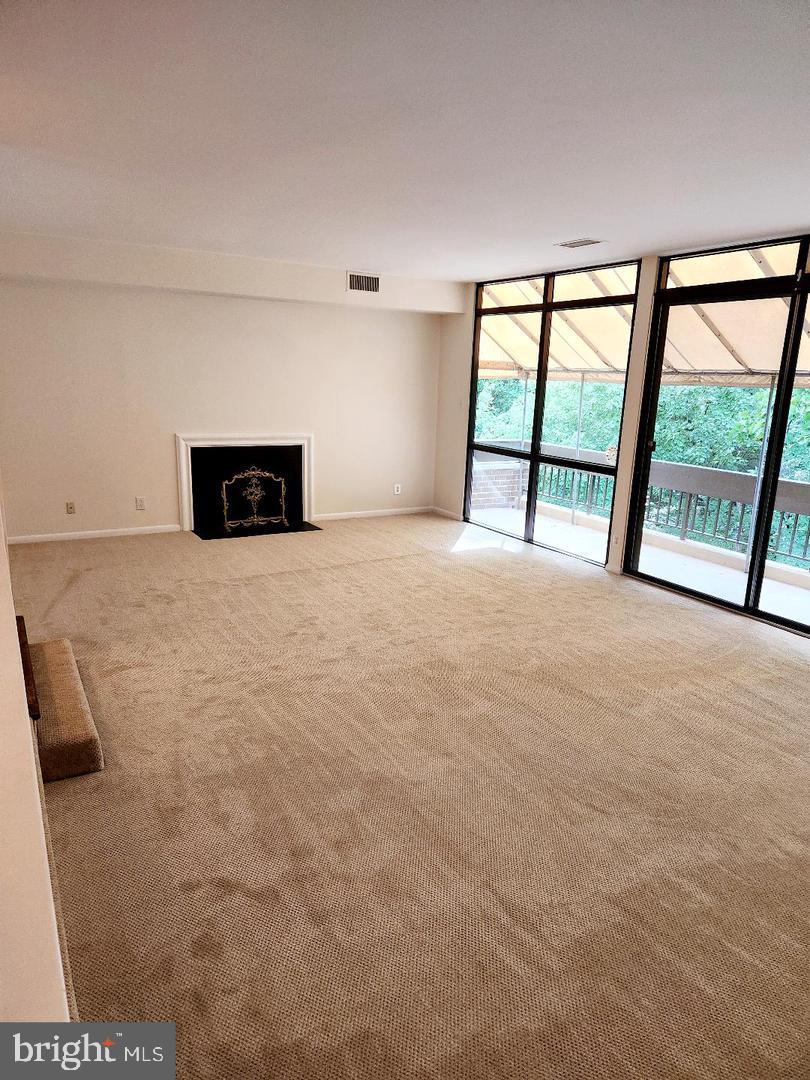
Long & Foster is pleased to present this spacious, move-in-ready, top-floor residence in Sumner Village. At 2,185 Sq Ft., this is the largest unit in Sumner Village. The flexible floor plan offers three bedrooms, or two bedrooms plus a den, along with two full baths, one half bath, and covered parking for two cars. The unit is currently tenant-occupied through August 31. Each bedroom offers generous closet space and peaceful wooded views. The table-space kitchen provides abundant cabinetry and a separate pantry closet. A large dining room overlooks the expansive living room, which features a wood-burning fireplace and direct access to an oversized balcony surrounded by mature trees. Recent improvements include a new HVAC system, three new toilets, rewired electrical outlets throughout, recently replaced carpeting, and a newer washing machine and dryer. The separate utility room includes the washer and dryer, and additional storage is available on the lower level of the building in Storage Room A. Sumner Village amenities include a large swimming pool with terrace, a tennis court, four pickleball courts, an exercise room, a party room, and direct access to the Capital Crescent Trail. Metrobus and Ride On service provide convenient access to Metrorail and downtown Washington. The Shops at Sumner Place are within easy walking distance and include Safeway, CVS, Chase Bank, The UPS Store, Subway, and several popular dining options.
| 4 hours ago | Listing updated with changes from the MLS® | |
| 3 days ago | Status changed to Active | |
| 3 days ago | Listing first seen on site |

The real estate listing information is provided by Bright MLS is for the consumer's personal, non-commercial use and may not be used for any purpose other than to identify prospective properties consumer may be interested in purchasing. Any information relating to real estate for sale or lease referenced on this web site comes from the Internet Data Exchange (IDX) program of the Bright MLS. This web site references real estate listing(s) held by a brokerage firm other than the broker and/or agent who owns this web site. The accuracy of all information is deemed reliable but not guaranteed and should be personally verified through personal inspection by and/or with the appropriate professionals. Properties in listings may have been sold or may no longer be available. The data contained herein is copyrighted by Bright MLS and is protected by all applicable copyright laws. Any unauthorized collection or dissemination of this information is in violation of copyright laws and is strictly prohibited. Copyright © 2020 Bright MLS. All rights reserved.