

10123 WOOTTON CREST WAYROCKVILLE, MD 20850
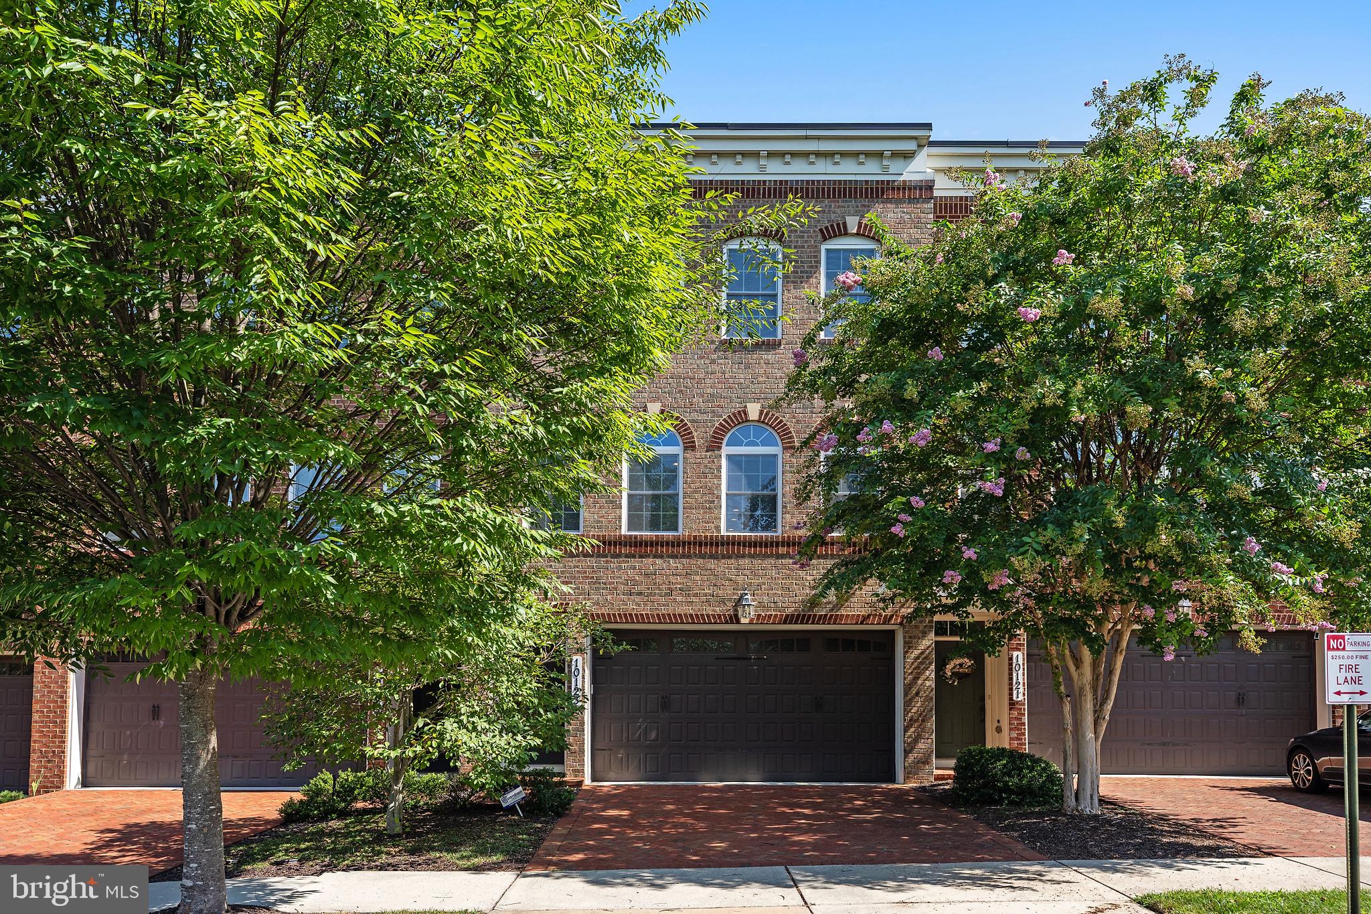
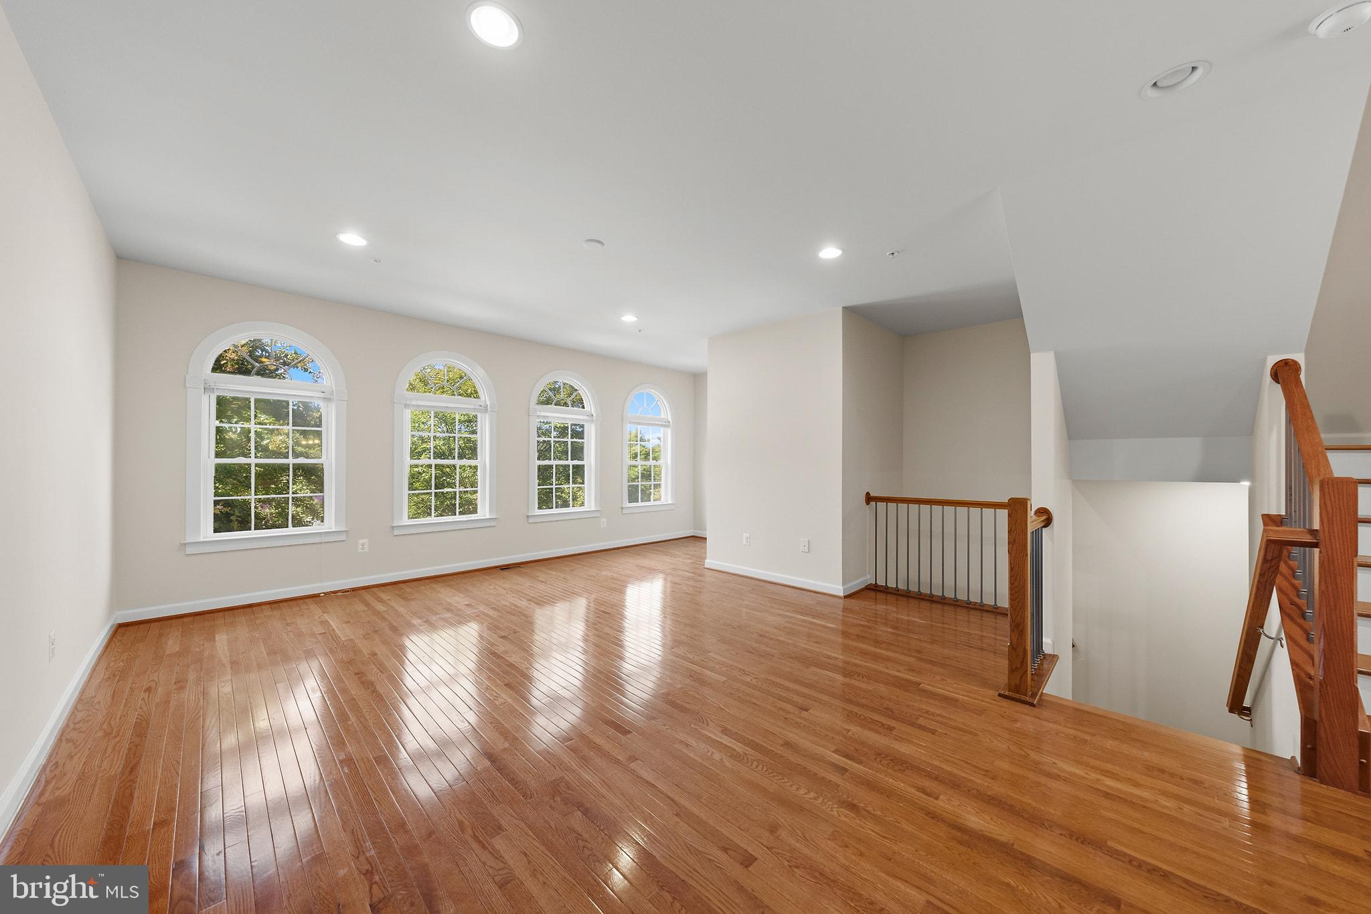
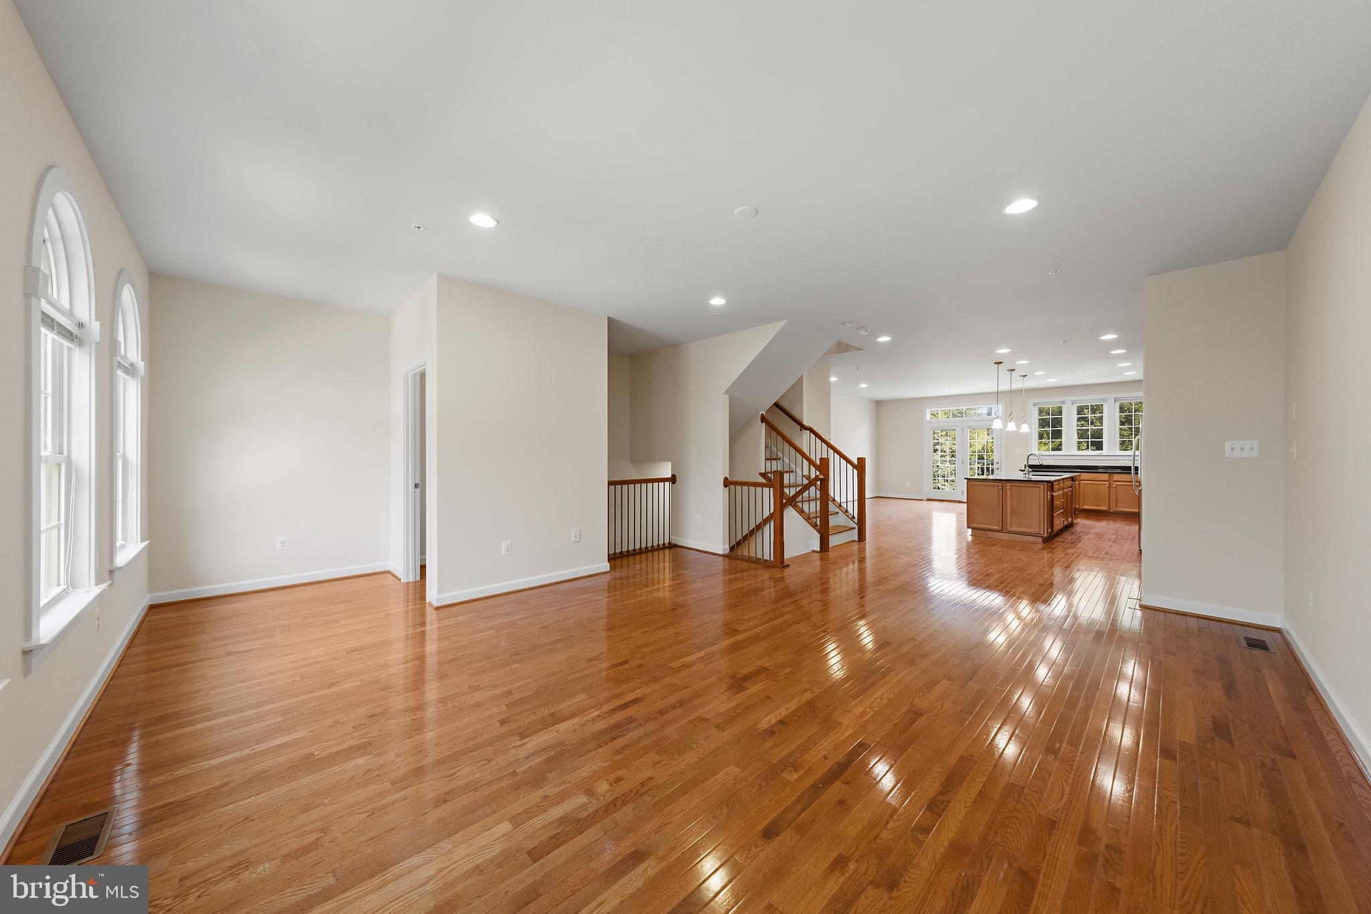
Welcome to luxury living in desirable Wootton Crossing! Built in 2013 by NV Homes, this stunning 3-bed, 3.5-bath townhome offers over 2,600 sq. ft. of light-filled living space. The main level features gleaming hardwood floors, 9-foot ceilings, and an open layout ideal for entertaining. The gourmet kitchen boasts an oversized granite island, stainless steel appliances, wall oven, and abundant cabinetry, flowing seamlessly into the family room. Upstairs, enjoy rich hardwoods and a spacious primary suite complete with a walk-in closet and Luxury bath double shower. The fully finished walkout basement features a full bath, new carpet (2025), and direct yard access, perfect for a rec room, home office, or guest suite. Newer hot water heater (2025), front access Complete with an attached 2-car garage. Expansive tree-lined views right out your back door offer a tranquil, forest-like retreat.Unique positioning ensures no back to back windows facing neighboring properties, giving you complete interior privacy and an open, uncrowded feel. Unbeatable location walking distance to Trader Joe’s shopping center and CVS store, with rapid access to I-270, Rt 28, and ICC 200. Top-rated Thomas S. Wootton High School district!
| 2 weeks ago | Price changed to $879,900 | |
| 2 weeks ago | Listing updated with changes from the MLS® | |
| a month ago | Status changed to Active | |
| 3 months ago | Listing first seen on site |

The real estate listing information is provided by Bright MLS is for the consumer's personal, non-commercial use and may not be used for any purpose other than to identify prospective properties consumer may be interested in purchasing. Any information relating to real estate for sale or lease referenced on this web site comes from the Internet Data Exchange (IDX) program of the Bright MLS. This web site references real estate listing(s) held by a brokerage firm other than the broker and/or agent who owns this web site. The accuracy of all information is deemed reliable but not guaranteed and should be personally verified through personal inspection by and/or with the appropriate professionals. Properties in listings may have been sold or may no longer be available. The data contained herein is copyrighted by Bright MLS and is protected by all applicable copyright laws. Any unauthorized collection or dissemination of this information is in violation of copyright laws and is strictly prohibited. Copyright © 2020 Bright MLS. All rights reserved.
Did you know? You can invite friends and family to your search. They can join your search, rate and discuss listings with you.