

413 HURLEY AVENUEROCKVILLE, MD 20850
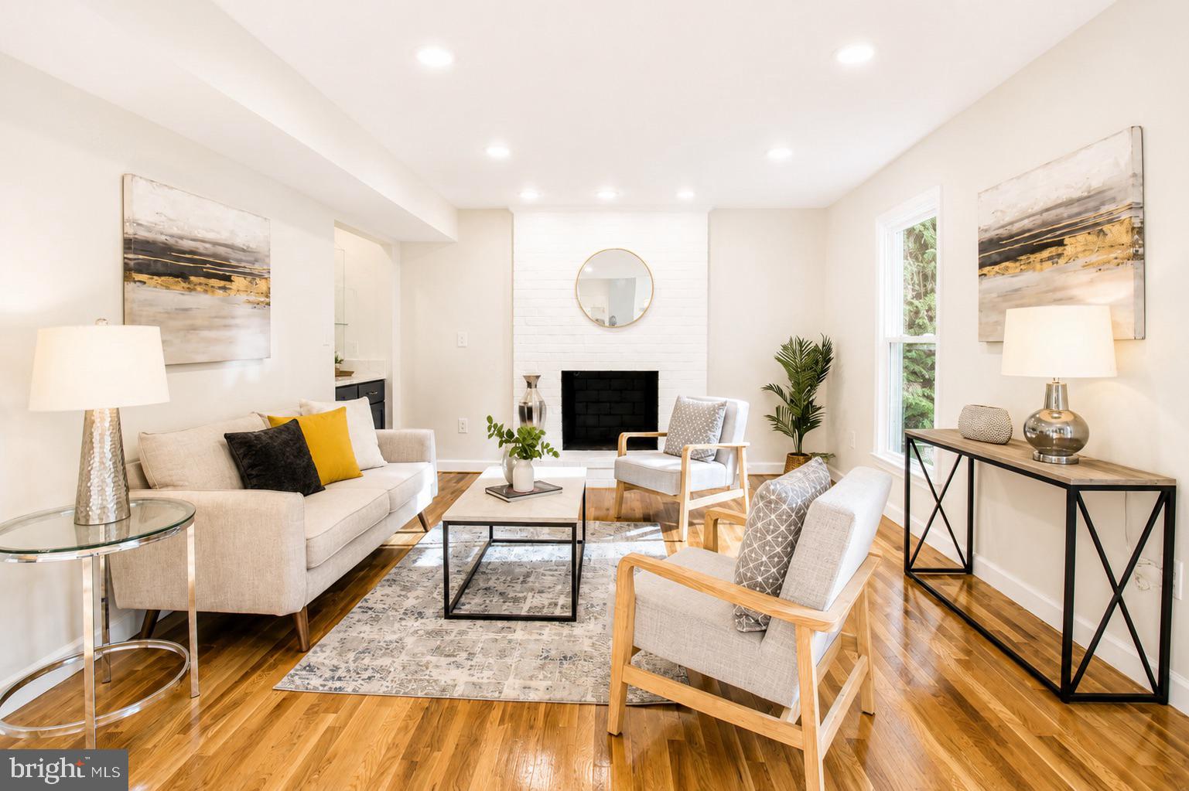
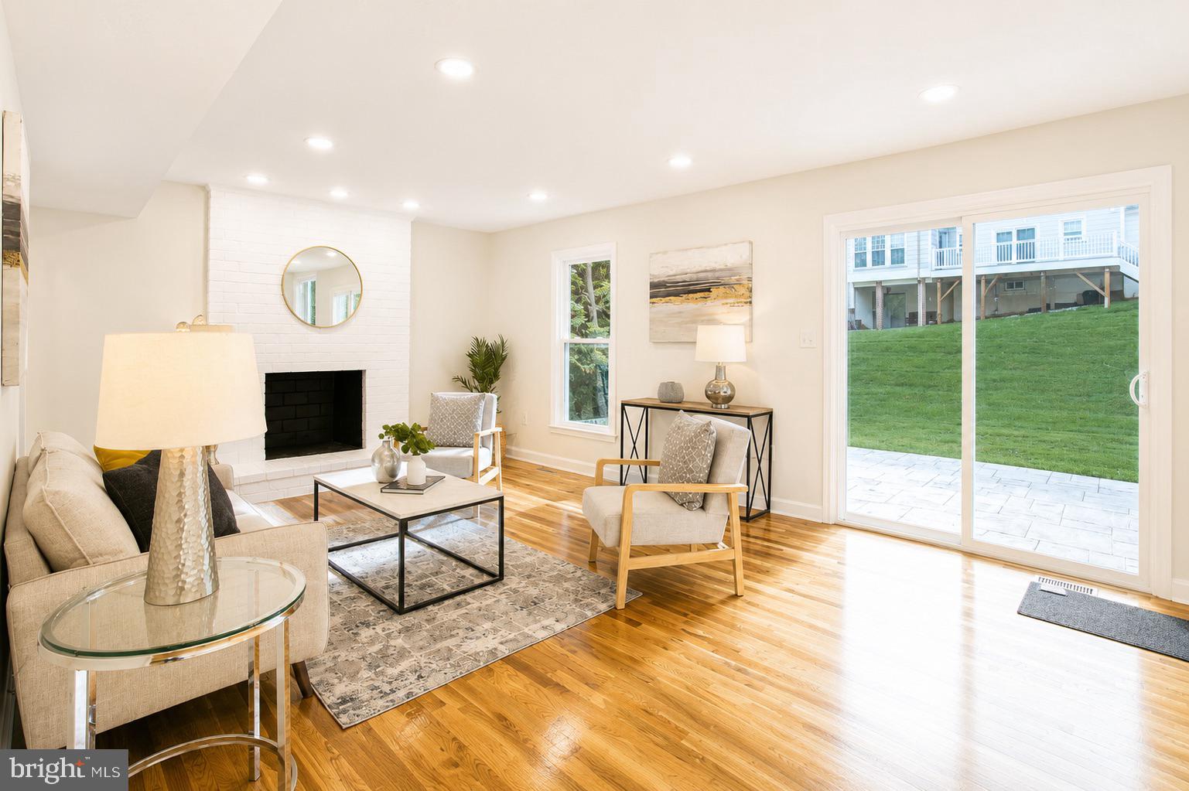
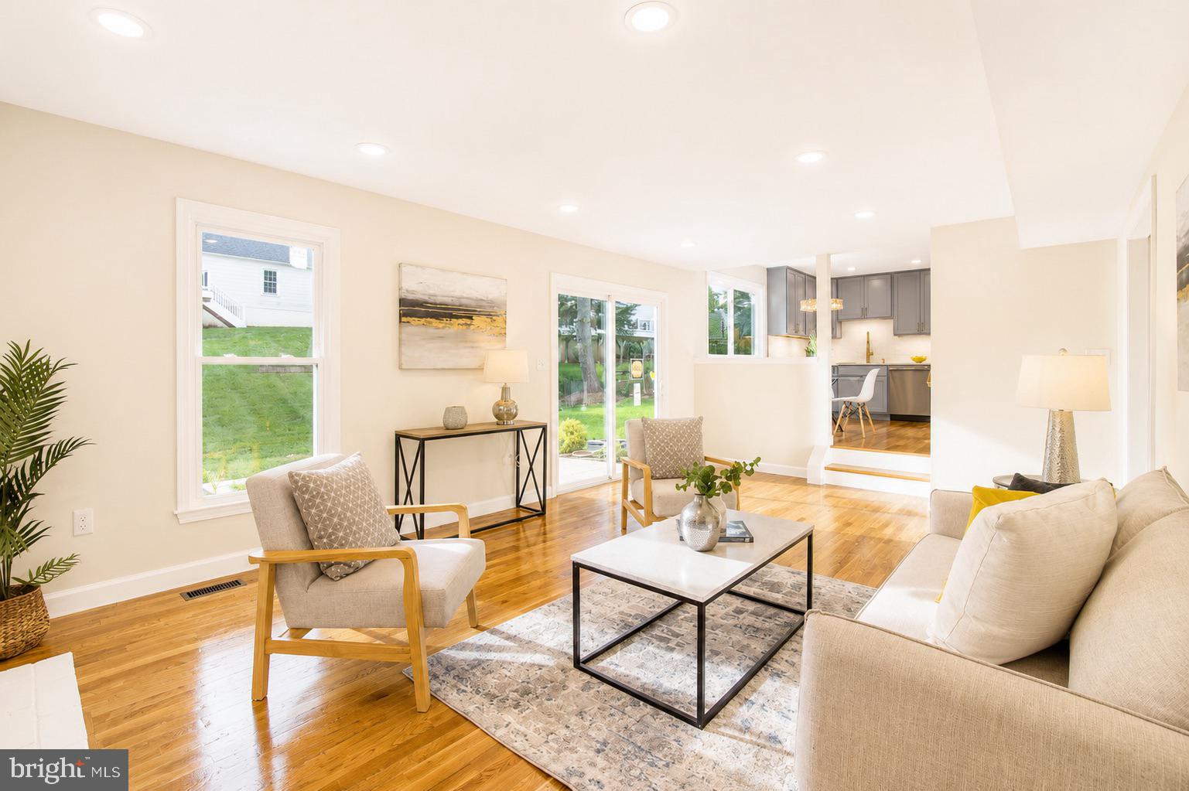
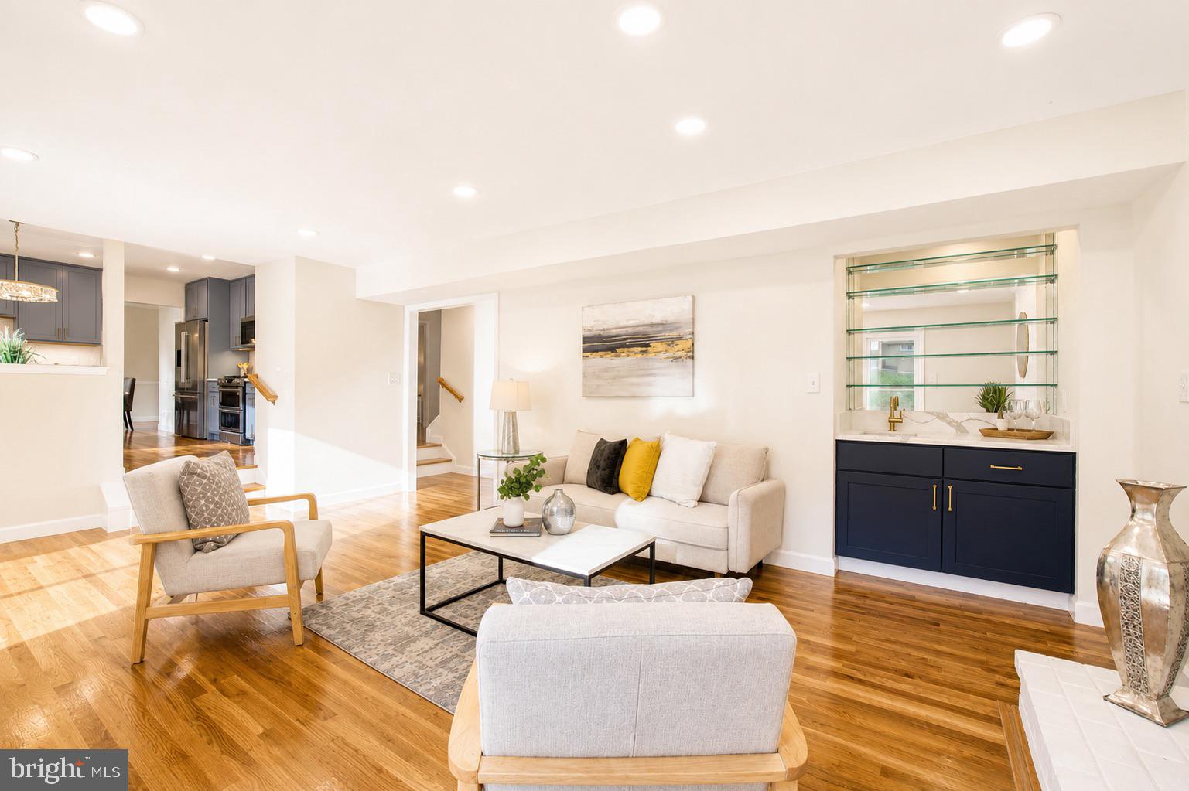
Welcome to this newly renovated home directly across from 100+ acre Wootton Mills Park. This 4BR 3.5 BA home has it all: new roof, HVAC, windows and HWH. The gourmet kitchen features new custom solid wood cabinetry, new premium SS appliances (Bosch, Samsung, Fulgor Milano), quartz countertops with matching quartz backsplash. The main floor has a living room, kitchen that opens to the family room with a wood burning fireplace, dining room, laundry area, foyer and half-bath. All 3.5 BAs feature new Kohler, Delta and American Standard fixtures and toilets plus new tilework and vanities. Main and upper level have new solid oak hardwood floors, lower level has new Pergo Lifetime LVP. This home also has new GE W&D and 2 new wet bars, one on main level and one on the lower level with a full size refrigerator and new cabinetry. The finished lower level has a rec room, office, full bath and large space for a gym or playroom. With almost 3000 sq.ft. of living space, this home has room for everyone. This house is a 3-minute drive to I-270 or a 13 minute bus ride to the Rockville Metro and is in the Wootton school district. The huge park across the street has bike trails, playgrounds, tennis and basketball courts and community garden space
| 13 hours ago | Listing updated with changes from the MLS® | |
| 14 hours ago | Listing first seen on site |

The real estate listing information is provided by Bright MLS is for the consumer's personal, non-commercial use and may not be used for any purpose other than to identify prospective properties consumer may be interested in purchasing. Any information relating to real estate for sale or lease referenced on this web site comes from the Internet Data Exchange (IDX) program of the Bright MLS. This web site references real estate listing(s) held by a brokerage firm other than the broker and/or agent who owns this web site. The accuracy of all information is deemed reliable but not guaranteed and should be personally verified through personal inspection by and/or with the appropriate professionals. Properties in listings may have been sold or may no longer be available. The data contained herein is copyrighted by Bright MLS and is protected by all applicable copyright laws. Any unauthorized collection or dissemination of this information is in violation of copyright laws and is strictly prohibited. Copyright © 2020 Bright MLS. All rights reserved.
Did you know? You can invite friends and family to your search. They can join your search, rate and discuss listings with you.