Save
Ask
Tour
Hide
Share
$1,100,000
17 Days On Site

23011 SYCAMORE FARM DRIVE
CLARKSBURG, MD 20871

For Sale|Single Family Residence|Active
5
Beds
4
Total Baths
3
Full Baths
1
Partial Bath
5,023
SqFt
$219
/SqFt
2011
Built
Subdivision:
CLARKSBURG VILLAGE
County:
MONTGOMERY
Listing courtesy of Select Team Realty
Call Now: +1(410) 721-0103
Is this the listing for you? We can help make it yours.
+1(410) 721-0103
23011 SYCAMORE FARM DRIVE23011 SYCAMORE FARM DRIVE23011 SYCAMORE FARM DRIVE23011 SYCAMORE FARM DRIVE
Save
Ask
Tour
Hide
Share

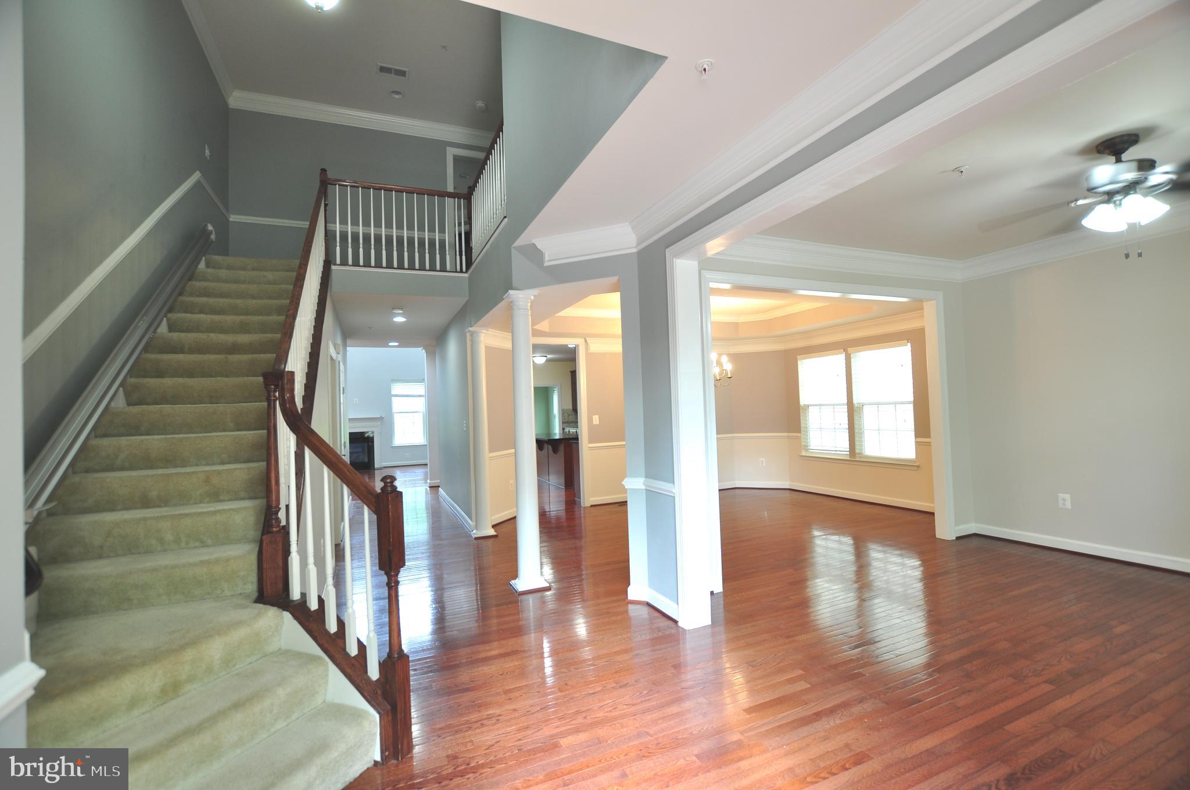
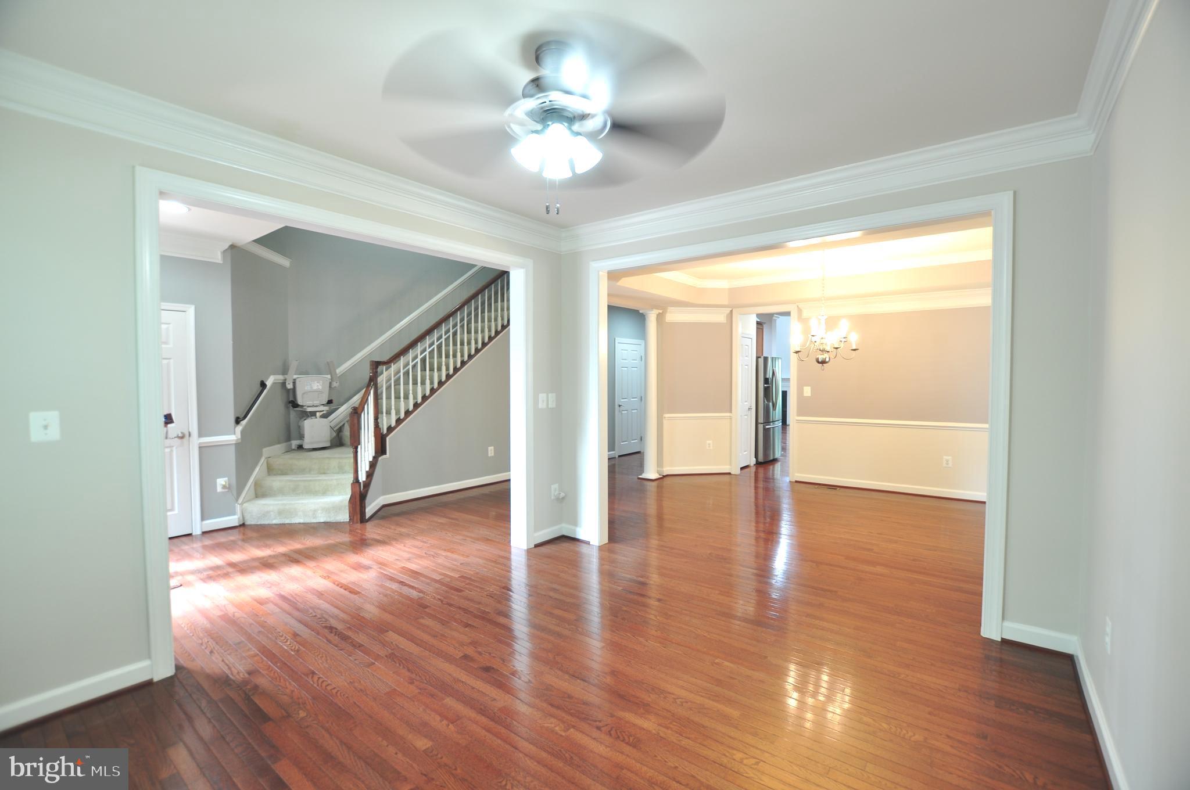
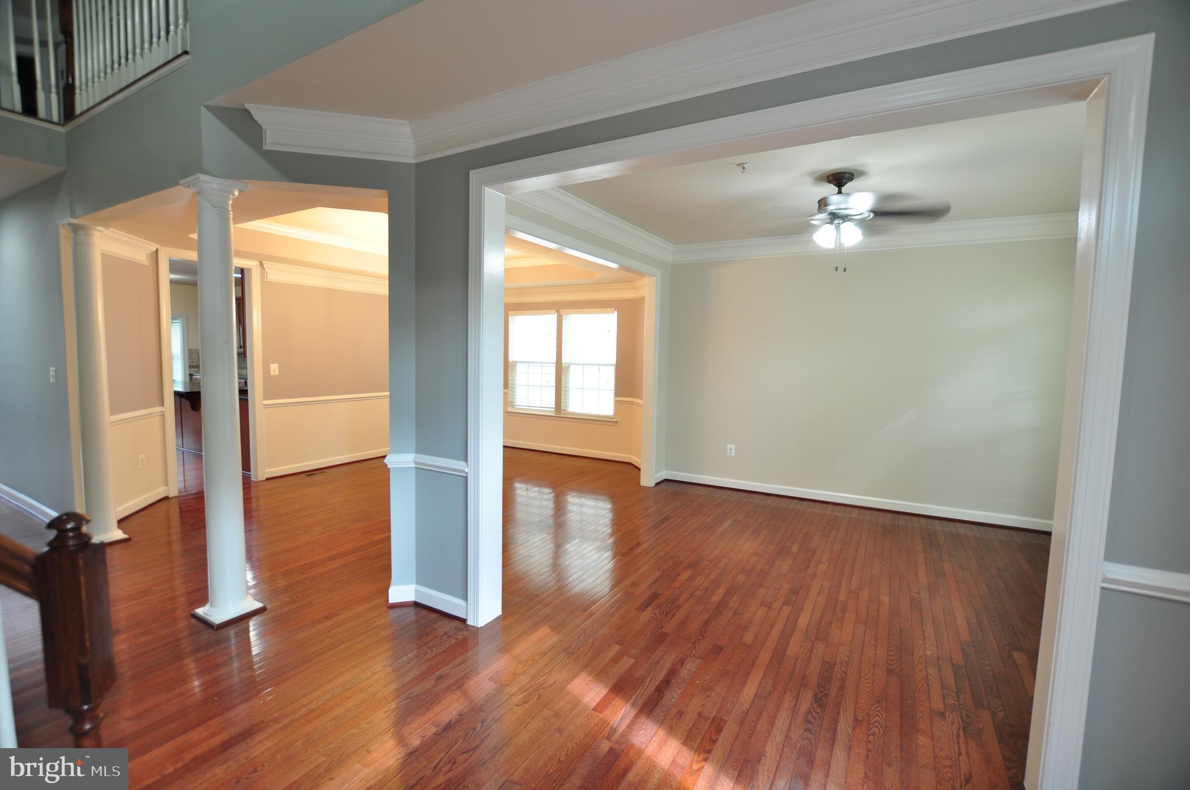
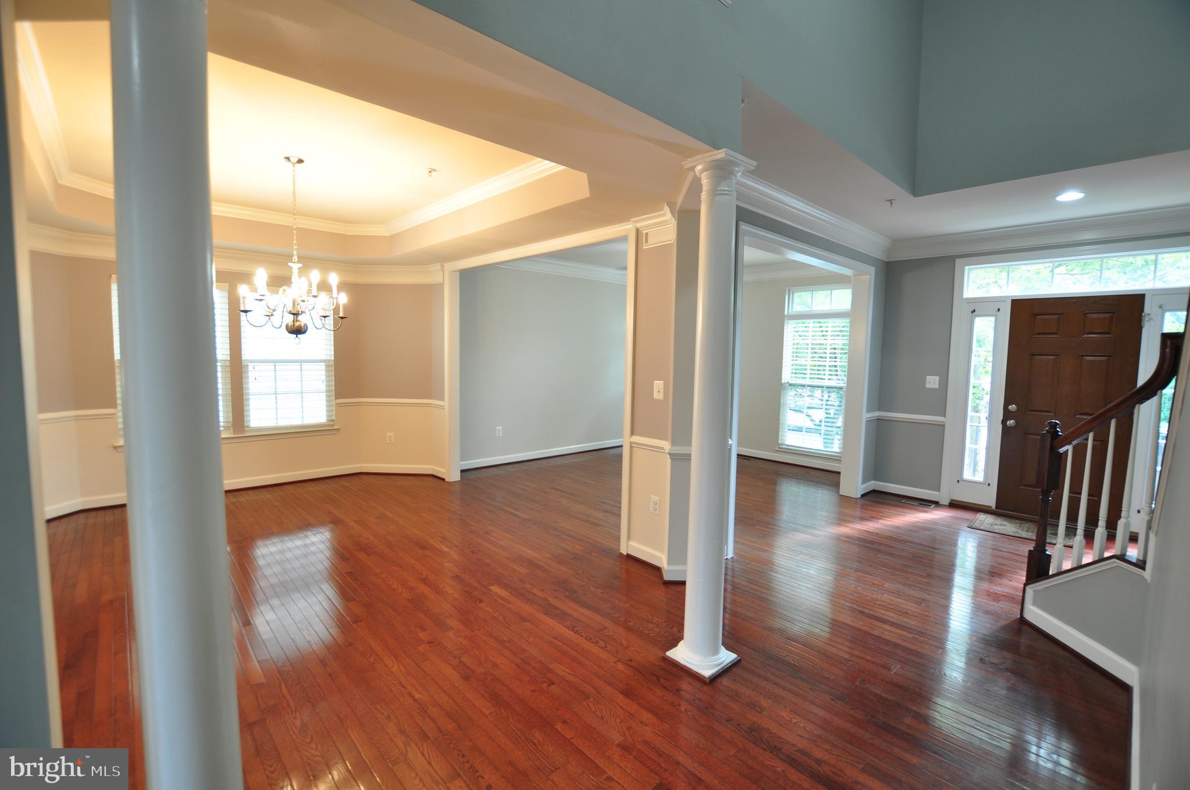
Just Listed!! Beautiful Clarksburg NV Home! Gorgeous open floor plan with Hardwoods Floor, Living Room w/Ceiling Fan, Separate Dining Room w/Tray Ceiling, Elegant Pillars, 2 Story Family Room, Huge Gourmet Island Kitchen w/Loads of Cabinets, Butler Pantry, Large Table Space Area and Breakfast Nook! Den/Study could be 5th Main Level Bedroom. Stair Chair Lift can convey or be removed. Elegant 2 Story Foyer and spacious 2 Story Family Room w/Gas Fireplace. Easy access to 2 car garage w/Car Charging Station. Dramatic upstairs views of Foyer & Family Room. Basement Features large theater room, Full Bathroom, Enormous Recreation Room w/Egress Window perfect for additional bedroom and a nice size storage room. Wonderful Lot with Front Entry Garage and Large Paver Rear Patio in Fully Fenced In Backyard. Fresh on the market - schedule your showing today! - Contact me for more details and a private showing! Welcome home! A must-see new listing with endless potential. Enjoy walking trails, community pool on a hot summer day, Clubhouse, Tennis Courts for a little exercise and multiple tot lots for fun.

Save
Ask
Tour
Hide
Share
Listing Snapshot
Price 
$1,100,000
Days On Site 
17 Days
Bedrooms 
5
Inside Area (SqFt) 
5,023 sqft
Total Baths 
4
Full Baths 
3
Partial Baths 
1
Lot Size 
0.19 Acres
Year Built 
2011
MLS® Number 
MDMC2244774
Status 
Active
Property Tax 
$9,714
HOA/Condo/Coop Fees 
$99 monthly
Sq Ft Source 
Estimated
Friends & Family
Recent Activity
2 weeks agoListing updated with changes from the MLS®
2 weeks agoStatus changed to Active
3 weeks agoListing first seen on site
General Features
Acres 
0.19
Attached Garage 
Yes
Direction Faces 
West
Garage 
Yes
Garage Spaces 
2
Levels 
Three Or More
Parking 
Garage Door OpenerOff StreetOn StreetGarageDrivewayInside EntranceAttached
Parking Spaces 
4
Property Sub Type 
Single Family Residence
Sewer 
Public Sewer
Special Circumstances 
Standard
SqFt Above 
3698
SqFt Below 
1325
SqFt Total 
5357
Style 
Colonial
Water Source 
Public
Zoning 
R200
Interior Features
Appliances 
Double OvenWasherGas Water HeaterCooktopDishwasherDryerMicrowaveRefrigeratorStainless Steel Appliance(s)Exhaust FanIce Maker
Basement 
FinishedSump Pump
Cooling 
Central AirCeiling Fan(s)Electric
Fireplace 
Yes
Fireplace Features 
GasGlass Doors
Fireplaces 
1
Flooring 
CarpetWoodHardwoodCeramic Tile
Furnished 
Unfurnished
Heating 
Exhaust FanNatural GasCentralForced Air
Interior 
Eat-in KitchenCeiling Fan(s)Kitchen IslandPantryRecessed LightingWalk-In Closet(s)High CeilingsTray Ceiling(s)Crown MoldingOpen FloorplanSoaking Tub
Laundry Features 
Laundry RoomUpper Level
Main Level Bedrooms 
1
Window Features 
Window CoveringsDouble Pane WindowsScreensWindow Treatments
Bathroom 1 
Level - Main
Bedroom 1 
Features - Walk-In Closet(s), Ceiling Fan(s)
Bedroom 2 
Features - Ceiling Fan(s)
Bedroom 3 
Features - Ceiling Fan(s)
Dining Room 
Level - Main
Exercise Room 
Family Room 
Level - Main
Kitchen 
Level - MainFeatures - Pantry, Breakfast Bar
Laundry 
Living Room 
Level - MainFeatures - Crown Molding, Ceiling Fan(s)
Primary Bathroom 
Primary Bedroom 
Features - Walk-In Closet(s), Ceiling Fan(s)
Recreation Room 
Storage Room 
Study 
Level - Main
Sun/Florida Room 
Level - Main
Save
Ask
Tour
Hide
Share
Exterior Features
Construction Details 
Brick VeneerBrickVinyl Siding
Fencing 
Wood
Lot Features 
SlopedBack Yard
Patio And Porch 
Patio
Pool Features 
Community
Roof 
AsphaltShingle
Windows/Doors 
Window CoveringsDouble Pane WindowsScreensWindow Treatments
Community Features
Association Amenities 
ClubhouseTennis Court(s)Jogging PathPlayground
Association Dues 
99
Community Features 
PoolSidewalks
HOA Fee Frequency 
Monthly
School District 
MONTGOMERY COUNTY PUBLIC SCHOOLS
Schools
School District
MONTGOMERY COUNTY PUBLIC SCHOOLS
Elementary School
Unknown
Middle School
HALLIE WELLS MIDDLE
High School
CLARKSBURG
Listing courtesy of Select Team Realty


The real estate listing information is provided by Bright MLS is for the consumer's personal, non-commercial use and may not be used for any purpose other than to identify prospective properties consumer may be interested in purchasing. Any information relating to real estate for sale or lease referenced on this web site comes from the Internet Data Exchange (IDX) program of the Bright MLS. This web site references real estate listing(s) held by a brokerage firm other than the broker and/or agent who owns this web site. The accuracy of all information is deemed reliable but not guaranteed and should be personally verified through personal inspection by and/or with the appropriate professionals. Properties in listings may have been sold or may no longer be available. The data contained herein is copyrighted by Bright MLS and is protected by all applicable copyright laws. Any unauthorized collection or dissemination of this information is in violation of copyright laws and is strictly prohibited. Copyright © 2020 Bright MLS. All rights reserved.

Neighborhood & Commute
Source: Walkscore
Save
Ask
Tour
Hide
Share