

17418 SAINT THERESA DRIVEOLNEY, MD 20832
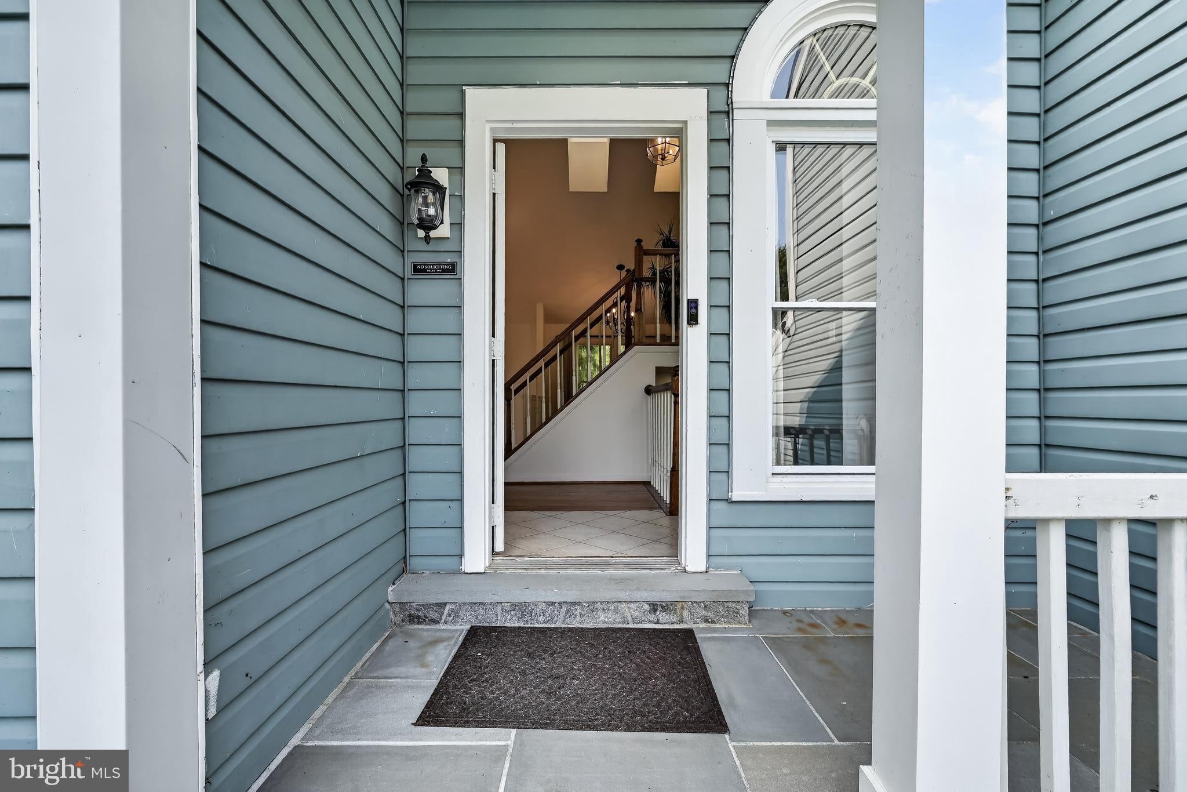
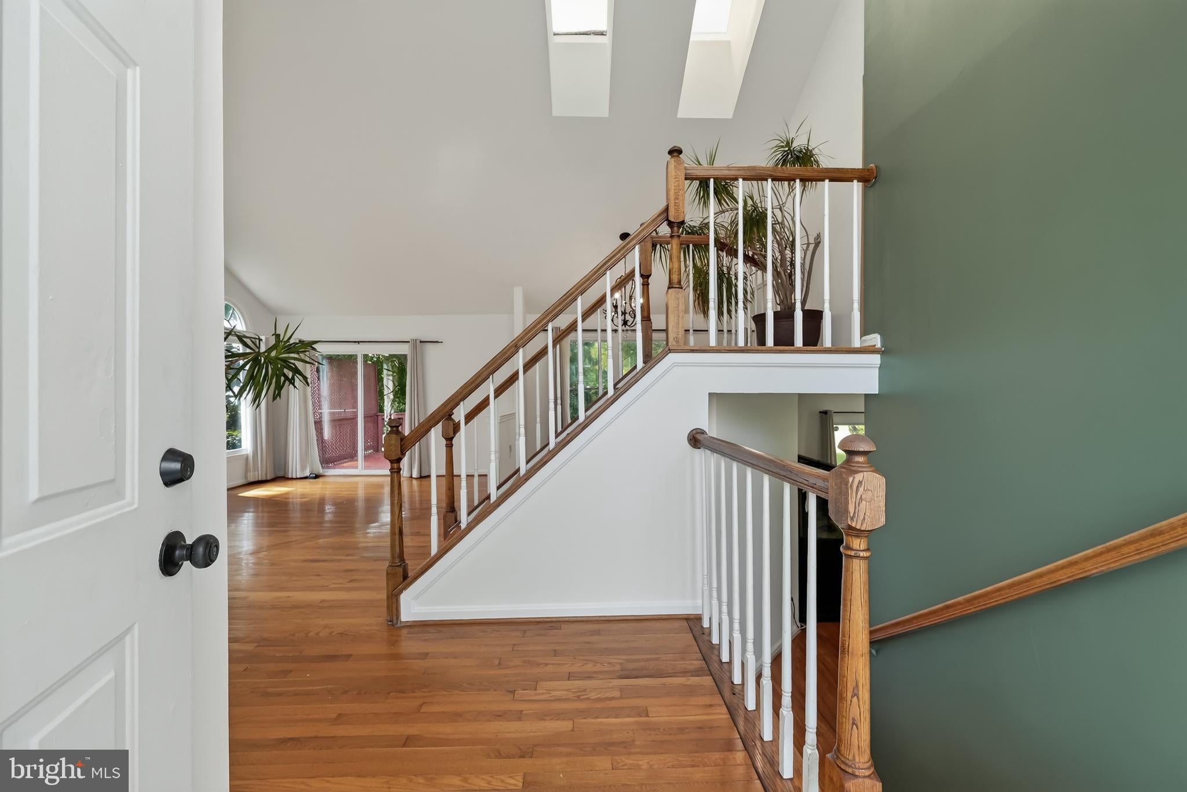
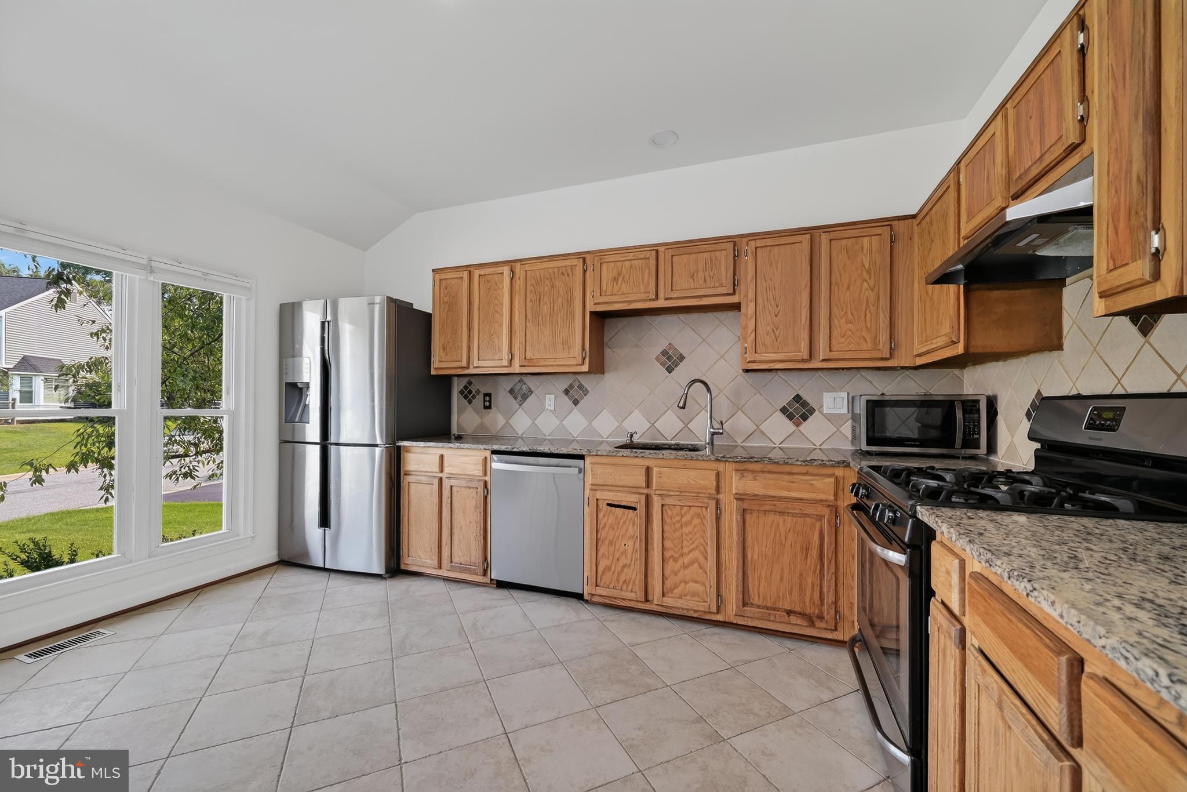
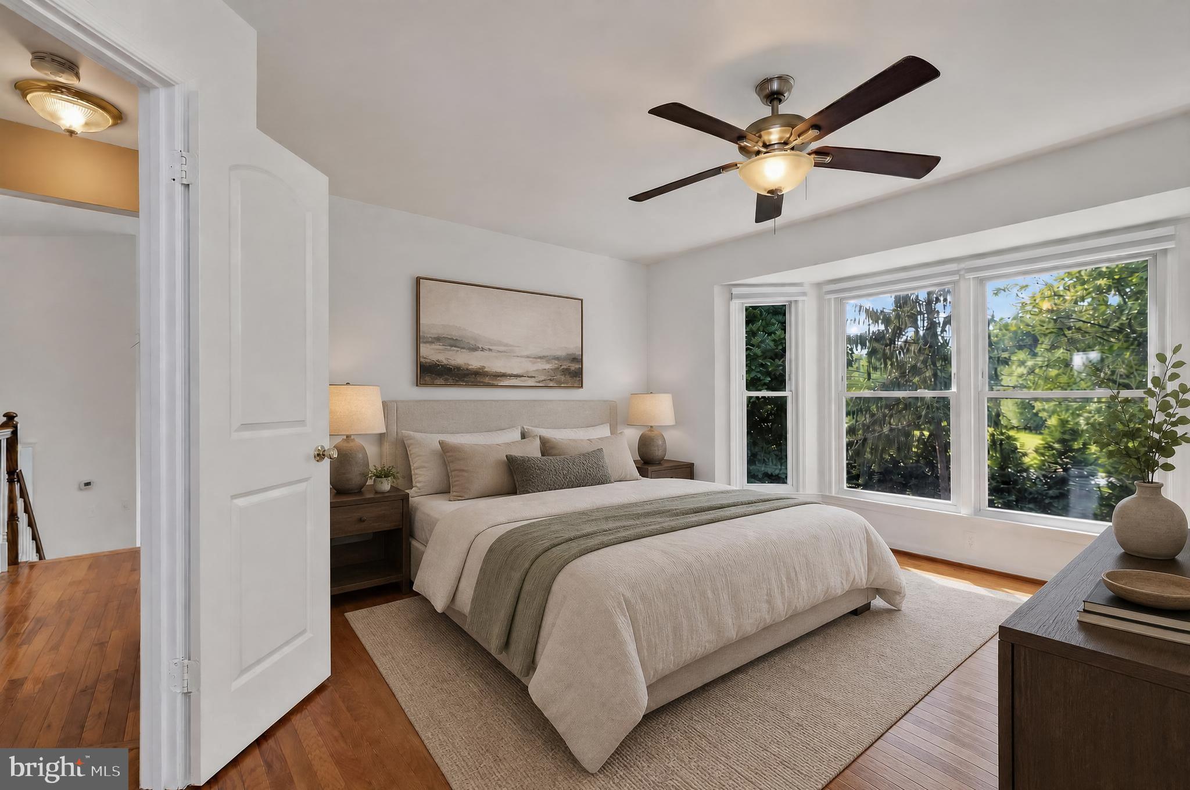
INVESTOR ALERT, Huge Price Improvement, $615,000 Great Flip and Sale Opportunity, ARV (after repair value over $700,000), looking for quick close!! All Offers Will Be Considered, Rare Opportunity to acquire a Detached split Level in Olney’s Hollowell Community, over 2,500 sq ft of Finished Space, 4-bedroom, 3-full-bath, Upstairs Level offers 3 Bedrooms and 2 Bathrooms, Hard Wood Floor throughout the homes, Newer HVAC and water heater, 200 AM, 2 Car garage, Recently Painted, Large Deck, Lots of Privacy in rear yard, Main Level Offers Living Room, Dining Room, Kitchen Overlooking Deck, Lower Level Offers Fireplace Leading to concrete patio and Back Yard and 2 car garage, Basement Lower-Level offer Bonus Legal Bedroom and Full Bathroom, Laundry Room with Newer Washer and Dryer, Home Does Need Some TLC but at this price buyers already has built in equity, Low HOA Fees Only $88 Month, Enjoy Everything that is offered in Olney, situated on a cul-de-sac, Community pool, Trails, close to public transportation including the ICC rt 200, basketball, tennis and pickleball courts, close to shopping stores and excellent Schools, finally this is an outstanding opportunity to own home in one of Olney’s, most established community
| a week ago | Price changed to $615,000 | |
| a week ago | Listing updated with changes from the MLS | |
| 2 months ago | Status changed to Active | |
| 3 months ago | Listing first seen on site |

The real estate listing information is provided by Bright MLS is for the consumer's personal, non-commercial use and may not be used for any purpose other than to identify prospective properties consumer may be interested in purchasing. Any information relating to real estate for sale or lease referenced on this web site comes from the Internet Data Exchange (IDX) program of the Bright MLS. This web site references real estate listing(s) held by a brokerage firm other than the broker and/or agent who owns this web site. The accuracy of all information is deemed reliable but not guaranteed and should be personally verified through personal inspection by and/or with the appropriate professionals. Properties in listings may have been sold or may no longer be available. The data contained herein is copyrighted by Bright MLS and is protected by all applicable copyright laws. Any unauthorized collection or dissemination of this information is in violation of copyright laws and is strictly prohibited. Copyright © 2020 Bright MLS. All rights reserved.
Did you know? You can invite friends and family to your search. They can join your search, rate and discuss listings with you.