Save
Ask
Hide
Share
$850,000

19112 OLNEY MILL ROAD
OLNEY, MD 20832

Single Family Residence|Sold 08/07/2026
4
Beds
3
Total Baths
3
Full Baths
3,101
SqFt
$274
/SqFt
1969
Built
Subdivision:
OLNEY MILL
County:
MONTGOMERY
Listing courtesy of RE/MAX Distinctive Real Estate, Inc.
Bought with Victor R Llewellyn of Long & Foster Real Estate, Inc. (301) 424-0900
Call Now: +1(410) 721-0103
Is this the listing for you? We can help make it yours.
+1(410) 721-0103
19112 OLNEY MILL ROAD19112 OLNEY MILL ROAD19112 OLNEY MILL ROAD19112 OLNEY MILL ROAD
Save
Ask
Hide
Share

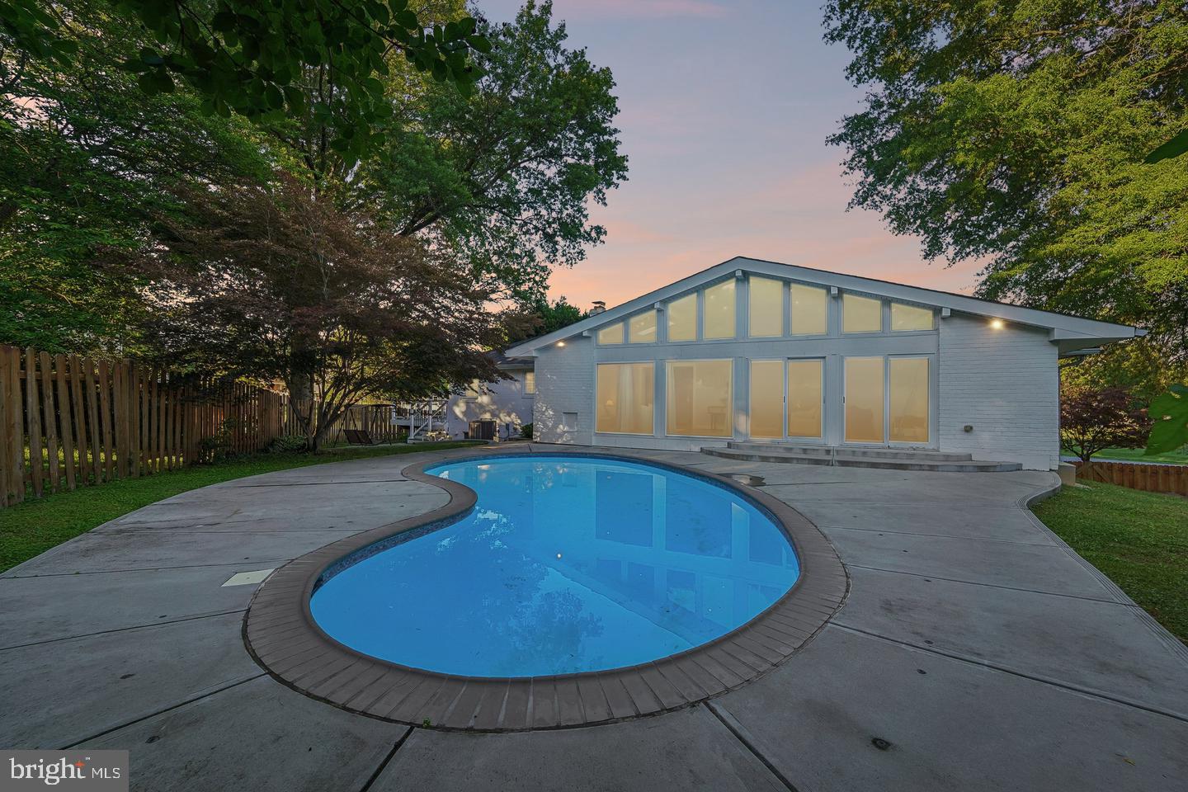
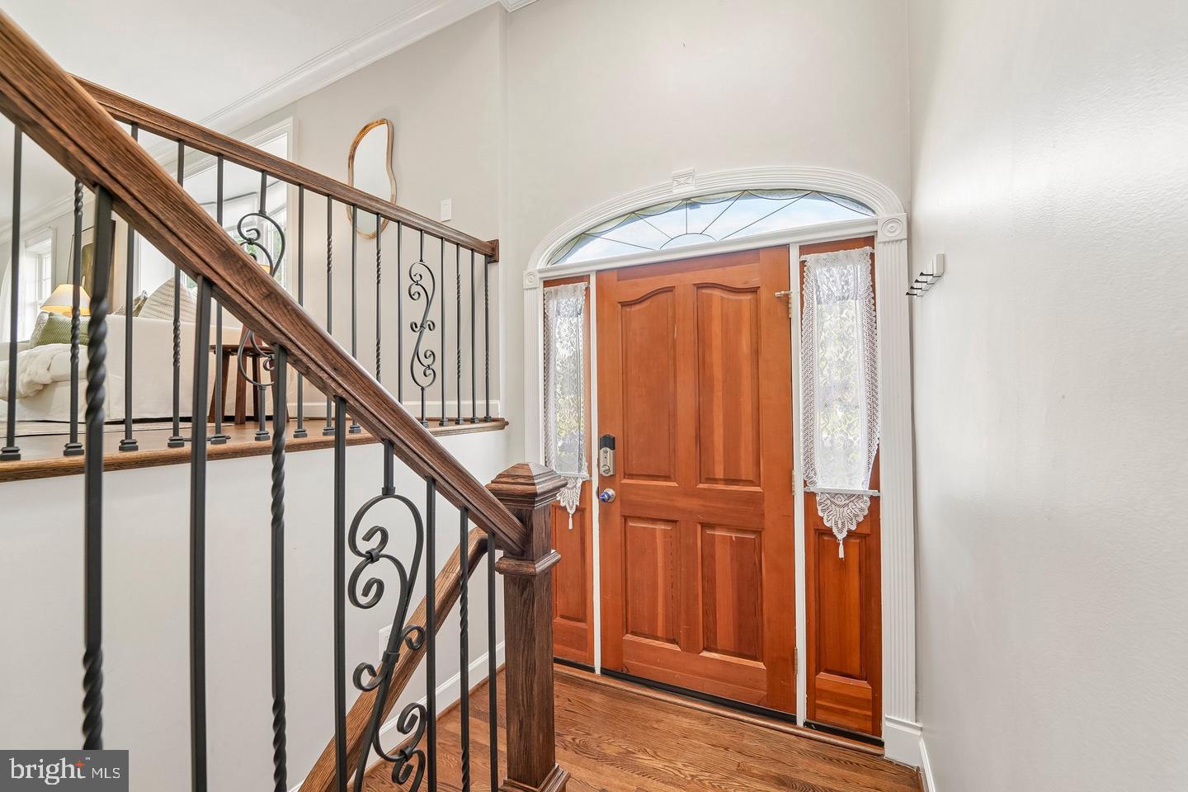
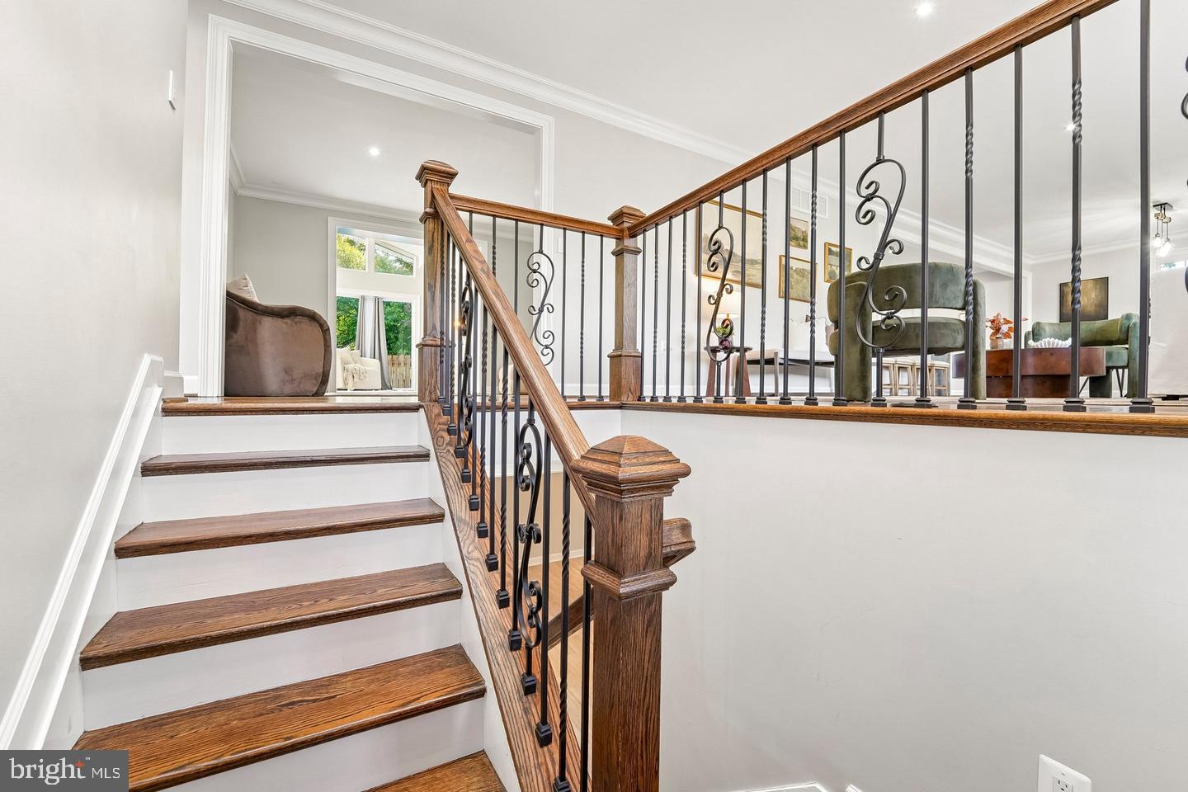
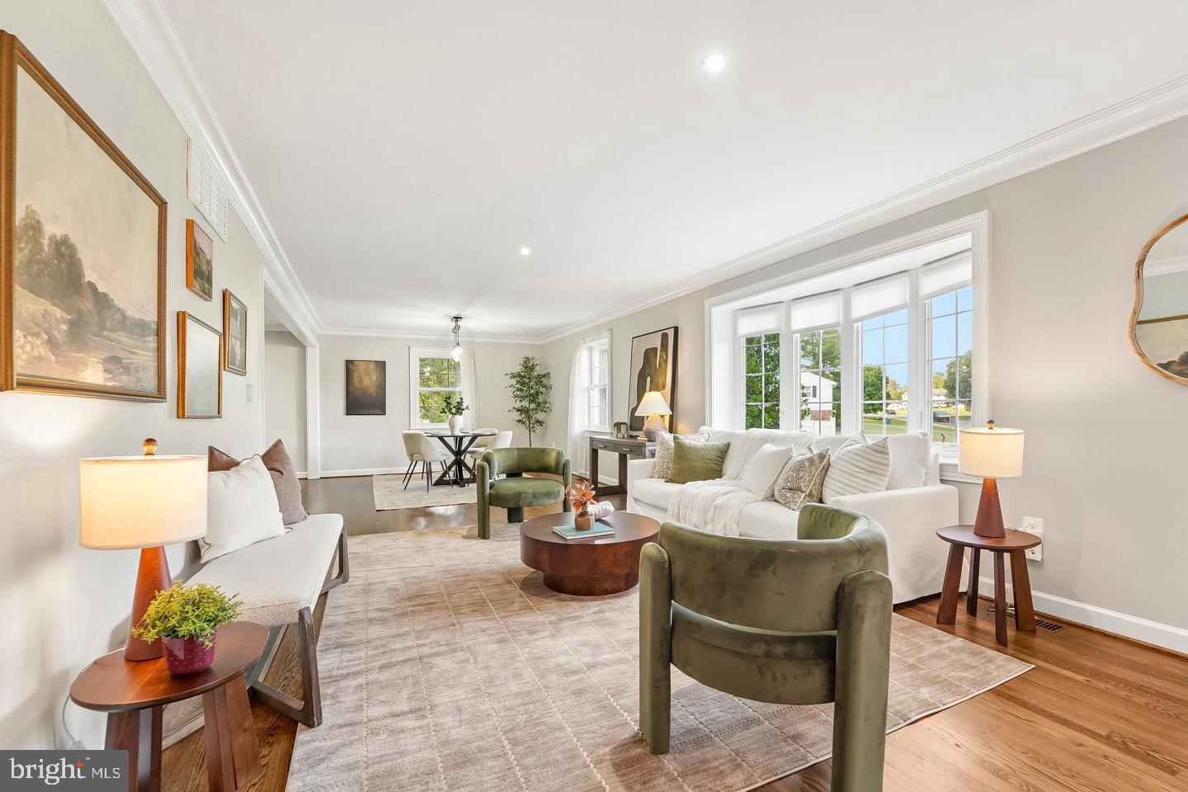
Welcome to this beautifully updated home in the heart of Olney, where timeless style meets modern comfort. The main level features gleaming hardwood floors, elegant crown molding, and recessed lighting throughout. At the center of the home is a chef’s kitchen with an impressive 8-foot island, stainless steel appliances, and abundant space for cooking and gathering. Spacious living and dining rooms flow seamlessly into a cozy family room highlighted by a stunning marble fireplace, while the sun-filled sunroom offers the perfect spot to relax and enjoy natural light year-round. The primary suite provides easy one level living and includes a generous walk-in closet and a private en-suite bath with dual vanities. Two additional bedrooms and a full hall bath complete the main floor. The finished lower level expands the living space with ceramic tile flooring, a large recreation room, an additional bedroom, and a full bath - ideal for guests, a home office, or multi-generational living. Step outside to your own private backyard retreat featuring a spacious deck overlooking the in-ground pool, perfect for summer entertaining and outdoor gatherings. The fully fenced yard offers both privacy and plenty of room to enjoy the outdoors. A two car garage and ample off street parking complete this exceptional property. Ideally located near parks, schools, shopping, dining, and major commuter routes, this home offers the very best of Olney living.

Save
Ask
Hide
Share
Listing Snapshot
Bedrooms 
4
Total Baths 
3
Full Baths 
3
Partial Baths 
N/A
Inside Area (SqFt) 
3,101 sqft
Lot Size 
0.39 Acres
Year Built 
1969
MLS® Number 
MDMC2244594
Status 
Sold
Property Tax 
$8,199
HOA/Condo/Coop Fees 
$12.5 monthly
Sq Ft Source 
Assessor
Friends & Family
Recent Activity
a week agoListing updated with changes from the MLS®
General Features
Acres 
0.39
Attached Garage 
Yes
Foundation 
Other
Garage 
Yes
Garage Spaces 
2
Levels 
Two
Parking 
GarageAttached
Parking Spaces 
2
Property Sub Type 
Single Family Residence
Sewer 
Public Sewer
Special Circumstances 
Standard
SqFt Above 
2201
SqFt Below 
900
SqFt Total 
3101
Style 
Split Foyer
Water Source 
Public
Zoning 
R200
Interior Features
Appliances 
OvenGas Water HeaterCooktopDishwasherRefrigeratorMicrowave
Basement 
FinishedExterior EntryInterior Entry
Cooling 
Central AirElectric
Fireplace 
Yes
Fireplaces 
1
Flooring 
CarpetWood
Heating 
Natural GasForced Air
Interior 
Kitchen IslandRecessed LightingWalk-In Closet(s)Crown Molding
Main Level Bedrooms 
3
Save
Ask
Hide
Share
Exterior Features
Construction Details 
Brick
Pool Features 
Private
Private Pool 
Yes
Community Features
Association Dues 
150
HOA Fee Frequency 
Annually
School District 
MONTGOMERY COUNTY PUBLIC SCHOOLS
Schools
School District
MONTGOMERY COUNTY PUBLIC SCHOOLS
Elementary School
BELMONT
Middle School
ROSA M. PARKS
High School
SHERWOOD
Neighborhood & Commute
Source: Walkscore
Save
Ask
Hide
Share