

11110 VALLEY VIEW AVENUEKENSINGTON, MD 20895
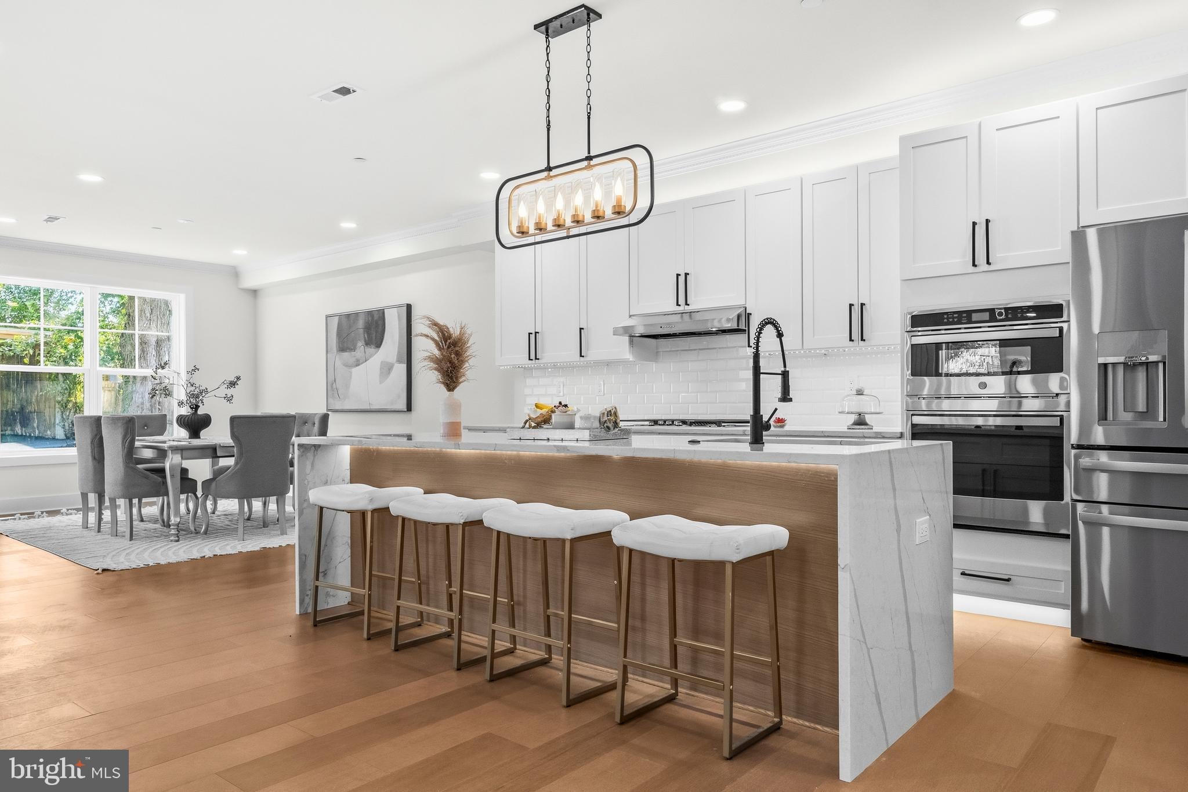
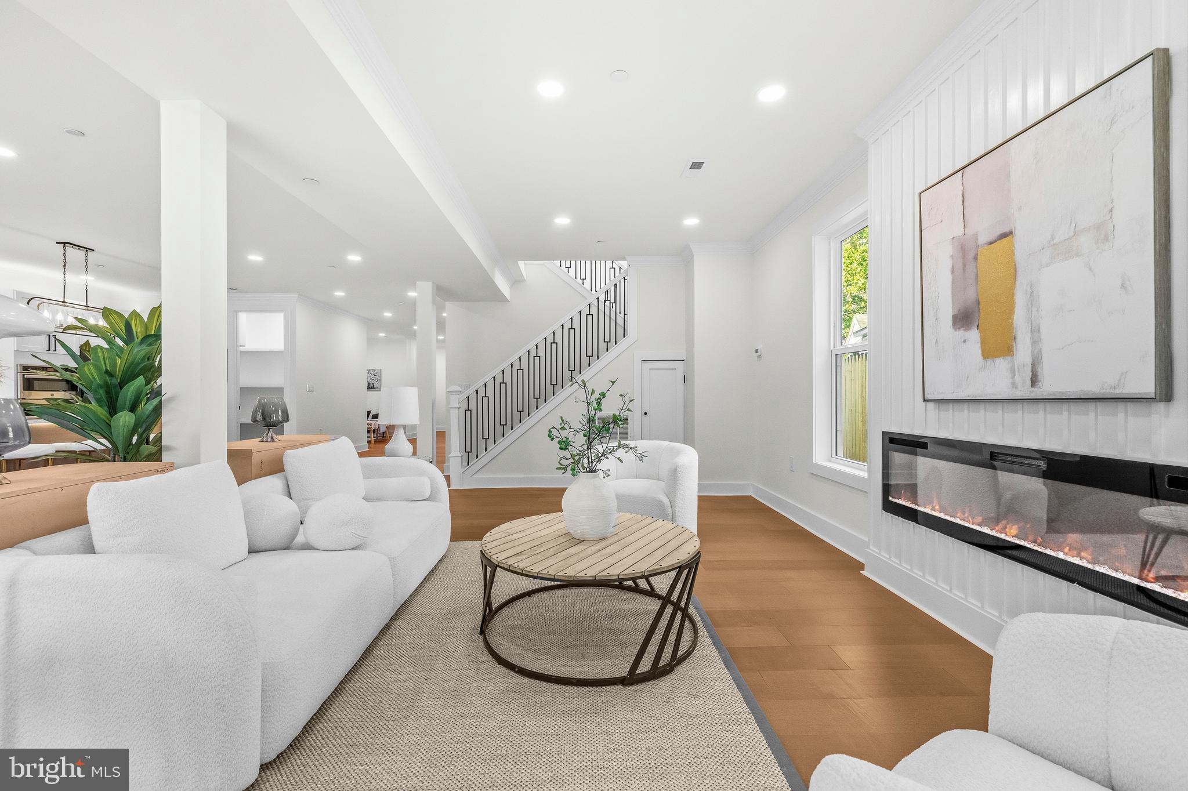
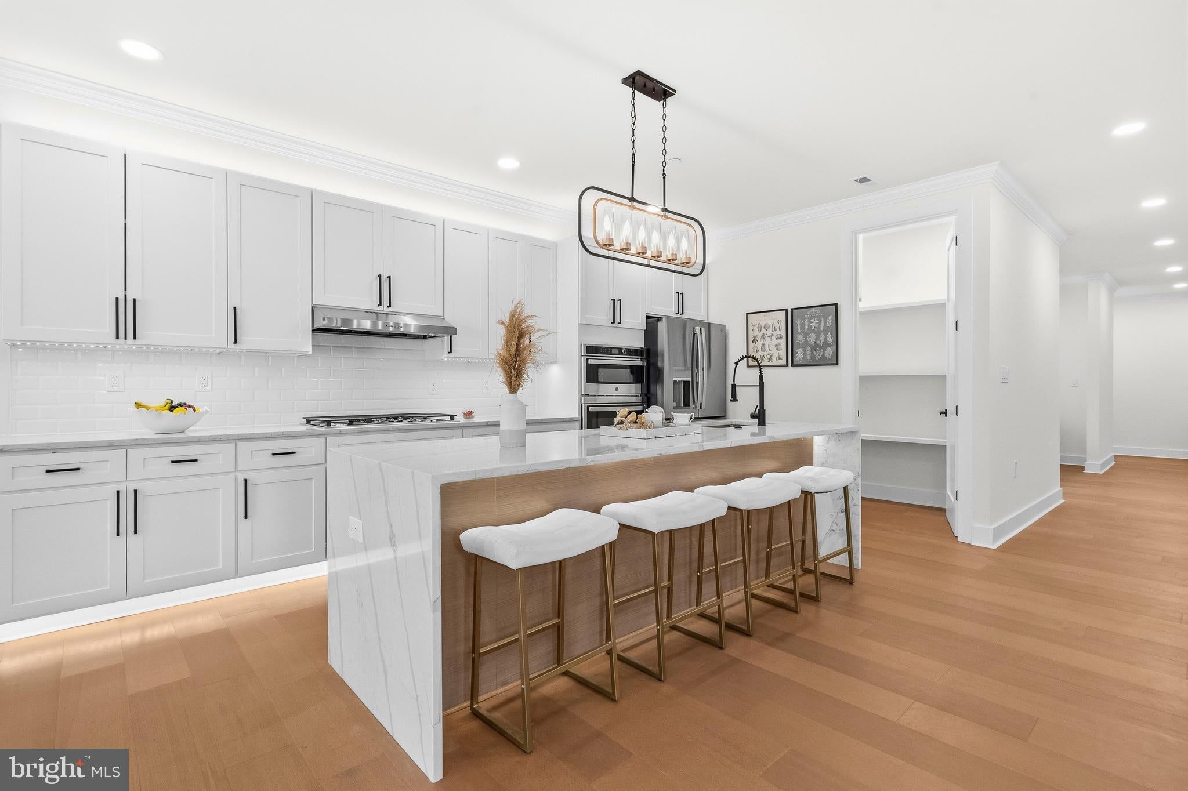
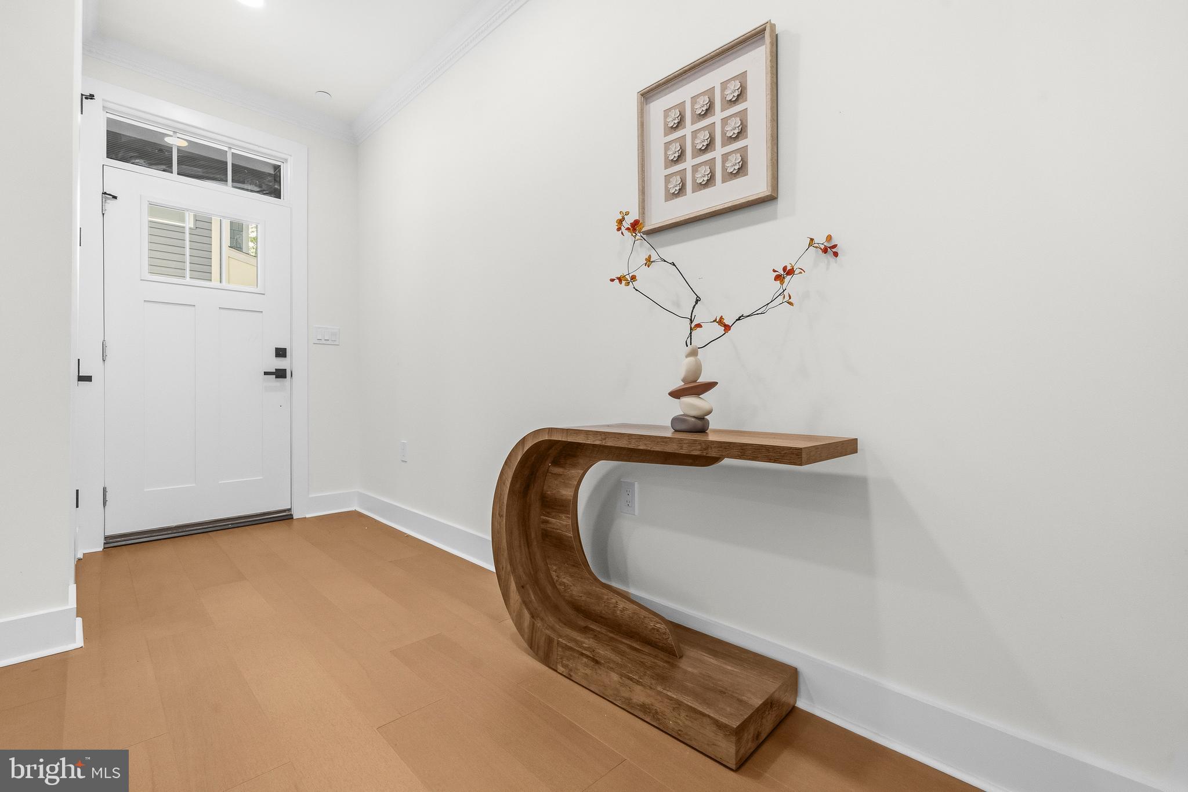
MAIN LEVEL BEDROOM AND BATHROOM! Exceptional home in the heart of Kensington, offering the quality, design, and finishes often found in Bethesda and Chevy Chase at a compelling value! This turnkey home checks every box with a brand-new roof, all-new flooring, designer bathrooms, premium appliances, and high-end finishes throughout. Thoughtfully designed with over five bedrooms, four luxurious bathrooms, and an efficient floor plan that maximizes every square foot, the home sits on a large, flat lot with a front porch, a patio, a two-car detached garage, and potential to add a separate guest suite. A welcoming front porch opens to a light-filled interior with soaring ceilings, open-concept living spaces, and custom finishes throughout. The main level features a private office, bedroom, full bath, formal living and dining areas, and a spacious family room that flows seamlessly into the gourmet kitchen. Designed for everyday living and entertaining, the kitchen offers custom cabinetry, an oversized center island, premium appliances, a full walk-in pantry, and a butler's pantry with a wet bar and beverage cooler. The rear patio and flat backyard create a private outdoor retreat. Upstairs, a generous loft landing provides flexible living space alongside four spacious bedrooms, three full bathrooms, and a convenient laundry room. The expansive primary suite features a large walk-in closet and a spa-inspired bath with dual vanities, a soaking tub, oversized shower with dual shower heads, and designer finishes. An oversized detached two-car garage with future potential to add an EV charger, and potential to complete a finished guest suite, perfect for visitors, a home office, gym, or recreation room. The potential fully separate apartment with its own private entrance offers outstanding flexibility for rental income, multigenerational living, or extended guests. Additional features include whole-house perimeter drainage, and a sump pump for added peace of mind. Ideally located just minutes from Washington, DC, shopping, dining, parks, and major commuter routes, this home combines luxury, flexibility, and convenience in one of Kensington's most desirable neighborhoods. Every detail has been completed—simply move in and enjoy.
| yesterday | Listing updated with changes from the MLS® | |
| a month ago | Price changed to $1,199,999 | |
| a month ago | Status changed to Active | |
| 2 months ago | Listing first seen on site |

The real estate listing information is provided by Bright MLS is for the consumer's personal, non-commercial use and may not be used for any purpose other than to identify prospective properties consumer may be interested in purchasing. Any information relating to real estate for sale or lease referenced on this web site comes from the Internet Data Exchange (IDX) program of the Bright MLS. This web site references real estate listing(s) held by a brokerage firm other than the broker and/or agent who owns this web site. The accuracy of all information is deemed reliable but not guaranteed and should be personally verified through personal inspection by and/or with the appropriate professionals. Properties in listings may have been sold or may no longer be available. The data contained herein is copyrighted by Bright MLS and is protected by all applicable copyright laws. Any unauthorized collection or dissemination of this information is in violation of copyright laws and is strictly prohibited. Copyright © 2020 Bright MLS. All rights reserved.
Did you know? You can invite friends and family to your search. They can join your search, rate and discuss listings with you.